Welcome to 319 Jon Drive, a fully renovated 4-bedroom, 1.5-bath Campanelli ranch offering stylish updates, single-level living, and true move-in-ready convenience. The bright interior features a brand-new kitchen, renovated bathrooms, recessed lighting, fresh paint, and vinyl plank flooring throughout. Updated plumbing and electrical, along with high-efficiency heat pump/mini-split systems providing both heating and air conditioning, add comfort and peace of mind. The flexible layout includes four bedrooms, a living room, dining room, and kitchen, giving you plenty of space for everyday living, guests, or a home office. Outside, enjoy an attached garage, attractive landscaping, and a large backyard with room to entertain, garden, play, or relax. With the major work already completed, all that’s left to do is move in and enjoy.
For sale
Price cut: $10K (9/1)
$549,000
319 Jon Dr, Brockton, MA 02302
4beds
1,542sqft
Single Family Residence
Built in 1960
10,200 Square Feet Lot
$547,300 Zestimate®
$356/sqft
$-- HOA
What's special
Single-level livingAttached garageBrand-new kitchenStylish updatesRecessed lightingUpdated plumbing and electricalVinyl plank flooring throughout
- 23 days
- 1,417
- 89
Zillow last checked:
Listing updated:
Listed by:
Alan Tremblay 774-826-5592,
Genesis Equity Realty, LLC 800-931-6449
Source: MLS PIN,MLS#: 73563535
Facts & features
Interior
Bedrooms & bathrooms
- Bedrooms: 4
- Bathrooms: 2
- Full bathrooms: 1
- 1/2 bathrooms: 1
Heating
- Heat Pump
Cooling
- Heat Pump
Appliances
- Included: Electric Water Heater, Plumbed For Ice Maker
- Laundry: Electric Dryer Hookup, Washer Hookup
Features
- Doors: Insulated Doors
- Windows: Insulated Windows
- Has basement: No
- Has fireplace: No
Interior area
- Total structure area: 1,542
- Total interior livable area: 1,542 sqft
- Finished area above ground: 1,542
Property
Parking
- Total spaces: 4
- Parking features: Attached, Paved Drive, Off Street, Paved
- Has attached garage: Yes
- Uncovered spaces: 4
Features
- Patio & porch: Patio
- Exterior features: Patio, Rain Gutters, Fenced Yard
- Fencing: Fenced/Enclosed,Fenced
Lot
- Size: 10,200 Square Feet
- Features: Cleared
Details
- Parcel number: 973945
- Zoning: R1C
Construction
Type & style
- Home type: SingleFamily
- Architectural style: Ranch
- Property subtype: Single Family Residence
Materials
- Frame
- Foundation: Slab
- Roof: Shingle
Condition
- Year built: 1960
Utilities & green energy
- Electric: 110 Volts, Circuit Breakers
- Sewer: Public Sewer
- Water: Public
- Utilities for property: for Electric Oven, for Electric Dryer, Washer Hookup, Icemaker Connection
Community & HOA
Community
- Features: Public Transportation
HOA
- Has HOA: No
Location
- Region: Brockton
Financial & listing details
- Price per square foot: $356/sqft
- Tax assessed value: $428,000
- Annual tax amount: $5,183
- Date on market: 8/13/2026
Estimated market value
$547,300
$520,000 - $575,000
$3,467/mo
Price history
| Date | Event | Price |
|---|---|---|
| 9/1/2026 | Price change | $549,000-1.8%$356/sqft |
Source: MLS PIN #73563535 Report a problem | ||
| 8/13/2026 | Listed for sale | $559,000$363/sqft |
Source: MLS PIN #73563535 Report a problem | ||
Public tax history
| Year | Property taxes | Tax assessment |
|---|---|---|
| 2025 | $5,183 +7% | $428,000 +6.2% |
| 2024 | $4,844 -3.9% | $403,000 +3.8% |
| 2023 | $5,041 +5.6% | $388,400 +13.7% |
| 2022 | $4,772 +11% | $341,600 +15.2% |
| 2021 | $4,298 +0% | $296,400 +4.5% |
| 2020 | $4,297 +7.9% | $283,600 +10.7% |
| 2019 | $3,981 +4.6% | $256,200 +8.1% |
| 2018 | $3,805 +6.3% | $236,900 +6.5% |
| 2017 | $3,581 +4.3% | $222,400 +12.5% |
| 2016 | $3,432 +13.1% | $197,700 +18.2% |
| 2015 | $3,035 -1.6% | $167,200 -1.7% |
| 2014 | $3,084 +11.4% | $170,100 +3.7% |
| 2013 | $2,768 -7.5% | $164,000 -11.5% |
| 2012 | $2,992 +7.4% | $185,400 +1.7% |
| 2011 | $2,787 +5.3% | $182,300 -5.2% |
| 2010 | $2,647 +5% | $192,200 -15.4% |
| 2009 | $2,521 -2.3% | $227,100 -15.5% |
| 2008 | $2,580 -3.8% | $268,800 -5.8% |
| 2007 | $2,681 +7% | $285,500 +8.7% |
| 2006 | $2,506 -2% | $262,700 +9.1% |
| 2005 | $2,557 +8.3% | $240,800 +17.3% |
| 2004 | $2,362 +7.4% | $205,200 +17.9% |
| 2003 | $2,199 +11.2% | $174,000 +22.4% |
| 2002 | $1,977 -10.1% | $142,100 +16.8% |
| 2000 | $2,198 | $121,700 |
Find assessor info on the county website
Monthly payment
Est. payment
Payment breakdown
Explore the cost of this home by adjusting the details. Changes won't be saved.Climate risks
Neighborhood: 02302


Similar homes
- $549,9003 bd2 ba1.3k sqft42 Pratt St, Brockton, MA 02302For Sale
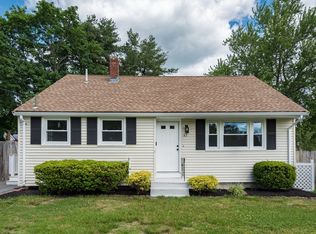 MLS ID #73529845, Nghia Nguyen, PRIVI Realty LLC. MLS PIN
 - $599,9003 bd2 ba1.7k sqft228 Sawtell Ave, Brockton, MA 02302For Sale
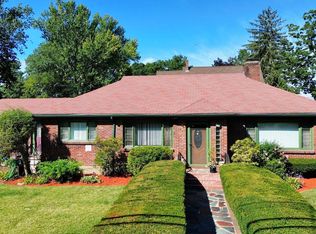 MLS ID #73568161, Evan Foley, REMAX Executive Realty. MLS PIN
 - $464,9003 bd1 ba1.2k sqft52 Dodge Rd, Brockton, MA 02302For Sale
 MLS ID #73556748, Jillian Geden, Hingham Real Estate Co.. MLS PIN
 - $499,0003 bd3 ba2k sqft480 Summer St, Brockton, MA 02302For Sale
 MLS ID #73568308, Tiandao Dong, Keller Williams Boston MetroWest. MLS PIN
