Seller is willing to work with buyer's agents!
Fully renovated 3-bedroom, 2-bath brick ranch with a 2022 master suite addition — move-in ready with the custom finishes buyers rarely find at this price point in Fayetteville.
The heart of this home is the completely renovated kitchen featuring custom cabinetry, level 2 granite countertops, a farmhouse sink, and tile floors, opening to a formal dining room for easy entertaining. A spacious living room and bright sunroom give you flexible everyday living space beyond the main gathering areas.
The showstopper is the private master suite, expanded with a 2022 addition that created a true owner's retreat: a full master bath with quartz countertops, his-and-hers vanities, an enclosed toilet room, linen closet, and his-and-hers walk-in closets. The second bedroom features a custom built-in quartz-topped dresser, and both bathrooms have been updated with newer toilets throughout.
Outside, enjoy a large backyard with a newly poured concrete patio, a covered porch for shaded evenings, a one-car garage with epoxy floors, and an additional side parking pad for a boat, trailer, or extra vehicle.
Situated on a 0.34-acre lot just minutes from Fort Bragg's All American Freeway, Cross Creek Mall, hospitals, dining, and schools. Approximately 2,200 square feet of thoughtfully updated living space — schedule your showing today. For Sale By Owner.
For sale by owner
$350,000
319 Rainier Dr, Fayetteville, NC 28314
3beds
2,100sqft
SingleFamily
Built in 1965
0.34 Acres Lot
$-- Zestimate®
$167/sqft
$-- HOA
What's special
Completely renovated kitchenCustom built-in quartz-topped dresserBright sunroomHis-and-hers vanitiesLarge backyardPrivate master suiteEnclosed toilet room
What the owner loves about this home
What we'll miss most is how this house just works for everyday life. Mornings start in a master suite we designed ourselves — having his-and-hers closets and separate vanities means no one is ever waiting on anyone. The kitchen was renovated to be the gathering spot it deserved to be, and it delivers: everyone ends up leaning on that granite while dinner comes together. Evenings drift to the covered porch or out to the new patio, where the big backyard gives you room to spread out, entertain, or just enjoy the quiet. And the little things add up — the epoxy garage floor that makes projects easy, the extra parking pad we've used constantly, the sunroom that catches the best light in the house. This home has been updated with care in the places you actually live in every day, and it shows.
- 28 days |
- 1,239 |
- 49 |
Listed by:
Property Owner (910) 580-2161
Facts & features
Interior
Bedrooms & bathrooms
- Bedrooms: 3
- Bathrooms: 2
- Full bathrooms: 2
Heating
- Other, Gas
Cooling
- Central
Appliances
- Included: Dishwasher, Dryer, Garbage disposal, Microwave, Range / Oven, Refrigerator, Washer
Features
- BLINDS, GAS LOGS
- Flooring: Tile, Hardwood
- Basement: None
- Has fireplace: No
Interior area
- Total interior livable area: 2,100 sqft
Property
Parking
- Total spaces: 2
- Parking features: Garage - Attached
Features
- Exterior features: Brick
- Has view: Yes
- View description: City
Lot
- Size: 0.34 Acres
Details
- Parcel number: 0417470290
- Zoning: Single Family Res 10
Construction
Type & style
- Home type: SingleFamily
Materials
- masonry
- Foundation: Piers
- Roof: Composition
Condition
- New construction: No
- Year built: 1965
Utilities & green energy
- Electric: Public Works
- Gas: Piedmont Natural Gas
- Sewer: Public Works
Community & HOA
Location
- Region: Fayetteville
Financial & listing details
- Price per square foot: $167/sqft
- Tax assessed value: $301,300
- Annual tax amount: $3,347
- Date on market: 7/21/2026
Estimated market value
Not available
Estimated sales range
Not available
$1,778/mo
Price history
| Date | Event | Price |
|---|---|---|
| 7/21/2026 | Listed for sale | $350,000+127.3%$167/sqft |
Source: Owner Report a problem | ||
| 6/12/2018 | Sold | $154,000-10.4%$73/sqft |
Source:  LPRMLS #536909 Report a problem LPRMLS #536909 Report a problem | ||
| 5/9/2018 | Pending sale | $171,900$82/sqft |
Source: RE/MAX CHOICE #536909 Report a problem | ||
| 3/20/2018 | Price change | $171,900-1.2%$82/sqft |
Source: RE/MAX CHOICE #536909 Report a problem | ||
| 2/26/2018 | Listed for sale | $173,900$83/sqft |
Source: RE/MAX CHOICE #536909 Report a problem | ||
Public tax history
| Year | Property taxes | Tax assessment |
|---|---|---|
| 2025 | $3,347 +16.5% | $301,300 +74.2% |
| 2024 | $2,874 +4.7% | $173,000 |
| 2023 | $2,746 +17.5% | $173,000 +13.2% |
| 2022 | $2,337 | $152,800 |
| 2021 | $2,337 | $152,800 +9% |
| 2020 | -- | $140,222 -8.2% |
| 2019 | $2,302 | $152,800 |
| 2018 | $2,302 | $152,800 |
| 2017 | $2,302 +4.6% | $152,800 -8.2% |
| 2016 | $2,201 +1% | $166,500 |
| 2015 | $2,178 +0.3% | $166,500 |
| 2014 | $2,171 +2.7% | $166,500 |
| 2013 | $2,113 | $166,500 |
| 2012 | $2,113 | $166,500 |
| 2011 | $2,113 | $166,500 |
| 2010 | -- | $166,500 |
| 2009 | -- | $166,500 +33.3% |
| 2008 | -- | $124,900 |
| 2007 | -- | $124,900 |
| 2006 | -- | $124,900 |
| 2005 | -- | -- |
| 2004 | -- | $124,900 |
| 2003 | -- | $124,900 +13.2% |
| 2002 | -- | $110,318 |
| 2001 | -- | $110,318 |
Find assessor info on the county website
Monthly payment
Est. payment
Payment breakdown
Explore the cost of this home by adjusting the details. Changes won't be saved.Climate risks
Neighborhood: Westwood
Nearby schools
GreatSchools rating
- 9/10Vanstory Hills ElementaryGrades: 2-5Distance: 1.5 mi
- 7/10R Max Abbott MiddleGrades: 6-8Distance: 1.8 mi
- 5/10Terry Sanford HighGrades: 9-12Distance: 2.1 mi
Schools provided by the listing agent
- Elementary: ALMA EASOM ELEMENTARY
- Middle: MAX ABBOTT MIDDLE SCHOOL
- High: TERRY SANFORD SENIOR HIGH
Source: The MLS. This data may not be complete. We recommend contacting the local school district to confirm school assignments for this home.
- $235,8003 bd2 ba1.6k sqft315 Rainier Dr, Fayetteville, NC 28314Off Market
- $280,7003 bd2 ba1.7k sqft323 Rainier Dr, Fayetteville, NC 28314Off Market
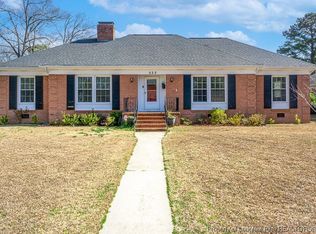
- $1,7503 bd2 ba1.9k sqft316 Rainier Dr, Fayetteville, NC 28314For Rent
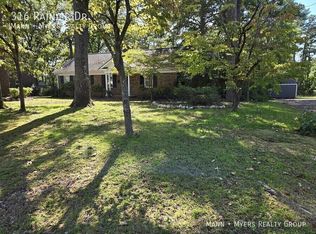
- $253,2003 bd2 ba1.6k sqft322 Whitney Dr, Fayetteville, NC 28314Off Market
- $249,2003 bd2 ba1.6k sqft318 Whitney Dr, Fayetteville, NC 28314Off Market
- $272,0004 bd2 ba2.5k sqft311 Rainier Dr, Fayetteville, NC 28314Off Market
- $180,0003 bd3 ba2k sqft326 Whitney Dr, Fayetteville, NC 28314Sold
- $239,8003 bd2 ba1.6k sqft327 Rainier Dr, Fayetteville, NC 28314Off Market
A local agent can set up tours, give advice and negotiate with sellers.
A local lender can help you make sure your offer is ready when you are.
Similar homes
- $220,0003 bd2 ba1.3k sqft4430 Cliffdale Rd, Fayetteville, NC 28314For Sale
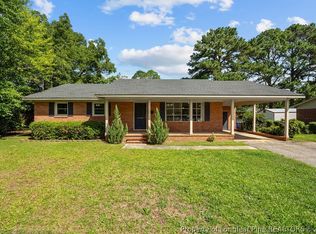 MLS ID #766583, MORGAN HOOPER, LPT REALTY LLC. LPRMLS
 - $289,0004 bd3 ba1.9k sqft235 Whitney Dr, Fayetteville, NC 28314For Sale
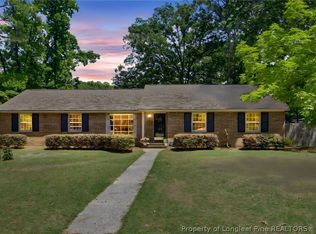 MLS ID #762443, SHINESHA FALLON, NORTHGROUP REAL ESTATE. LPRMLS
 - $285,0003 bd3 ba2.1k sqft306 Fairfield Rd, Fayetteville, NC 28303For Sale
 MLS ID #767730, HUNTER ARMSTRONG, COLDWELL BANKER ADVANTAGE - FAYETTEVILLE. LPRMLS
 - $325,0003 bd2 ba1.8k sqft728 Shopton Ct, Fayetteville, NC 28303For SaleMLS ID #762583, LONGLEAF TEAM POWERED BY LONGLEAF PROPERTIES, LONGLEAF PROPERTIES OF SANDHILLS LLC.. LPRMLS
- $219,9003 bd2 ba1.3k sqft818 Rock Spring Road, Fayetteville, NC 28314For Sale
 MLS ID #100597110, Naomi Brown-Rasmussen, Housewell.com Realty of North Carolina LLC. Hive MLS
 - $349,9004 bd3 ba2.9k sqft608 Argyll Rd, Fayetteville, NC 28303For SaleMLS ID #761230, JOEY SHORT, COLDWELL BANKER ADVANTAGE - FAYETTEVILLE. LPRMLS
- $381,0004 bd4 ba2.5k sqft3455 Regiment Dr, Fayetteville, NC 28303For SaleMLS ID #766034, AMANDA HIGH, RE/MAX CHOICE. LPRMLS
- $309,0004 bd3 ba2.3k sqft4196 Cliffdale Rd, Fayetteville, NC 28303For SaleMLS ID #759958, MATTHEW BARRETT, COLDWELL BANKER ADVANTAGE - FAYETTEVILLE. LPRMLS
- $282,5003 bd2 ba1.8k sqft5813 Badin Ct, Fayetteville, NC 28314For SaleMLS ID #766153, STEPHANIE THOMPSON, TOWNSEND REAL ESTATE. LPRMLS
- $299,9003 bd2 ba1.6k sqft2630 Mirror Lake Dr, Fayetteville, NC 28303For SaleMLS ID #766650, CHARLOTTE ARMSTRONG, TOWNSEND REAL ESTATE. LPRMLS
- $265,0003 bd2 ba1.6k sqft434 Lynhurst Dr, Fayetteville, NC 28314For SaleMLS ID #766737, JESSICA DEAN, EXP REALTY LLC. LPRMLS
- $415,0004 bd3 ba2.7k sqft586 Milden Rd, Fayetteville, NC 28314For SaleMLS ID #763666, ROBIN BONNER, EXP REALTY LLC. LPRMLS
- $260,0003 bd2 ba1.6k sqft332 Rainier Dr, Fayetteville, NC 28314For SaleMLS ID #763568, AMBER WILSON-MCINTYRE, SELLING DREAMVILLE REALTY. LPRMLS
- $269,9003 bd2 ba1.7k sqft5890 Waccamaw Ct, Fayetteville, NC 28314For SaleMLS ID #767169, YOLANDA DUTARY, RE/MAX CHOICE. LPRMLS
- $215,0003 bd2 ba1.4k sqft994 Wayside Rd, Fayetteville, NC 28314For SaleMLS ID #767711, FLOYD CHAMBERS, ON POINT REALTY. LPRMLS
- $255,0003 bd3 ba1.5k sqft650 Georgetown Cir, Fayetteville, NC 28314For SaleMLS ID #767657, ASTRID FIGUEROA, THE VILLA REALTY, LLC.. LPRMLS
- $249,5003 bd2 ba1.6k sqft307 Whitney Dr, Fayetteville, NC 28314For SaleMLS ID #762398, MAE SIMPSON, SIMPSON REAL ESTATE. LPRMLS
- $315,0004 bd3 ba2k sqft410 Lansdowne Rd, Fayetteville, NC 28314For SaleMLS ID #756549, DENNIS DAVIS, RE/MAX CHOICE. LPRMLS
- $410,0003 bd3 ba2.4k sqft3508 Edgeside Ct, Fayetteville, NC 28303For SaleMLS ID #766713, JAMES "ALEX" MCFADYEN, COLDWELL BANKER ADVANTAGE - FAYETTEVILLE. LPRMLS
- $254,9003 bd2 ba1.4k sqft406 Lansdowne Rd, Fayetteville, NC 28314For SaleMLS ID #764300, NATASHA EYADA, LPT REALTY LLC. LPRMLS
