Say hello to 319 South Boardwalk, Unit 2, the pinnacle of coastal quiet luxury, effortless and sun-drenched resembling the elegance of a warm Mediterranean high-end villa. Spanning the entire level of a boutique oceanfront complex, this residence offers the sprawling footprint of a single-family home with the refined ease of a premier condominium. Arrival is a study in privacy, featuring gated parking and a private elevator that opens directly into the residence. Once inside, the residence unfolds with a sense of timelessness. Honest and organic, large format honed travertine adorns the floors throughout the entire living space and primary bedroom suite, adding to the timeless and expansive feel. The patina is the point and the stone reads more beautiful with age. The Italian Renaissance style Kitchen is a masterclass in culinary craftsmanship, balancing timeless character with state-of-the-art functionality. Anchored by a statement island, the space is as beautiful as it is capable. Dual Subzero refrigerators, dual Wolf convection ovens, dual Asko dishwashers, 6-burner Dacor cooktop. Every detail—from the extra freezer and produce drawers to the wine cooler—has been curated for the epicurean enthusiast, fully equipped. The Primary Suite, deeply private and inviting, is a sanctuary of l’art du mélange, where organic coastal textures are thoughtfully paired with the tailored elegance of Parisian antiquity. Appointed with French doors that summon you to the oceanfront veranda, the space flows effortlessly into a curated dressing area with custom walk-in closets. The transition to the en-suite bath is equally sublime, revealing a spa-inspired retreat designed for the ultimate sensory experience. Here, a glass-enclosed steam shower and a deep Kohler jetted tub offer moments of quiet restoration, while the understated indulgence of radiant heat floors ensures a seamless warmth that lingers long after the morning tide. Three additional bedroom suites embrace the philosophy of "slow living," each offering restorative retreats with serene palettes, custom walk-in closets, and ensuite baths featuring radiant heat floors. With 94 feet of direct oceanfront frontage, the living spaces are designed to erase the boundary between the interior and the sea. The crown jewel is the 800-square-foot private veranda—a massive architectural overlook perched directly above the sand. This expansive terrace serves as a front-row seat to the rhythm of the waves, offering an unmatched venue for sunset cocktails or quiet morning reflection. Offered fully furnished and meticulously appointed, this residence is a rare fusion of sophisticated design and oceanfront serenity
For sale
$5,499,000
319 S Boardwalk #2, Rehoboth Beach, DE 19971
4beds
4,615sqft
Condominium
Built in 2005
-- sqft lot
$5,113,000 Zestimate®
$1,192/sqft
$2,611/mo HOA
What's special
Dual subzero refrigeratorsDual asko dishwashersGlass-enclosed steam showerDeep kohler jetted tubWine coolerDual wolf convection ovensGated parking
- --
- on Zillow
- 872
- views
- 63
- saves
Likely to sell faster than
Zillow last checked:
Listing updated:
Listed by:
Andi Buehler 302-858-6090,
Compass 3022029855
Source: Bright MLS,MLS#: DESU2123348
Facts & features
Interior
Bedrooms & bathrooms
- Bedrooms: 4
- Bathrooms: 5
- Full bathrooms: 4
- 1/2 bathrooms: 1
- Main level bathrooms: 5
- Main level bedrooms: 4
Basement
- Area: 0
Heating
- Heat Pump, Electric
Cooling
- Central Air, Electric
Appliances
- Included: Cooktop, Dishwasher, Disposal, Dryer, Oven/Range - Gas, Oven, Refrigerator, Six Burner Stove, Washer, Extra Refrigerator/Freezer, Double Oven, Water Conditioner - Owned, Water Treat System, Electric Water Heater
- Laundry: In Unit
Features
- Primary Bedroom - Ocean Front, Elevator, Central Vacuum, Wine Storage, Walk-In Closet(s), Sauna, Recessed Lighting, Ceiling Fan(s), Built-in Features, Bathroom - Walk-In Shower
- Flooring: Carpet, Marble, Stone
- Windows: Window Treatments
- Has basement: No
- Has fireplace: No
Interior area
- Total structure area: 4,615
- Total interior livable area: 4,615 sqft
- Finished area above ground: 4,615
- Finished area below ground: 0
Property
Parking
- Total spaces: 2
- Parking features: General Common Elements, Private, Secured, Off Street, Parking Lot
Accessibility
- Accessibility features: Accessible Elevator Installed
Features
- Levels: One
- Stories: 1
- Patio & porch: Wrap Around, Terrace
- Pool features: None
- Has spa: Yes
- Spa features: Bath
- Has view: Yes
- View description: Ocean
- Has water view: Yes
- Water view: Ocean
- Waterfront features: Sandy Beach, Oceanfront, Ocean
- Body of water: Atlantic Ocean
- Frontage length: Water Frontage Ft: 98
Details
- Additional structures: Above Grade, Below Grade
- Parcel number: 33414.1897.002
- Zoning: TN
- Special conditions: Standard
Construction
Type & style
- Home type: Condo
- Architectural style: Coastal
- Property subtype: Condominium
- Attached to another structure: Yes
Materials
- Frame, Masonry
- Roof: Flat
Condition
- Excellent
- New construction: No
- Year built: 2005
Utilities & green energy
- Sewer: Public Sewer
- Water: Public
Community & HOA
Community
- Condo and coop fee: $15,664 semi-annually
- Subdivision: South Rehoboth
HOA
- Has HOA: No
- Amenities included: Elevator(s), Reserved/Assigned Parking
- Services included: Common Area Maintenance, Insurance, Management, Reserve Funds, Maintenance Grounds, Security
Location
- Region: Rehoboth Beach
Financial & listing details
- Price per square foot: $1,192/sqft
- Tax assessed value: $112,150
- Annual tax amount: $7,611
- Date on market: 10/31/2026
- Listing agreement: Exclusive Right To Sell
- Listing terms: Cash,Conventional
- Inclusions: All Furnishings As Seen In Photographs; All Kitchen Appliances (built-in Ice Maker Not Functioning); All Kitchen Essentials (dishes, Cookware, Flatware And Glasses Including Wet Bar.
- Ownership: Condominium
Estimated market value
$5,113,000
$4.86M - $5.37M
Not available
Price history
| Date | Event | Price |
|---|---|---|
| 9/22/2021 | Sold | $4,100,000-6.8%$888/sqft |
Source:  Bright MLS #DESU174448 Report a problem | ||
| 8/19/2021 | Pending sale | $4,400,000$953/sqft |
Source:  RE/MAX International #DESU174448 Report a problem | ||
| 10/2/2017 | Listed for sale | $4,400,000-2.2%$953/sqft |
Source: RE/MAX REALTY GROUP REHOBOTH #608809 Report a problem | ||
| 2/23/2017 | Listed for sale | $4,500,000-4.3%$975/sqft |
Source: RE/MAX Realty Group-Rehoboth Beach #6932672 Report a problem | ||
| 11/9/2013 | Listed for sale | $4,700,000$1,018/sqft |
Source: RE/MAX Realty Group Rehoboth #608809 Report a problem | ||
Public tax history
Tax history is unavailable.
Monthly payment
Est. payment
Payment breakdown
Explore the cost of this home by adjusting the details. Changes won't be saved.Climate risks
Neighborhood: 19971
Nearby schools
Schools provided by the listing agent
- District: Cape Henlopen
Source: Bright MLS. This data may not be complete. We recommend contacting the local school district to confirm school assignments for this home.
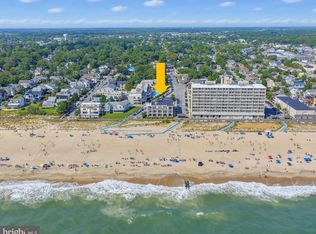
- $5,000,0004 bd5 ba4.6k sqft319 S Boardwalk #3, Rehoboth Beach, DE 19971Sold
- $5,400,0004 bd5 ba4.6k sqft319 S Boardwalk UNIT 1, Rehoboth Beach, DE 19971For Sale
- $1,068,5003 bd-- ba979 sqft4 Laurel St UNIT 103C, Rehoboth Beach, DE 19971Off Market
- $1,160,3003 bd-- ba864 sqft4 Laurel St UNIT 104C, Rehoboth Beach, DE 19971Off Market
Similar homes
- $5,400,0004 bd5 ba4.6k sqftNone Available, Rehoboth Beach, DE 19971For Sale
 MLS ID #DESU2120946, Kim Hamer, Monument Sotheby's International Realty. Bright MLS
- $5,299,9005 bd6 ba3.7k sqftNone Available, Rehoboth Beach, DE 19971For Sale
 MLS ID #DESU2116860, Debbie Reed, RE/MAX Realty Group Rehoboth. Bright MLS
- $5,500,0005 bd5 ba2.5k sqftNone Available, Rehoboth Beach, DE 19971For Sale
 MLS ID #DESU2119230, Walt Cassel, Dave McCarthy & Associates, Inc.. Bright MLS
- $5,450,0007 bd7 ba6k sqftNone Available, Rehoboth Beach, DE 19971For Sale
 MLS ID #DESU2114342, Andy Staton, Monument Sotheby's International Realty. Bright MLS
- $3,295,0005 bd3 ba2.4k sqftNone Available, Rehoboth Beach, DE 19971For SaleMLS ID #DESU2123790, KATHY NEWCOMB, Coldwell Banker Premier - Rehoboth. Bright MLS
- $3,795,0005 bd6 ba5k sqftNone Available, Rehoboth Beach, DE 19971For SaleMLS ID #DESU2102824, BRYCE LINGO, Jack Lingo - Rehoboth. Bright MLS
- $3,995,0006 bd4 ba3.1k sqftNone Available, Rehoboth Beach, DE 19971For SaleMLS ID #DESU2123792, KATHY NEWCOMB, Coldwell Banker Premier - Rehoboth. Bright MLS
- $2,895,0005 bd4 ba2.6k sqftNone Available, Rehoboth Beach, DE 19971For SaleMLS ID #DESU2123784, KATHY NEWCOMB, Coldwell Banker Premier - Rehoboth. Bright MLS
- $2,795,0005 bd3 ba3k sqftNone Available, Rehoboth Beach, DE 19971For SaleMLS ID #DESU2123534, Debbie Reed, RE/MAX Realty Group Rehoboth. Bright MLS
- $2,800,0005 bd5 ba3.9k sqftNone Available, Rehoboth Beach, DE 19971For SaleMLS ID #DESU2120720, Celia Benjamin, Northrop Realty. Bright MLS
- $3,295,0007 bd7 ba3.9k sqftNone Available, Rehoboth Beach, DE 19971For SaleMLS ID #DESU2120370, Jason Abela, Jack Lingo - Rehoboth. Bright MLS
- $3,895,0005 bd4 ba4.9k sqftNone Available, Rehoboth Beach, DE 19971For SaleMLS ID #DESU2106036, BRYCE LINGO, Jack Lingo - Rehoboth. Bright MLS
- $2,750,0005 bd4 ba3.2k sqftNone Available, Rehoboth Beach, DE 19971For SaleMLS ID #DESU2118588, Lee Ann Wilkinson, Berkshire Hathaway HomeServices PenFed Realty. Bright MLS
- $3,195,0004 bd4 ba2.7k sqftNone Available, Rehoboth Beach, DE 19971For SaleMLS ID #DESU2114062, SHAUN TULL, Jack Lingo - Rehoboth. Bright MLS
- $3,995,0005 bd6 ba2.5k sqftNone Available, Rehoboth Beach, DE 19971For SaleMLS ID #DESU2118150, JORDAN GEYER, Jack Lingo - Rehoboth. Bright MLS
- $3,750,0005 bd5 ba3.5k sqftNone Available, Rehoboth Beach, DE 19971New ConstructionMLS ID #DESU2119872, Debbie Reed, RE/MAX Realty Group Rehoboth. Bright MLS
- $3,150,0005 bd5 ba4.4k sqftNone Available, Rehoboth Beach, DE 19971For SaleMLS ID #DESU2113478, Jared Rowley, Samson Properties of DE, LLC. Bright MLS
- $4,195,0005 bd5 ba3k sqftNone Available, Rehoboth Beach, DE 19971New ConstructionMLS ID #DESU2112564, SHAUN TULL, Jack Lingo - Rehoboth. Bright MLS
- $3,335,0006 bd6 ba3.6k sqftNone Available, Rehoboth Beach, DE 19971New ConstructionMLS ID #DESU2117446, Debbie Reed, RE/MAX Realty Group Rehoboth. Bright MLS
- $3,999,0005 bd4 ba3.8k sqftNone Available, Lewes, DE 19958For SaleMLS ID #DESU2117552, Lee Ann Wilkinson, Berkshire Hathaway HomeServices PenFed Realty. Bright MLS
