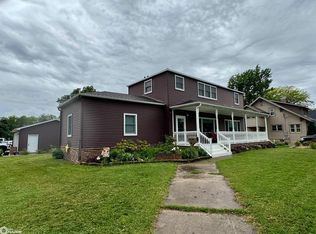
This stunning custom-built home is perfectly situated on a corner lot between the town square and school. Featuring high-quality finishes, this 4-bedroom, 3-bathroom home features exquisite custom Blair cabinetry, elegant quartz countertops, and beautiful real hardwood flooring throughout. The spacious basement is already framed for additional bedrooms, has had initial bathroom plumbing started, and offers three egress windows for plenty of natural light. Don't miss the opportunity to make this exceptional property yours! Call or text Trista at 515-368-2313 to set up a viewing.
For sale
$399,900
319 W Jefferson St, Lake City, IA 51449
4beds
2,294sqft
:
Get pre-qualified$2,823/mo
Single Family Residence
Built in ----
0.4 Acres Lot
$389,400 Zestimate®
$174/sqft
$-- HOA
What's special
Spacious basementThree egress windowsCorner lotReal hardwood flooringElegant quartz countertopsHigh-quality finishesFramed for additional bedrooms
- 474 days |
- 155 |
- 7 |
Zillow last checked:
Listing updated:
Listed by:
Trista Wuebker,
Decker and Company Real Estate
Source: Fort Dodge BOR,MLS#: 26126
Facts & features
Interior
Bedrooms & bathrooms
- Bedrooms: 4
- Bathrooms: 3
- Full bathrooms: 2
- 1/2 bathrooms: 1
- Main level bathrooms: 3
- Main level bedrooms: 4
Bedroom 1
- Description: Carpet
- Level: Main
- Area: 142.51
- Dimensions: 14.11 x 10.1
Bedroom 2
- Description: Carpet
- Level: Main
- Area: 114.13
- Dimensions: 11.3 x 10.1
Bedroom 3
- Description: Carpet
- Level: Main
- Area: 128.82
- Dimensions: 11.4 x 11.3
Bedroom 4
- Description: Carpet
- Level: Main
- Area: 224.4
- Dimensions: 13.2 x 17
Bathroom 1
- Description: Ceramic Tile
- Level: Main
- Area: 21.73
- Dimensions: 4.1 x 5.3
Bathroom 2
- Description: Ceramic Tile
- Level: Main
- Area: 71.82
- Dimensions: 12.6 x 5.7
Bathroom 3
- Description: Ceramic Tile
- Level: Main
- Area: 114.13
- Dimensions: 11.3 x 10.1
Dining room
- Description: Hardwood
- Level: Main
- Area: 176.73
- Dimensions: 13.7 x 12.9
Kitchen
- Description: Hardwood
- Level: Main
- Area: 221
- Dimensions: 17 x 13
Living room
- Description: Hardwood
- Level: Main
- Area: 193.6
- Dimensions: 17.6 x 11
Heating
- Forced Air
Cooling
- Central Air
Appliances
- Included: Dishwasher, Dryer, Microwave, Refrigerator, Electric Range, Gas Water Heater
- Laundry: Main Level
Features
- Vaulted Ceiling(s)
- Basement: Full,Sump Pump
- Has fireplace: No
- Fireplace features: None
Interior area
- Total structure area: 2,294
- Total interior livable area: 2,294 sqft
Video & virtual tour
Property
Parking
- Total spaces: 2
- Parking features: Paved Driveway
- Attached garage spaces: 2
- Has uncovered spaces: Yes
Features
- Patio & porch: Covered, Porch
Lot
- Size: 0.4 Acres
- Dimensions: 132 x 132
Details
- Parcel number: 863318133001
- Zoning description: Residential
Construction
Type & style
- Home type: SingleFamily
- Architectural style: Ranch
- Property subtype: Single Family Residence
Materials
- Other
- Foundation: Block
- Roof: Asphalt
Utilities & green energy
- Electric: Circuit Breakers
Community & HOA
Community
- Subdivision: Other
Location
- Region: Lake City
Financial & listing details
- Price per square foot: $174/sqft
- Tax assessed value: $385,940
- Annual tax amount: $5,726
- Date on market: 4/11/2025
- Road surface type: Paved
Estimated market value
$389,400
$370,000 - $409,000
$2,190/mo
Price history
| Date | Event | Price |
|---|---|---|
| 4/8/2026 | Price change | $399,900-1.4%$174/sqft |
Source:  Fort Dodge BOR #26126 Report a problem Fort Dodge BOR #26126 Report a problem | ||
| 3/5/2026 | Price change | $405,500-1.1%$177/sqft |
Source: Fort Dodge BOR #26126 Report a problem | ||
| 1/29/2026 | Price change | $409,900-1.1%$179/sqft |
Source: Fort Dodge BOR #26126 Report a problem | ||
| 11/1/2025 | Price change | $414,500-1.2%$181/sqft |
Source: Fort Dodge BOR #26126 Report a problem | ||
| 5/21/2025 | Price change | $419,500-1.4%$183/sqft |
Source: Fort Dodge BOR #26126 Report a problem | ||
| 4/11/2025 | Listed for sale | $425,500-5.4%$185/sqft |
Source: Fort Dodge BOR #26126 Report a problem | ||
| 4/9/2025 | Listing removed | -- |
Source: Owner Report a problem | ||
| 3/19/2025 | Listed for sale | $449,900+7.2%$196/sqft |
Source: Owner Report a problem | ||
| 7/8/2024 | Listing removed | -- |
Source: Fort Dodge BOR #23583 Report a problem | ||
| 5/29/2024 | Price change | $419,500-3.6%$183/sqft |
Source: Fort Dodge BOR #23583 Report a problem | ||
| 5/23/2024 | Listed for sale | $435,000$190/sqft |
Source: Fort Dodge BOR #23583 Report a problem | ||
Public tax history
| Year | Property taxes | Tax assessment |
|---|---|---|
| 2025 | $5,706 -0.3% | $385,940 +26.4% |
| 2024 | $5,726 +55.5% | $305,360 |
| 2023 | $3,682 +2.7% | $305,360 +23.6% |
| 2022 | $3,586 +11.2% | $247,060 |
| 2021 | $3,226 +5.4% | $247,060 +9.8% |
| 2020 | $3,060 +8.4% | $225,100 |
| 2019 | $2,824 +21.3% | $225,100 +9.3% |
| 2018 | $2,328 | $205,920 |
Find assessor info on the county website
Monthly payment
Est. payment
Payment breakdown
Explore the cost of this home by adjusting the details. Changes won't be saved.Climate risks
Neighborhood: 51449
Nearby schools
GreatSchools rating
- 4/10South Central Calhoun Middle SchoolGrades: 4-8Distance: 9.4 mi
- 6/10South Central Calhoun High SchoolGrades: PK,9-12Distance: 1.3 mi
- 5/10South Central Calhoun Elementary BuildingGrades: PK-3Distance: 10.1 mi
Schools provided by the listing agent
- District: South Central Calhoun
Source: Fort Dodge BOR. This data may not be complete. We recommend contacting the local school district to confirm school assignments for this home.
- $111,6203 bd2 ba1.7k sqft224 N Wayne St, Lake City, IA 51449Off Market
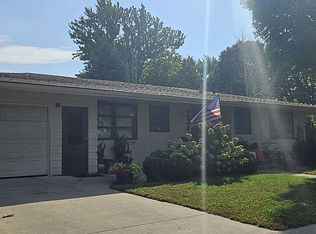
- $201,8004 bd2 ba2.1k sqft613 N. Edna Scott And Janelle Nesbitt, Lake City, IA 51449Off Market
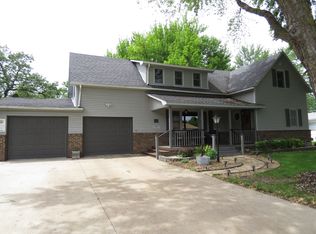
- $62,6001 bd1 ba1.9k sqft505 W Jefferson St, Lake City, IA 51449Off Market
- $219,800-- bd-- ba2.7k sqft1331 E Main St, Lake City, IA 51449Off Market
- $185,7003 bd2 ba4.8k sqft109 Circle Dr, Lake City, IA 51449Off Market
- $7,110-- bd-- ba-- sqft108 Circle Dr, Lake City, IA 51449Off Market
- $197,8002 bd2 ba5.1k sqft107 Circle Dr, Lake City, IA 51449Off Market
- $220,8003 bd2 ba1.7k sqft106 Circle Dr, Lake City, IA 51449Off Market
A local agent can set up tours, give advice and negotiate with sellers.
Similar homes
- $575,0004 bd3 ba2.6k sqft1400 N Woodlawn Ave, Lake City, IA 51449For Sale
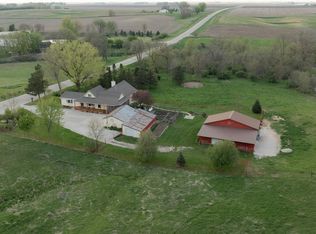 MLS ID #28702, Trista Wuebker. Fort Dodge BOR
 - $230,0004 bd3 ba2.3k sqft203 W Jefferson St, Lake City, IA 51449Active
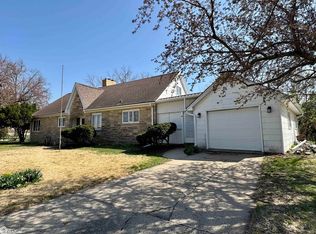 MLS ID #6337293, Patrick C O'Leary, Smart Moves Iowa Realty. NoCoast MLS as distributed by MLS GRID
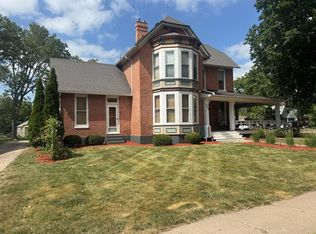
 - $272,0005 bd3 ba2.7k sqft607 W Main St, Lake City, IA 51449Active
 MLS ID #6339123, Linda M Rath, Smart Moves Iowa Realty. NoCoast MLS as distributed by MLS GRID
 - $235,0003 bd2 ba2k sqft304 W Main St, Lake City, IA 51449For Sale
 MLS ID #30048, Diane L. Decker. Fort Dodge BOR
 - $225,0002 bd2 ba1.4k sqft104 Circle Dr, Lake City, IA 51449For SaleMLS ID #29935, Trista Wuebker. Fort Dodge BOR
- $379,9002 bd2 ba1.7k sqft301 W South St, Lake City, IA 51449ActiveMLS ID #6332126, Carrie L Riesberg, Riesberg Realty. NoCoast MLS as distributed by MLS GRID
- $425,0003 bd3 ba2.3k sqft818 7th St, Lake View, IA 51450For SaleMLS ID #11905675, Ally Villhauer, Green Real Estate & Auction Co.. My State MLS
- $375,0004 bd2 ba2k sqft2935 380th St, Wall Lake, IA 51466For Sale
 MLS ID #70703, Dori Burma, iHome Realty. CIBR
 - $399,9004 bd2 ba2k sqft2328 N Grant Rd, Carroll, IA 51401ActiveMLS ID #6339424, Patrick C O'Leary, Smart Moves Iowa Realty. NoCoast MLS as distributed by MLS GRID
- $389,9004 bd3 ba1.4k sqft1505 E 10th St, Carroll, IA 51401ActiveMLS ID #6329631, Carrie L Riesberg, Riesberg Realty. NoCoast MLS as distributed by MLS GRID
- $280,0004 bd2 ba1.8k sqft410 Arizona St, Glidden, IA 51443For SaleMLS ID #745897, Alysha Wolfe, LPT Realty, LLC. DMMLS
- $360,0004 bd3 ba2.7k sqft515 Westridge Dr, Carroll, IA 51401ActiveMLS ID #6339439, Kevin Osborn, Osborn Realty. NoCoast MLS as distributed by MLS GRID
- $345,0003 bd3 ba2.8k sqft500 Ely Dr, Carroll, IA 51401For Sale By Owner
- $290,0003 bd3 ba1.8k sqft809 N Clark St, Carroll, IA 51401Active - ContingentMLS ID #6340691, Carrie L Riesberg, Riesberg Realty. NoCoast MLS as distributed by MLS GRID
- $290,0003 bd2 ba1.1k sqft530 W 18th St, Carroll, IA 51401ActiveMLS ID #6340676, Carrie L Riesberg, Riesberg Realty. NoCoast MLS as distributed by MLS GRID
- $585,0003 bd3 ba2k sqft2857 York Ave, Somers, IA 50586For SaleMLS ID #28698, Trista Wuebker. Fort Dodge BOR
- $305,0004 bd3 ba1.1k sqft2051 N Main St, Carroll, IA 51401For Sale By Owner
- $399,9002 bd1 ba1.2k sqft7342 Twin Lakes Rd, Manson, IA 50563For SaleMLS ID #28716, Stephanie Bishop. Fort Dodge BOR
- $319,5004 bd3 ba1.5k sqft1852 Quint Ave, Carroll, IA 51401ActiveMLS ID #6339945, Brandon T Snyder, Mid-Iowa Real Estate. NoCoast MLS as distributed by MLS GRID
- $234,0004 bd2 ba1.7k sqft105 Colorado St, Glidden, IA 51443ActiveMLS ID #6336571, Holly Schreck, Mid-Iowa Real Estate. NoCoast MLS as distributed by MLS GRID
