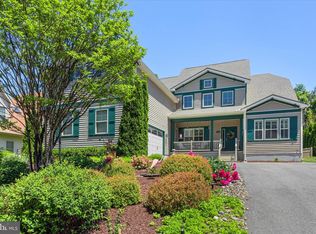
Discover a stunning residence that seamlessly blends traditional elegance with modern luxury. Set back from Route 26, this beautiful home offers privacy, comfort, and exceptional space for entertaining. Built in 2007 and situated on a generous 7.11-acre lot, this exquisite detached home provides the perfect balance of serene living and outdoor enjoyment. The property features extensive hardscaping designed for entertaining, complete with covered patio area and ample space for a large, memorable summer gatherings. A personal pool offers a refreshing retreat on warm days, while a convenient indoor full bathroom with shower adds functionality to the pool and patio area. The spacious patio provides plenty of room for lounging and entertaining. Toward the back of the property, a large gazebo overlooks open space, offering peaceful wildlife views and a quiet place to relax. Beautifully manicured landscaping throughout the grounds creates a truly picturesque retreat. Inside, the thoughtfully designed layout includes four spacious bedrooms and three-and-a-half bathrooms. The heart of the home is the gourmet kitchen, equipped with high-end stainless steel appliances, including a commercial-grade six-burner range, wall oven, and built-in microwave. Convenience is key with both a main-level laundry room and an additional stacked washer and dryer located on the second floor. The first-floor primary suite features a private en-suite bathroom and a large walk-in closet, along with a separate study that provides a perfect space for a home office or quiet retreat. Two fireplaces throughout the home create a warm and inviting atmosphere, ideal for cozy evenings. An additional outbuilding currently used as a workshop is fully heated and cooled and includes its own bathroom. This versatile space could easily be converted into additional living space, a pool house, or a guest cottage. The home also includes an attached front-entry garage and ample driveway parking. This property is more than just a home—it’s a lifestyle. Experience the perfect blend of luxury, comfort, and outdoor living in this exceptional property where every detail has been thoughtfully designed. Property does have a 4.76 acre lot in front of the home that is currently zoned AR-1 that is listed for $399,900. The parcel gives you some good distance between the home and the road. It would be ideal for an additional home, keeping horses or just leaving as is. Could be a good candidate for possible rezoning to commercial if desired. The possibilities are numerous. Don’t miss the opportunity to make this remarkable home your own.
Pending
$999,900
31915 Elizabeth Dr, Dagsboro, DE 19939
5beds
3,066sqft
:
Get pre-qualified$5,636/mo
Single Family Residence
Built in 2007
7.11 Acres Lot
$1,331,400 Zestimate®
$326/sqft
$-- HOA
What's special
Personal poolCommercial-grade six-burner rangeBeautifully manicured landscapingHigh-end stainless steel appliancesLarge walk-in closetWall ovenMain-level laundry room
- 143 days |
- 49 |
- 0 |
Zillow last checked:
Listing updated:
Listed by:
Tammy Dunn 302-841-7670,
Keller Williams Realty 3023600300,
Listing Team: Team Timmons, Co-Listing Team: Team Timmons,Co-Listing Agent: Andrew Timmons 302-236-7349,
Keller Williams Realty
Source: Bright MLS,MLS#: DESU2106452
Facts & features
Interior
Bedrooms & bathrooms
- Bedrooms: 5
- Bathrooms: 4
- Full bathrooms: 3
- 1/2 bathrooms: 1
- Main level bathrooms: 2
- Main level bedrooms: 1
Rooms
- Room types: Dining Room, Bedroom 2, Bedroom 3, Bedroom 4, Bedroom 1, Sun/Florida Room, Great Room, Laundry, Bathroom 1, Bathroom 2, Attic, Half Bath
Bedroom 1
- Level: Main
Bedroom 1
- Level: Upper
Bedroom 2
- Level: Upper
Bedroom 3
- Level: Upper
Bedroom 4
- Level: Upper
Bathroom 1
- Level: Main
Bathroom 1
- Level: Upper
Bathroom 2
- Level: Upper
Other
- Level: Upper
Dining room
- Level: Main
Great room
- Level: Main
Half bath
- Level: Main
Laundry
- Level: Main
Other
- Level: Main
Heating
- Heat Pump, Propane, Electric
Cooling
- Central Air, Electric
Appliances
- Included: Microwave, Range, Six Burner Stove, Stainless Steel Appliance(s), Washer/Dryer Stacked, Washer, Dryer, Tankless Water Heater, Water Conditioner - Owned, Range Hood, Oven, Disposal
- Laundry: Laundry Room
Features
- Has basement: No
- Number of fireplaces: 2
Interior area
- Total structure area: 3,066
- Total interior livable area: 3,066 sqft
- Finished area above ground: 3,066
Property
Parking
- Total spaces: 2
- Parking features: Garage Faces Front, Attached, Driveway
- Attached garage spaces: 2
- Has uncovered spaces: Yes
Accessibility
- Accessibility features: None
Features
- Levels: Two
- Stories: 2
- Exterior features: Barbecue, Extensive Hardscape
- Has private pool: Yes
- Pool features: Private
Lot
- Size: 7.11 Acres
Details
- Additional structures: Above Grade, Outbuilding
- Parcel number: 23311.00110.03
- Zoning: AR-1
- Special conditions: Standard
Construction
Type & style
- Home type: SingleFamily
- Architectural style: Traditional
- Property subtype: Single Family Residence
Materials
- Stick Built
- Foundation: Crawl Space
Condition
- New construction: No
- Year built: 2007
Utilities & green energy
- Sewer: Private Septic Tank
- Water: Well
Community & HOA
Community
- Subdivision: None Available
HOA
- Has HOA: No
Location
- Region: Dagsboro
Financial & listing details
- Price per square foot: $326/sqft
- Tax assessed value: $723,400
- Annual tax amount: $1,545
- Date on market: 3/18/2026
- Listing agreement: Exclusive Right To Sell
- Ownership: Fee Simple
Estimated market value
$1,331,400
$1.26M - $1.40M
$3,801/mo
Price history
| Date | Event | Price |
|---|---|---|
| 5/28/2026 | Pending sale | $999,900$326/sqft |
Source:  Bright MLS #DESU2106452 Report a problem Bright MLS #DESU2106452 Report a problem | ||
| 5/6/2026 | Contingent | $999,900-28.6%$326/sqft |
Source: Bright MLS #DESU2106452 Report a problem | ||
| 5/4/2026 | Price change | $1,399,800+40%$457/sqft |
Source: Bright MLS #DESU2109690 Report a problem | ||
| 5/4/2026 | Price change | $999,900-35.5%$326/sqft |
Source: Bright MLS #DESU2106452 Report a problem | ||
| 4/15/2026 | Price change | $1,549,900+40.9%$506/sqft |
Source: Bright MLS #DESU2109690 Report a problem | ||
| 4/7/2026 | Price change | $1,100,000-8.3%$359/sqft |
Source: Bright MLS #DESU2106452 Report a problem | ||
| 3/18/2026 | Listed for sale | $1,200,000$391/sqft |
Source: Bright MLS #DESU2106452 Report a problem | ||
Public tax history
| Year | Property taxes | Tax assessment |
|---|---|---|
| 2025 | $1,569 -10.7% | $361,700 +763.2% |
| 2024 | $1,756 +0.1% | $41,900 |
| 2023 | $1,755 +1.6% | $41,900 |
| 2022 | $1,727 +3% | $41,900 |
| 2021 | $1,676 +4.7% | $41,900 |
| 2020 | $1,600 | $41,900 |
| 2019 | $1,600 +0.4% | $41,900 |
| 2018 | $1,593 -0.3% | $41,900 |
| 2017 | $1,597 +13.5% | $41,900 |
| 2016 | $1,408 -3% | $41,900 |
| 2015 | $1,451 +1.5% | $41,900 |
| 2014 | $1,429 -1.1% | $41,900 |
| 2013 | $1,445 +4% | $41,900 |
| 2012 | $1,389 +1% | $41,900 |
| 2011 | $1,375 | $41,900 |
| 2010 | $1,375 +0.4% | $41,900 |
| 2009 | $1,369 | $41,900 |
| 2008 | -- | -- |
| 2007 | -- | -- |
| 2006 | -- | -- |
| 2005 | -- | -- |
| 2004 | -- | -- |
Find assessor info on the county website
Monthly payment
Est. payment
Payment breakdown
Explore the cost of this home by adjusting the details. Changes won't be saved.Climate risks
Neighborhood: 19939
Nearby schools
GreatSchools rating
- 6/10Clayton (John M.) Elementary SchoolGrades: K-5Distance: 1.1 mi
- 7/10Selbyville Middle SchoolGrades: 6-8Distance: 6.3 mi
- 6/10Indian River High SchoolGrades: 9-12Distance: 0.6 mi
Schools provided by the listing agent
- District: Indian River
Source: Bright MLS. This data may not be complete. We recommend contacting the local school district to confirm school assignments for this home.
- $172,4002 bd-- ba780 sqft31904 Elizabeth Dr, Dagsboro, DE 19939Off Market
- $260,2003 bd1 ba1.2k sqft29548 Vines Creek Rd, Dagsboro, DE 19939Off Market
- $380,0003 bd2 ba1.3k sqft31990 Stone Ln, Dagsboro, DE 19939Off Market
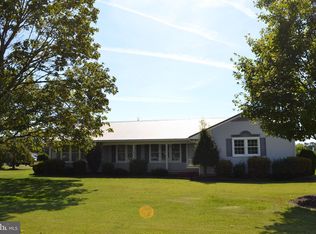
- $293,6003 bd-- ba1.5k sqft29521 Vines Creek Rd, Dagsboro, DE 19939Off Market
- $379,1003 bd-- ba1.6k sqft29562 Vines Creek Rd, Dagsboro, DE 19939Off Market
- $316,5003 bd1 ba1.1k sqft32007 Stone Ln, Dagsboro, DE 19939Sold
- $377,4003 bd2 ba1.4k sqft32004 Stone Ln, Dagsboro, DE 19939Off Market
- $284,2003 bd-- ba1.1k sqft32017 Stone Ln, Dagsboro, DE 19939Off Market
A local agent can set up tours, give advice and negotiate with sellers.
Similar homes
- $950,0003 bd5 ba3.3k sqftNone Available, Dagsboro, DE 19939For Sale
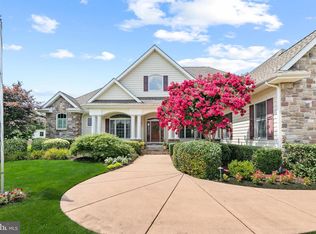
 MLS ID #DESU2117102, ASHLEY BROSNAHAN, Long & Foster Real Estate, Inc.. Bright MLS
 - $595,0005 bd2 ba3.2k sqftNone Available, Dagsboro, DE 19939For Sale
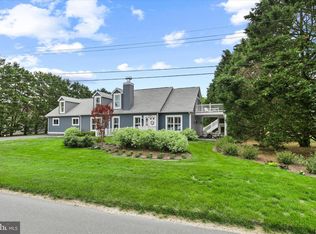 MLS ID #DESU2111292, Dale Rickenbach, Cummings & Co. Realtors. Bright MLS
 - $925,0005 bd4 ba2.6k sqftNone Available, Selbyville, DE 19975For Sale
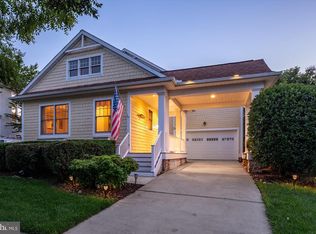 MLS ID #DESU2116704, Danny TAGLIENTI, Keller Williams Realty. Bright MLS
 - $750,0005 bd4 ba3.7k sqftNone Available, Dagsboro, DE 19939For Sale
 MLS ID #DESU2109676, Allison Stine, Northrop Realty. Bright MLS
 - $1,099,9004 bd4 ba3.3k sqftNone Available, Bethany Beach, DE 19930For SaleMLS ID #DESU2115608, Dustin Oldfather, Compass. Bright MLS
- $949,9004 bd3 ba3.2k sqftNone Available, Harbeson, DE 19951For SaleMLS ID #DESU2096436, Lisa Mathena, The Lisa Mathena Group, Inc.. Bright MLS
- $550,0004 bd3 ba2k sqftNone Available, Dagsboro, DE 19939For SaleMLS ID #DESU2112460, Shannon Smith Hunt, Northrop Realty. Bright MLS
- $825,0004 bd4 ba3.5k sqftNone Available, Milton, DE 19968For SaleMLS ID #DESU2117288, Lee Ann Wilkinson, Berkshire Hathaway HomeServices PenFed Realty. Bright MLS
- $892,0004 bd3 ba3k sqftNone Available, Ocean View, DE 19970For SaleMLS ID #DESU2113128, JOYCE HENDERSON, Coldwell Banker Realty. Bright MLS
- $799,0006 bd5 ba4.1k sqftNone Available, Millsboro, DE 19966For SaleMLS ID #DESU2110638, Christine MCCOY, Coldwell Banker Realty. Bright MLS
- $775,0004 bd3 ba3.1k sqftNone Available, Ocean View, DE 19970For SaleMLS ID #DESU2117508, Peggy Centrella, Patterson-Schwartz-Hockessin. Bright MLS
- $850,0005 bd4 ba3.5k sqftNone Available, Ocean View, DE 19970For SaleMLS ID #DESU2108168, Joseph Loughran, Long & Foster Real Estate, Inc.. Bright MLS
- $875,0004 bd3 ba2.6k sqftNone Available, Millsboro, DE 19966For SaleMLS ID #DESU2107012, VAL ELLENBERGER, Compass. Bright MLS
- $840,0004 bd4 ba3.8k sqftNone Available, Ocean View, DE 19970For SaleMLS ID #DESU2115958, JEN HUGHES, Keller Williams Realty. Bright MLS
- $750,0003 bd3 ba2.9k sqftNone Available, Millville, DE 19967For SaleMLS ID #DESU2116652, Joseph Loughran, Long & Foster Real Estate, Inc.. Bright MLS
- $1,195,0005 bd4 ba2.7k sqftNone Available, Bethany Beach, DE 19930For SaleMLS ID #DESU2113872, LESLIE KOPP, Long & Foster Real Estate, Inc.. Bright MLS
- $899,9995 bd3 ba3k sqftNone Available, Millsboro, DE 19966For SaleMLS ID #DESU2102726, Judith Dourgarian, Northrop Realty. Bright MLS
- $935,0004 bd3 ba3.7k sqftNone Available, Lewes, DE 19958For SaleMLS ID #DESU2087584, Brigit Taylor, Keller Williams Realty. Bright MLS
- $989,0003 bd3 ba2.8k sqftNone Available, Milton, DE 19968For SaleMLS ID #DESU2107060, Carla Campbell, Monument Sotheby's International Realty. Bright MLS
- $975,0004 bd4 ba4.1k sqftNone Available, Harbeson, DE 19951For SaleMLS ID #DESU2112488, Gary Desch, Northrop Realty. Bright MLS
