Welcome to this beautifully remodeled ranch style home with a full finished basement. 4 beds, 2 baths. Everything is new on this property including the roof, furnace, A/C, water heater, new concrete driveway, garage, sidewalk, back patio. The basement has its own exit if you wish to rent it.
Bienvenidos a esta casa preciosamente remodelada, casa de un solo piso con un sotano terminado. 4 recamaras, 2 banos. Todo lo grande es nuevo incluyendo el techo, calenton de aire, aire acondicionado, calenton de agua, nuevo cemento en todo alrededor incluyendo el patio de atras y adentro de la cochera. El sotano tiene su propia salida por si desea rentarlo.
https://www.zillow.com/view-imx/e4ff3bf6-da8d-4168-93ad-bf7dec3fa619?setAttribution=mls&wl=true&initialViewType=pano&utm_source=dashboard
For sale
$478,900
3195 Xanadu Street, Aurora, CO 80011
4beds
1,750sqft
:
Get pre-qualified$2,925/mo
Single Family Residence
Built in 1959
8,276 Square Feet Lot
$476,800 Zestimate®
$274/sqft
$-- HOA
What's special
- 20 days |
- 538 |
- 36 |
Zillow last checked:
Listing updated:
Listed by:
Maritza Escobar Low MTLowHomes@Gmail.com,
NAV Real Estate
Source: REcolorado as distributed by MLS GRID,MLS#: 8784081
Facts & features
Interior
Bedrooms & bathrooms
- Bedrooms: 4
- Bathrooms: 2
- Full bathrooms: 1
- 3/4 bathrooms: 1
- Main level bathrooms: 1
- Main level bedrooms: 2
Bedroom
- Level: Main
Bedroom
- Level: Main
Bedroom
- Level: Basement
Bedroom
- Level: Basement
Bathroom
- Level: Main
Bathroom
- Level: Basement
Family room
- Level: Basement
Kitchen
- Level: Main
Laundry
- Level: Basement
Living room
- Level: Main
Utility room
- Description: A Lot Of Space For Storage As Well
- Level: Basement
Heating
- Forced Air
Cooling
- Central Air
Appliances
- Included: Dishwasher, Gas Water Heater, Microwave, Oven, Range, Refrigerator
Features
- Flooring: Carpet, Laminate
- Windows: Double Pane Windows
- Basement: Finished,Full
Interior area
- Total structure area: 1,750
- Total interior livable area: 1,750 sqft
- Finished area above ground: 875
- Finished area below ground: 706
Video & virtual tour
Property
Parking
- Total spaces: 6
- Parking features: Garage - Attached
- Attached garage spaces: 1
- Details: Off Street Spaces: 5
Features
- Levels: One
- Stories: 1
- Patio & porch: Covered
- Exterior features: Private Yard
- Fencing: Full
Lot
- Size: 8,276 Square Feet
- Features: Corner Lot
Details
- Parcel number: R0093476
- Special conditions: Standard
Construction
Type & style
- Home type: SingleFamily
- Architectural style: Traditional
- Property subtype: Single Family Residence
Materials
- Frame
- Foundation: Structural
Condition
- Updated/Remodeled
- Year built: 1959
Details
- Warranty included: Yes
Utilities & green energy
- Electric: 110V, 220 Volts
- Sewer: Public Sewer
- Water: Public
- Utilities for property: Electricity Connected, Natural Gas Available, Natural Gas Connected
Community & HOA
Community
- Security: Carbon Monoxide Detector(s), Smoke Detector(s)
- Subdivision: Morris Heights
HOA
- Has HOA: No
Location
- Region: Aurora
Financial & listing details
- Price per square foot: $274/sqft
- Tax assessed value: $406,000
- Annual tax amount: $2,259
- Date on market: 7/16/2026
- Listing terms: Cash,Conventional,FHA,Private Financing Available,VA Loan
- Exclusions: Seller's Personal Property And Staging Items.
- Ownership: Individual
- Electric utility on property: Yes
- Road surface type: Paved
Estimated market value
$476,800
$453,000 - $501,000
$2,434/mo
Price history
| Date | Event | Price |
|---|---|---|
| 7/15/2026 | Listed for sale | $478,900+56%$274/sqft |
Source:  REcolorado as distributed by MLS GRID #8784081 Report a problem REcolorado as distributed by MLS GRID #8784081 Report a problem | ||
| 4/24/2026 | Sold | $307,000$175/sqft |
Source: Public Record Report a problem | ||
Public tax history
| Year | Property taxes | Tax assessment |
|---|---|---|
| 2025 | $1,844 -1.6% | $25,370 -9.6% |
| 2024 | $1,874 +11.2% | $28,070 |
| 2023 | $1,685 -4% | $28,070 +28.9% |
| 2022 | $1,756 | $21,780 -2.8% |
| 2021 | -- | $22,410 -2.4% |
| 2020 | $1,847 | $22,950 -0.2% |
| 2019 | $1,847 +63.1% | $22,990 +37.1% |
| 2018 | $1,132 | $16,770 |
| 2017 | $1,132 | $16,770 +43.6% |
| 2016 | -- | $11,680 |
| 2015 | $1,238 | $11,680 +21.5% |
| 2014 | -- | $9,610 |
| 2013 | -- | $9,610 -3.1% |
| 2012 | -- | $9,920 |
| 2011 | -- | $9,920 -2.3% |
| 2010 | -- | $10,150 |
| 2009 | -- | $10,150 -19.3% |
| 2008 | -- | $12,580 |
| 2007 | -- | $12,580 -4.2% |
| 2006 | -- | $13,130 |
| 2005 | -- | $13,130 -0.4% |
| 2004 | -- | $13,180 |
| 2003 | $1,193 +2.2% | $13,180 -2.6% |
| 2002 | $1,168 +37.2% | $13,530 +44.1% |
| 2001 | $851 | $9,390 |
| 2000 | -- | $9,390 |
Find assessor info on the county website
Monthly payment
Est. payment
Payment breakdown
Explore the cost of this home by adjusting the details. Changes won't be saved.Climate risks
Neighborhood: Morris Heights
Nearby schools
GreatSchools rating
- 2/10Park Lane Elementary SchoolGrades: PK-5Distance: 0.4 mi
- 4/10North Middle School Health Sciences And TechnologyGrades: 6-8Distance: 1.3 mi
- 2/10Hinkley High SchoolGrades: 9-12Distance: 2.2 mi
Schools provided by the listing agent
- Elementary: Park Lane
- Middle: North
- High: Hinkley
- District: Adams-Arapahoe 28J
Source: REcolorado as distributed by MLS GRID. This data may not be complete. We recommend contacting the local school district to confirm school assignments for this home.
- $418,1004 bd2 ba1.7k sqft3187 Xanadu St, Aurora, CO 80011Off Market
- $411,0003 bd2 ba1.1k sqft3194 Worchester St, Aurora, CO 80011Off Market

- $402,0003 bd2 ba1.1k sqft3184 Worchester St, Aurora, CO 80011Off Market
- $429,5003 bd2 ba1.5k sqft3179 Xanadu St, Aurora, CO 80011Off Market
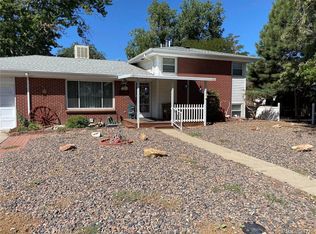
- $500,1007,840 Square Feet3170 N Xanadu St, Aurora, CO 80011Off Market
- $396,2002 bd2 ba875 sqft3176 Worchester St, Aurora, CO 80011Off Market
- $455,5005 bd3 ba2.2k sqft3171 Xanadu St, Aurora, CO 80011Off Market
- $437,5002 bd2 ba1.7k sqft3160 Xanadu St, Aurora, CO 80011Sold
A local agent can set up tours, give advice and negotiate with sellers.
Similar homes
- $410,0004 bd2 ba2.3k sqft3157 Victor Street, Aurora, CO 80011For Sale
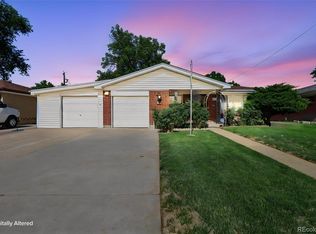
 MLS ID #4537704, Matthew Leigh, Real Broker, LLC DBA Real. REcolorado as distributed by MLS GRID
 - $469,0004 bd2 ba2.1k sqft13473 Fitzsimons Way, Aurora, CO 80011For Sale
 MLS ID #5462213, Taylor Palese, RE/MAX Professionals. REcolorado as distributed by MLS GRID
 - $459,0005 bd2 ba1.9k sqft3177 Ursula Street, Aurora, CO 80011For Sale
 MLS ID #5575144, Taylor Palese, RE/MAX Professionals. REcolorado as distributed by MLS GRID
 - $--6 bd2 ba2.5k sqft3196 Zion St, Aurora, CO 80011Auction
 Auction.com 2
 - $--3 bd2 ba1.1k sqft1224 Yuba St, Aurora, CO 80011AuctionAuction.com 2
- $449,9004 bd3 ba2.2k sqft14563 E 11th Avenue, Aurora, CO 80011For SaleMLS ID #8883810, Deni Niethammer, The Resource Group LLC. REcolorado as distributed by MLS GRID
- $510,0005 bd2 ba2.1k sqft3233 Troy Street, Aurora, CO 80011For SaleMLS ID #5504715, Karen Dorfman, Guide Real Estate. REcolorado as distributed by MLS GRID
- $459,9004 bd2 ba1.7k sqft13436 Fitzsimons Way, Aurora, CO 80011For SaleMLS ID #3199899, Mark Rielly, RE/MAX Professionals. REcolorado as distributed by MLS GRID
- $479,9006 bd2 ba2.6k sqft3206 Vaughn Street N, Aurora, CO 80011For SaleMLS ID #7284626, Mable Sutton, Mable Sutton. REcolorado as distributed by MLS GRID
- $415,0003 bd2 ba1.6k sqft820 Tucson Street, Aurora, CO 80011For SaleMLS ID #3377818, Heath Waller, The Group Inc - Centerra. REcolorado as distributed by MLS GRID
- $435,0003 bd2 ba1.2k sqftAnschutz/Fitzsimons medical campus and Children’s, Aurora, CO 80011New ConstructionMLS ID #8789342, Jim Traynor, Kentwood Real Estate DTC, LLC. REcolorado as distributed by MLS GRID
- $385,0003 bd2 ba1.3k sqft1200 Yost Street, Aurora, CO 80011For SaleMLS ID #1743308, Jeff Jones, Milehimodern. REcolorado as distributed by MLS GRID
- $--2 bd2 ba1.2k sqft1056 Dawson St, Aurora, CO 80011AuctionAuction.com 2
- $409,0003 bd2 ba2.3k sqft2541 Billings Street, Aurora, CO 80011For SaleMLS ID #6484653, John Yeh, HomeSmart. REcolorado as distributed by MLS GRID
- $485,0004 bd2 ba1.4k sqft2371 Joliet St, Aurora, CO 80010For Sale By Owner
- $389,0003 bd2 ba1k sqft987 Vaughn Street, Aurora, CO 80011For SaleMLS ID #7739733, Brad Uhlig, West Peak Properties. REcolorado as distributed by MLS GRID
- $--3 bd2 ba1k sqft1355 Racine St, Aurora, CO 80011AuctionServiceLink Auction
- $--3 bd3 ba1.7k sqft15917 E 13th Ave, Aurora, CO 80011AuctionAuction.com 2
- $485,0003 bd2 ba1.3k sqft1036 Vaughn Street, Aurora, CO 80011For SaleMLS ID #5442308, Marla Strick, RE/MAX Professionals. REcolorado as distributed by MLS GRID
- $450,0004 bd2 ba1.6k sqft1890 Granby Court, Aurora, CO 80011For SaleMLS ID #1668597, Christi White, McGraw Realtors Pikes Peak Group. REcolorado as distributed by MLS GRID
