
The Crawford Construction Walker Plan is a thoughtfully designed 3-bedroom, 2-bathroom home that combines modern elegance, energy efficiency, and superior craftsmanship. Built with energy-efficient construction and radiant barrier roofing, this home offers exceptional comfort and reduced energy costs year-round. Its exterior showcases timeless curb appeal with fiber cement siding accented by stone on the front elevation and durable vinyl siding on the sides and rear. The fully landscaped yard with an automatic irrigation system enhances the home’s beauty, while the upgraded modern garage door with an automatic opener, peg board, and electric vehicle charging plug adds both style and functionality. A gas line to the rear patio provides the perfect setup for outdoor entertaining. Inside, the Walker Plan features modern interior trim, designer knock-down ceilings, and upgraded luxury plank flooring with a 20 mil wear layer for lasting durability and sophistication. The open-concept living area includes an electric fireplace with a custom-built mantel and tile or stone surround, creating a warm and inviting focal point. Smart home features elevate everyday living with an upgraded lighting package that includes app-controlled smart switches, dimmers, motion sensors, under-cabinet lighting in the kitchen, recessed lighting, and ceiling fans in all bedrooms and rear porches. A BLINK wireless doorbell system adds modern convenience and security. The gourmet kitchen is designed for both style and performance, featuring custom flat-panel cabinets with soft-close doors and upgraded hardware, paired with Level 1 quartz or granite countertops—some plans offering elegant waterfall edges. The upgraded undermount stainless steel sink, designer tile or stone backsplash, and high-end Forno appliance package with a gas range and pot filler make this kitchen a true standout. Counter-height base cabinets and designer matte black plumbing fixtures add a sleek, contemporary touch throughout. The primary suite offers a luxurious retreat with a custom tile shower featuring a fiberglass base, tile extending to the ceiling, and a custom glass shower door. 625-CP-4412-00 Disclaimer: CMLS
New construction
$299,900
3196 Banter Dr, Graniteville, SC 29829
3beds
1,500sqft
:
Get pre-qualified$1,834/mo
Single Family Residence
Built in 2025
6,534 Square Feet Lot
$299,800 Zestimate®
$200/sqft
$44/mo HOA
What's special
Energy-efficient constructionDesigner knock-down ceilingsRadiant barrier roofingModern interior trimCounter-height base cabinetsElectric vehicle charging plugTimeless curb appeal
- 244 days |
- 108 |
- 11 |
Zillow last checked:
Listing updated:
Listed by:
Eric Crawford,
BHHS Beazley REALTORS
Source: Consolidated MLS,MLS#: 622317
Facts & features
Interior
Bedrooms & bathrooms
- Bedrooms: 3
- Bathrooms: 2
- Full bathrooms: 2
- Main level bathrooms: 2
Primary bedroom
- Level: Main
Heating
- Gas Pac
Cooling
- Central Air
Features
- Has basement: No
- Number of fireplaces: 1
Interior area
- Total structure area: 1,500
- Total interior livable area: 1,500 sqft
Video & virtual tour
Property
Parking
- Total spaces: 2
- Parking features: Garage - Attached
- Attached garage spaces: 2
Lot
- Size: 6,534 Square Feet
Details
- Parcel number: 0232004014
Construction
Type & style
- Home type: SingleFamily
- Architectural style: Ranch
- Property subtype: Single Family Residence
Materials
- Fiber Cement-Hardy Plank, Stone, Vinyl
- Foundation: Slab
Condition
- New Construction
- New construction: Yes
- Year built: 2025
Utilities & green energy
- Sewer: Public Sewer
- Water: Public
Community & HOA
Community
- Subdivision: NONE
HOA
- Has HOA: Yes
- HOA fee: $533 annually
Location
- Region: Graniteville
Financial & listing details
- Price per square foot: $200/sqft
- Date on market: 11/25/2025
- Listing agreement: Exclusive Agency
- Road surface type: Paved
Estimated market value
$299,800
$285,000 - $315,000
$1,924/mo
Price history
| Date | Event | Price |
|---|---|---|
| 11/25/2025 | Listed for sale | $299,900$200/sqft |
Source:  Hive MLS #549662 Report a problem Hive MLS #549662 Report a problem | ||
Public tax history
Tax history is unavailable.
Monthly payment
Est. payment
Payment breakdown
Explore the cost of this home by adjusting the details. Changes won't be saved.Climate risks
Neighborhood: 29829
Nearby schools
GreatSchools rating
- 5/10Byrd Elementary SchoolGrades: PK-5Distance: 1.5 mi
- 3/10Leavelle Mccampbell Middle SchoolGrades: 6-8Distance: 1.4 mi
- 4/10Midland Valley High SchoolGrades: 9-12Distance: 3 mi
Schools provided by the listing agent
- Elementary: Clearwater Elementary
- Middle: LBC Middle
- High: Midland Valley
- District: Aiken
Source: Consolidated MLS. This data may not be complete. We recommend contacting the local school district to confirm school assignments for this home.
- $17,0000.33 Acres0 Granite Dr, Graniteville, SC 29829Lot/Land
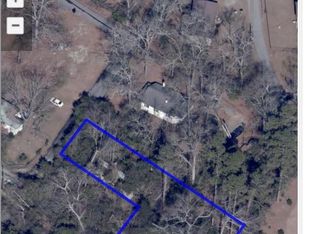
- $67,220-- bd-- ba-- sqft407 Chalk Bed Rd, Graniteville, SC 29829Off Market
- $19,660-- bd-- ba-- sqft415 Chalk Bed Rd, Graniteville, SC 29829Off Market
- $45,080-- bd-- ba2.4k sqft415 Chalk Bed Rd, Graniteville, SC 29829Off Market
- $5,520-- bd-- ba-- sqft237 Breezy Hill Rd, Graniteville, SC 29829Off Market
- $18,160-- bd-- ba1.2k sqft237 Breezy Hill Rd, Graniteville, SC 29829Off Market
- $17,000-- bd-- ba-- sqft399 Chalk Bed Rd, Graniteville, SC 29829Off Market
- $35,250-- bd-- ba2.4k sqft399 Chalk Bed Rd, Graniteville, SC 29829Off Market
A local agent can set up tours, give advice and negotiate with sellers.
A local lender can help you make sure your offer is ready when you are.
Similar homes
- $285,9003 bd3 ba1.7k sqft261 Baylor Dr, Graniteville, SC 29829For Sale
 MLS ID #221701, Michelle King, Meybohm Real Estate - North Au. Aiken MLS
 - $289,9004 bd3 ba2k sqft4033 Thimbleberry Dr, Graniteville, SC 29829For Sale
 MLS ID #224419, Cathi Neville, Keller Williams Realty Augusta Partners. Aiken MLS
 - $270,0004 bd3 ba1.9k sqft234 Quick Silver Ct, Graniteville, SC 29829New Construction
 MLS ID #224324, Rebecca McGinty, Forth & Bound Real Estate Company. Aiken MLS
 - $339,9004 bd2 ba2.1k sqft214 Sutton Ct, Graniteville, SC 29829For Sale
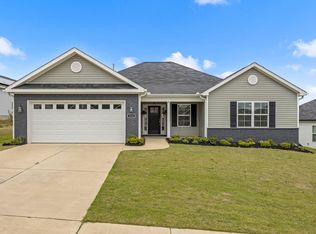 MLS ID #223508, Jessica Thompson, Meybohm Real Estate - Augusta. Aiken MLS
 - $305,0003 bd2 ba1.7k sqft83 Trailwood Ave, Aiken, SC 29803For SaleMLS ID #224559, Britt Jackson, Real Broker LLC/Aiken. Aiken MLS
- $299,9003 bd2 ba1.5k sqft8483 Bannock Circle, Graniteville, SC 29829New Construction
 MLS ID #98252390, Eric Crawford, Berkshire Hathaway HomeServices Beazley Realtors. Hive MLS
 - $299,9003 bd2 ba1.5k sqft8471 Bannock Circle, Graniteville, SC 29829New ConstructionMLS ID #98252297, Eric Crawford, Berkshire Hathaway HomeServices Beazley Realtors. Hive MLS
- $389,9004 bd2 ba2.1k sqft8000 Crossbow Lndg, Graniteville, SC 29829New ConstructionMLS ID #224417, Lisa M Moss, Blanchard & Calhoun - Evans. Aiken MLS
- $299,9003 bd3 ba2k sqft732 Brisbane Ct #4N7KCT, 4n7kct Graniteville, SC 29829New ConstructionMLS ID #224322, Sherry L Castellanos, SM South Carolina Brokerage. Aiken MLS
- $303,5003 bd2 ba1.7k sqft7171 Paisley Cir, Graniteville, SC 29829For SaleMLS ID #221972, Brandi Cook + Vikki Crossland - Aiken Homes Team, Meybohm Real Estate - Aiken. Aiken MLS
- $299,9003 bd2 ba1.5k sqft8422 Bannock Circle, Graniteville, SC 29829New ConstructionMLS ID #98252294, Eric Crawford, Berkshire Hathaway HomeServices Beazley Realtors. Hive MLS
- $299,9003 bd2 ba1.5k sqft8442 Bannock Circle, Graniteville, SC 29829New ConstructionMLS ID #98253648, Eric Crawford, Berkshire Hathaway HomeServices Beazley Realtors. Hive MLS
- $309,9003 bd2 ba1.6k sqft7233 Paisley Circle, Graniteville, SC 29829New ConstructionMLS ID #98203930, Eric Crawford, Berkshire Hathaway HomeServices Beazley Realtors. Hive MLS
- $272,7453 bd2 ba1.7k sqft4505 Crimson Pass, Graniteville, SC 29829New ConstructionAiken MLS
- $319,9003 bd2 ba1.6k sqft7500 Paisley Cir, Graniteville, SC 29829For SaleMLS ID #222331, Jessica Thompson, Meybohm Real Estate - Augusta. Aiken MLS
- $319,9003 bd2 ba1.7k sqft7417 Paisley Circle, Graniteville, SC 29829New ConstructionMLS ID #98251334, Eric Crawford, Berkshire Hathaway HomeServices Beazley Realtors. Hive MLS
- $304,9003 bd2 ba1.7k sqft7320 Paisley Cir, Graniteville, SC 29829For SaleBHHS broker feed
- $269,9003 bd2 ba1.6k sqft3327 Basil Lane, Warrenville, SC 29851New ConstructionMLS ID #100587652, Ashley Shayna Smith, Meybohm Real Estate - Evans. Hive MLS
- $325,9003 bd2 ba1.7k sqft3101 Banter Drive, Graniteville, SC 29829New ConstructionMLS ID #98200750, Eric Crawford, Berkshire Hathaway HomeServices Beazley Realtors. Hive MLS
- $289,9005 bd3 ba2.2k sqft833 Delta Ln, Aiken, SC 29801For SaleMLS ID #223916, Sullivan Turner Team, Meybohm Real Estate - Aiken. Aiken MLS
