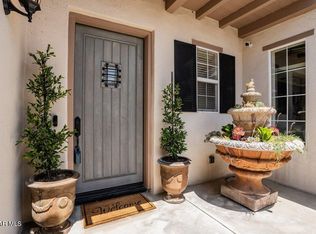
BEAUTIFUL & Upgraded POOL Home in highly coveted guard-gated Woodridge Estates! Nestled in a prestigious community known for gorgeous Mediterranean architecture, privacy, discretion, and a refined residential atmosphere, this exceptional home offers one of the BEST floorplans in the area with FOUR suites, including a DOWNSTAIRS suite, plus a dedicated Office, 3 garage spaces, and a STUNNING backyard with pool, spa, BBQ area, and no rear neighbor. FANTASTIC curb appeal is enhanced by sprawling lawns, stone exterior accents, upgraded hardscaping, and CHARMING professionally maintained landscaping. Elegant beveled-glass double doors open to a dramatic interior where natural light pours across the Living Room and Dining Room from large windows rising toward SOARING vaulted ceilings. The Gourmet Kitchen is spacious and beautifully appointed with stone countertops, plentiful cabinetry, a long center island, breakfast bar seating, deep walk-in pantry, butler's pantry, GE appliances including a 5-burner gas cooktop and double oven, and an informal dining area BATHED in light from surrounding windows. Open nearby, the Family Room presents chic COFFERED ceilings, tall windows to backyard views, a built-in media center, and a gas fireplace with bench-style hearth. The DOWNSTAIRS suite provides excellent long-term guest, family, or multigenerational living potential with WALK-IN closet and full en-suite bathroom featuring a low-step stall shower. Just off the Entry, a double-door Office with slate tile flooring and built-in shelving provides a fantastic at-home work setup or second downstairs living space. A GORGEOUS curved staircase leads upstairs to the Primary Suite, where large plantation-shuttered windows frame backyard views. This spacious retreat enjoys TWO walk-in closets, ceiling fan, built-in entertainment center, and a luxurious bathroom with HIS & HERS vanities plus makeup vanity, stone-tile counters, GRAND soaking tub, EXTRA-LARGE shower with frameless glass doors, and tall shuttered windows. An additional upstairs Bedroom is SPACIOUS and offers a built-in media center with shelving, large shuttered windows, and a windowed door to a private front balcony with local hill views. Upstairs Secondary Suite #1 features a closet with sliding wardrobe doors and an en-suite bathroom with tile-topped dual-sink vanity and separate wash room with tub shower. Upstairs Secondary Suite #2 offers a long closet, built-in desk/cabinetry, and en-suite bathroom with tile-topped vanity and tub shower. The upstairs Hallway includes built-in linen cabinetry and a convenient 2nd-floor Laundry Room with TONS of storage/linen cabinetry, tile countertops, and wash basin. The Backyard is the true Coup-De-Grace, showcasing a glimmering pebble-surfaced Pool & Spa, stamped colored concrete patios, built-in BBQ area with stainless steel Bullet grill and double side burners, and truly picturesque views of the rocky hills behind the home. With no rear neighbor, the setting feels private, open, and incredibly serene. The extra-wide right side yard offers manicured landscaping and space for gardening or dog-run use, while the left side yard provides sprawling lawns and manicured shrubs that create a charming nature-lover's ambience. Additional highlights include DUAL HVAC with NEW Lennox A/C units approximately 1 year new, MILGARD dual-paned windows, TWO garages including a 2-Car Garage plus Single-Car Garage currently set up as an office, downstairs Powder Room, direct garage access, ACCESS to award-winning schools, and close proximity to fantastic restaurants plus some of the area's best hiking and biking trails. A rare opportunity to enjoy guard-gated privacy, a highly desirable four-suite floorplan, spectacular outdoor living, and the coveted Woodridge Estates lifestyle!
Accepting backups
Price cut: $100K (7/27)
$1,700,000
3199 Eaglewood Ave, Thousand Oaks, CA 91362
5beds
3,608sqft
Single Family Residence
Built in 2000
0.27 Acres Lot
$1,678,300 Zestimate®
$471/sqft
$335/mo HOA
What's special
Gorgeous curved staircaseFantastic curb appealCharming professionally maintained landscapingBuilt-in entertainment centerStone exterior accentsLong center islandBreakfast bar seating
- 41 days |
- 2,049 |
- 14 |
Zillow last checked:
Listing updated:
Listed by:
The Dave Walter Team DRE #00936806,
Pinnacle Estate Properties, Inc.,
Maximilian Walter DRE #02112661,
Pinnacle Estate Properties, Inc.
Source: CSMAOR,MLS#: 226003313
Facts & features
Interior
Bedrooms & bathrooms
- Bedrooms: 5
- Bathrooms: 5
- Full bathrooms: 4
- 1/2 bathrooms: 1
Heating
- Central Furnace, Forced Air, Natural Gas
Cooling
- Ceiling Fan(s), Central Air, Dual
Appliances
- Included: Refrigerator
- Laundry: Laundry Room, Inside, Upper Level
Features
- Walk-In Closet(s), High Ceilings, Recessed Lighting, Granite Counters, Pantry
- Flooring: Carpet, Ceramic Tile, Slate, Wood/Wood Like
- Doors: Double Door Entry
- Windows: Double Pane Windows, Plantation Shutters
- Has fireplace: Yes
- Fireplace features: Other, Family Room, Gas
Interior area
- Total structure area: 3,608
- Total interior livable area: 3,608 sqft
Video & virtual tour
Property
Parking
- Total spaces: 3
- Parking features: Garage Attached, Driveway, Garage
- Attached garage spaces: 3
- Has uncovered spaces: Yes
Features
- Levels: Two
- Stories: 2
- Entry location: Ground Level w/Steps
- Patio & porch: Concrete Slab, Covered, Patio Open, Porch, Rear Porch, Slab
- Exterior features: Curbs, Lawn, Sidewalks
- Has private pool: Yes
- Pool features: Gas Heat, Private, Gunite
- Has spa: Yes
- Spa features: Heated - Gas, Private, Gunite, In Ground
- Fencing: Block,Wrought Iron,Fenced
Lot
- Size: 0.27 Acres
- Features: Back Yard, Front Yard, Landscaped, Rectangular Lot, Cul-De-Sac
Details
- Parcel number: 5970041035
- Special conditions: Standard
Construction
Type & style
- Home type: SingleFamily
- Property subtype: Single Family Residence
Materials
- Stucco
- Foundation: Concrete Slab, Slab
- Roof: Tile
Condition
- Year built: 2000
Utilities & green energy
- Sewer: Public Sewer
- Water: District/Public
Community & HOA
Community
- Security: Gated with Guard, Community, Gated Community, Security Guard
- Subdivision: Woodridge Estates-630
HOA
- Has HOA: Yes
- Amenities included: Controlled Access, Gated, Park, Security
- Services included: Security
- HOA fee: $335 monthly
Location
- Region: Thousand Oaks
Financial & listing details
- Price per square foot: $471/sqft
- Tax assessed value: $1,355,673
- Date on market: 7/14/2026
- Cumulative days on market: 42 days
- Listing terms: VA Loan,FHA,Conventional,Cash to New Loan,Cash
- Road surface type: Asphalt
Estimated market value
$1,678,300
$1.59M - $1.76M
$7,646/mo
Price history
| Date | Event | Price |
|---|---|---|
| 8/2/2026 | Contingent | $1,700,000$471/sqft |
Source:  CRMLS #226003313 Report a problem CRMLS #226003313 Report a problem | ||
| 7/27/2026 | Price change | $1,700,000-5.6%$471/sqft |
Source:  CSMAOR #226003313 Report a problem CSMAOR #226003313 Report a problem | ||
| 7/14/2026 | Listed for sale | $1,800,000+99.9%$499/sqft |
Source: CSMAOR #226003313 Report a problem | ||
| 8/6/2003 | Sold | $900,500$250/sqft |
Source: Public Record Report a problem | ||
Public tax history
| Year | Property taxes | Tax assessment |
|---|---|---|
| 2026 | -- | $1,355,673 +2% |
| 2025 | $14,853 +5.1% | $1,329,092 +2% |
| 2024 | $14,136 | $1,303,032 +2% |
| 2023 | $14,136 +1.9% | $1,277,483 +2% |
| 2022 | $13,877 +1.8% | $1,252,435 +2% |
| 2021 | $13,627 +4.1% | $1,227,878 +1% |
| 2020 | $13,091 +2.7% | $1,215,290 +2% |
| 2019 | $12,744 +2.1% | $1,191,462 +2% |
| 2018 | $12,483 +2% | $1,168,101 +2% |
| 2017 | $12,237 +1% | $1,145,198 +2% |
| 2016 | $12,117 +1.8% | $1,122,744 +1.5% |
| 2015 | $11,902 +6.5% | $1,105,882 +7.2% |
| 2014 | $11,177 | $1,032,000 +15.3% |
| 2013 | -- | $895,000 -5.9% |
| 2012 | -- | $951,000 -4.4% |
| 2011 | -- | $995,000 -3.6% |
| 2009 | -- | $1,032,107 +4% |
| 2007 | -- | $992,030 +2% |
| 2006 | -- | $972,580 +2% |
| 2005 | -- | $953,510 +104.4% |
| 2003 | -- | $466,592 +2% |
| 2002 | -- | $457,444 +0.8% |
| 2001 | $4,959 +137.3% | $453,797 +153.7% |
| 2000 | $2,090 | $178,843 |
Find assessor info on the county website
Monthly payment
Est. payment
Payment breakdown
Explore the cost of this home by adjusting the details. Changes won't be saved.Climate risks
Neighborhood: 91362
Nearby schools
GreatSchools rating
- 9/10Ladera Stars AcademyGrades: K-5Distance: 2 mi
- 9/10Los Cerritos Middle SchoolGrades: 6-8Distance: 1.4 mi
- 8/10Thousand Oaks High SchoolGrades: 9-12Distance: 2.7 mi
- $1,480,0003 bd3 ba3.1k sqft3215 Eaglewood Ave, Thousand Oaks, CA 91362Sold

- $1,892,3005 bd4 ba4.1k sqft3191 Eaglewood Ave, Thousand Oaks, CA 91362Off Market
- $1,417,4003 bd2 ba3.1k sqft3183 Eaglewood Ave, Thousand Oaks, CA 91362Off Market
- $1,598,5003 bd3 ba3.3k sqft3223 Eaglewood Ave, Thousand Oaks, CA 91362Off Market
- $1,713,5003 bd3 ba3.1k sqft3196 Eaglewood Ave, Thousand Oaks, CA 91362Off Market
- $1,758,1004 bd3 ba3.3k sqft3192 Eaglewood Ave, Thousand Oaks, CA 91362Off Market
- $1,770,5004 bd4 ba3.6k sqft3175 Eaglewood Ave, Thousand Oaks, CA 91362Off Market
- $1,659,8004 bd3 ba3.3k sqft2841 Woodflower St, Thousand Oaks, CA 91362Off Market
A local agent can set up tours, give advice and negotiate with sellers.
Similar homes
- $1,589,0005 bd5 ba3.5k sqft3283 Windmist Ave, Thousand Oaks, CA 91362For Sale
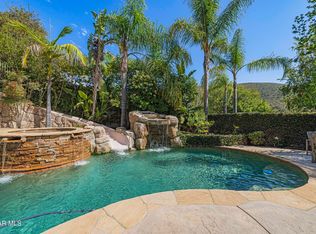
 MLS ID #226003032, Dionne Curtiss, Keller Williams Westlake Village. CSMAOR
 - $1,750,0005 bd3 ba2.8k sqft3506 Sweet Clover St, Thousand Oaks, CA 91362For Sale
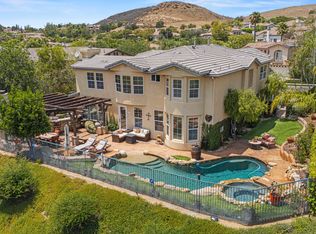
 MLS ID #226003761, Linda Hutchings, The ONE Luxury Properties. CSMAOR
 - $1,999,0005 bd5 ba4.1k sqft3170 Heavenly Ridge St, Thousand Oaks, CA 91362For Sale
 MLS ID #226003528, Linda Hutchings, The ONE Luxury Properties. CSMAOR
 - $1,549,9004 bd3 ba2.4k sqft2443 Sapra St, Thousand Oaks, CA 91362For Sale
 MLS ID #226003902, Jasmine Sinek, The ONE Luxury Properties. CSMAOR
 - $1,499,0004 bd3 ba3k sqft2111 Peak Pl, Thousand Oaks, CA 91362For SaleMLS ID #226002790, Milli Rivezzo, Keller Williams Westlake Village. CSMAOR
- $1,349,0005 bd4 ba3.3k sqft3128 Casino Dr, Thousand Oaks, CA 91362For SaleMLS ID #226000427, Lydia Gable Realty Group, Compass. CSMAOR
- $1,750,0005 bd3 ba3k sqft863 Falmouth St, Thousand Oaks, CA 91362For SaleMLS ID #226001844, Brian Graver, Pinnacle Estate Properties, Inc.. CSMAOR
- $1,249,0004 bd3 ba2.3k sqft2609 Capella Way, Thousand Oaks, CA 91362For SaleMLS ID #226003797, Lori Klass, Pinnacle Estate Properties, Inc.. CSMAOR
- $1,649,9005 bd5 ba4.1k sqft318 Loire Valley Dr, Simi Valley, CA 93065For SaleMLS ID #226002056, Ronda A Capaldi, Keller Williams Exclusive Properties. CSMAOR
- $1,700,0004 bd3 ba2.3k sqft687 Stonebrook St, Simi Valley, CA 93065For SaleMLS ID #226003411, Deborah Gates, eXp Realty of Greater Los Angeles Inc.. CSMAOR
- $1,735,0005 bd5 ba3.6k sqft4391 Via Entrada, Thousand Oaks, CA 91320For SaleMLS ID #226003921, Paul Coleman, Paul Coleman Broker. CSMAOR
- $1,875,0005 bd5 ba3.3k sqft921 Ellesmere Way, Oak Park, CA 91377For SaleMLS ID #226003974, Christine Epstein, Engel & Voelkers, Westlake Village. CSMAOR
- $2,100,0004 bd4 ba3.4k sqft554 Lone Oak Dr, Thousand Oaks, CA 91362For SaleMLS ID #226002489, Scott Petto, Scott Petto. CSMAOR
- $2,049,0005 bd4 ba3.6k sqft331 Briar Bluff Cir, Thousand Oaks, CA 91360For SaleMLS ID #226001880, Sara Holwager, Active Real Estate. CSMAOR
- $2,450,0004 bd4 ba3.6k sqft815 Rancho Rd, Thousand Oaks, CA 91362For SaleMLS ID #226003178, Victoria Silver, The ONE Luxury Properties. CSMAOR
- $1,695,0004 bd4 ba3.5k sqft136 Heath Meadow Pl, Simi Valley, CA 93065For SaleMLS ID #226002059, Darin D Arrasmith, Newbridge Real Estate Services. CSMAOR
- $2,499,0005 bd4 ba3.6k sqft4901 Pathfinder Ave, Westlake Village, CA 91362For SaleMLS ID #226003641, Shane F Dulgeroff, Shane Homes. CSMAOR
- $2,235,0004 bd3 ba2.7k sqft1752 Misty Creek Rd, Westlake Village, CA 91362For SaleMLS ID #226003770, Pat Helton, Coldwell Banker Realty. CSMAOR
- $1,673,8005 bd5 ba4.5k sqft3401 Deep Waters Ct, Simi Valley, CA 93065For SaleMLS ID #226002833, Joanne Nelson, Equity Union Real Estate. CSMAOR
- $1,599,0004 bd4 ba3k sqft1795 Red Robin Pl, Thousand Oaks, CA 91320For SaleMLS ID #226003077, Cynthia Sorey, Keller Williams Westlake Village. CSMAOR
Local buyer's agents are ready to help
