This freshly updated 2 bedroom, 1.5 bathroom condo at 32 Brighton Pl in the Newtown Commons community offers low maintenance living with a recently refreshed interior ready for its new owner! Enjoy a bright, open concept living and dining area that flows nicely for both everyday living and entertaining, with a functional kitchen just steps away. Off the living room, you can also enjoy a bonus room with two sliding doors and walk in closet that can be used as a den or more hosting space. This unit also boasts a large laundry room right off the kitchen that adds even more storage to this spacious unit. The community features a pool, perfect for relaxing and cooling off in the warmer months. Centrally located near Route 42, the AC Expressway, and Route 55, this home makes commuting to Philadelphia, the shore, and surrounding areas simple and convenient. You’ll also appreciate being just minutes from Jefferson Hospital and close to all the shopping, dining, parks, and amenities that Washington Township has to offer. No matter what stage of life you’re in, this condo delivers comfort, convenience, and an easy lifestyle.
Pending
Price cut: $5K (5/12)
$230,000
32 Brighton Pl Building E, Sewell, NJ 08080
2beds
1,180sqft
Condominium
Built in 1986
-- sqft lot
$228,500 Zestimate®
$195/sqft
$245/mo HOA
What's special
Functional kitchen
- 92 days |
- 42 |
- 1 |
Zillow last checked:
Listing updated:
Listed by:
Bob Vicario 609-560-2480,
The Plum Real Estate Group, LLC
Source: Bright MLS,MLS#: NJGL2071860
Facts & features
Interior
Bedrooms & bathrooms
- Bedrooms: 2
- Bathrooms: 2
- Full bathrooms: 1
- 1/2 bathrooms: 1
- Main level bathrooms: 2
- Main level bedrooms: 2
Rooms
- Room types: Living Room, Dining Room, Primary Bedroom, Bedroom 2, Kitchen, Sun/Florida Room
Primary bedroom
- Features: Flooring - Carpet
- Level: Main
- Area: 195 Square Feet
- Dimensions: 13 X 15
Bedroom 2
- Features: Flooring - Carpet
- Level: Main
- Area: 156 Square Feet
- Dimensions: 12 X 13
Dining room
- Features: Flooring - Carpet
- Level: Main
- Area: 100 Square Feet
- Dimensions: 10 X 10
Kitchen
- Features: Kitchen - Electric Cooking
- Level: Main
- Area: 110 Square Feet
- Dimensions: 11 X 10
Living room
- Features: Flooring - Carpet
- Level: Main
- Area: 225 Square Feet
- Dimensions: 15 X 15
Other
- Features: Flooring - Carpet
- Level: Main
- Area: 182 Square Feet
- Dimensions: 14 X 13
Heating
- Forced Air, Natural Gas
Cooling
- Central Air, Natural Gas
Appliances
- Included: Dishwasher, Washer, Dryer, Refrigerator, Cooktop, Gas Water Heater
- Laundry: Main Level, In Unit
Features
- Has basement: No
- Has fireplace: No
Interior area
- Total structure area: 1,180
- Total interior livable area: 1,180 sqft
- Finished area above ground: 1,180
- Finished area below ground: 0
Property
Parking
- Parking features: Parking Lot
Accessibility
- Accessibility features: None
Features
- Levels: Two
- Stories: 2
- Exterior features: Sidewalks, Street Lights
- Pool features: Community
Details
- Additional structures: Above Grade, Below Grade
- Parcel number: 1800082 2000005 03
- Zoning: H
- Special conditions: Standard
Construction
Type & style
- Home type: Condo
- Architectural style: Traditional
- Property subtype: Condominium
- Attached to another structure: Yes
Materials
- Brick
- Roof: Shingle
Condition
- New construction: No
- Year built: 1986
Utilities & green energy
- Sewer: Public Sewer
- Water: Public
- Utilities for property: Cable Connected
Community & HOA
Community
- Condo and coop fee: $245 monthly
- Subdivision: Newtown Commons
HOA
- Has HOA: No
- Amenities included: Pool
- Services included: Common Area Maintenance, Pool(s), Reserve Funds, Snow Removal, Management
Location
- Region: Sewell
- Municipality: WASHINGTON TWP
Financial & listing details
- Price per square foot: $195/sqft
- Tax assessed value: $105,500
- Annual tax amount: $4,069
- Date on market: 4/22/2026
- Listing agreement: Exclusive Right To Sell
- Ownership: Condominium
Estimated market value
$228,500
$217,000 - $240,000
$2,176/mo
Price history
| Date | Event | Price |
|---|---|---|
| 5/27/2026 | Pending sale | $230,000$195/sqft |
Source:  Bright MLS #NJGL2071860 Report a problem Bright MLS #NJGL2071860 Report a problem | ||
| 5/12/2026 | Price change | $230,000-2.1%$195/sqft |
Source: Bright MLS #NJGL2071860 Report a problem | ||
| 4/22/2026 | Listed for sale | $235,000+27%$199/sqft |
Source: Bright MLS #NJGL2071860 Report a problem | ||
| 2/15/2024 | Sold | $185,000-7.5%$157/sqft |
Source: Bright MLS #NJGL2037524 Report a problem | ||
| 1/11/2024 | Pending sale | $200,000$169/sqft |
Source: Bright MLS #NJGL2037524 Report a problem | ||
| 1/3/2024 | Listed for sale | $200,000$169/sqft |
Source: Bright MLS #NJGL2037524 Report a problem | ||
Public tax history
Tax history is unavailable.
Monthly payment
Est. payment
Payment breakdown
Explore the cost of this home by adjusting the details. Changes won't be saved.Climate risks
Neighborhood: 08080
Nearby schools
GreatSchools rating
- 6/10Bells Elementary SchoolGrades: K-5Distance: 1.4 mi
- 6/10Orchard Valley Middle SchoolGrades: 6-8Distance: 1.3 mi
- 5/10Washington Twp High SchoolGrades: PK,9-12Distance: 0.4 mi
Schools provided by the listing agent
- High: Washington Twp. H.s.
- District: Washington Township Public Schools
Source: Bright MLS. This data may not be complete. We recommend contacting the local school district to confirm school assignments for this home.
- $185,0002 bd1 ba1.1k sqft32 Brighton Pl, Sewell, NJ 08080Sold
- $205,0002 bd2 ba1.1k sqft29 Brighton Pl, Sewell, NJ 08080Sold

- $231,8002 bd2 ba1.1k sqft31 Brighton Pl, Sewell, NJ 08080Off Market
- $220,2002 bd2 ba1.1k sqft30 Brighton Pl, Sewell, NJ 08080Off Market
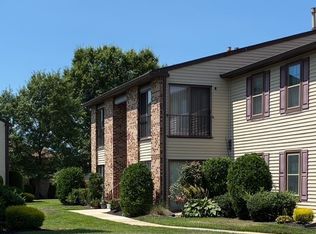
- $217,3002 bd1 ba1.1k sqft26 Brighton Pl, Sewell, NJ 08080Off Market
- $210,000-- bd-- ba1.1k sqft28 Brighton Pl, Sewell, NJ 08080Sold
- $228,300-- bd-- ba1.1k sqft25 Brighton Pl, Sewell, NJ 08080Off Market
- $227,200-- bd-- ba1.1k sqft27 Brighton Pl, Sewell, NJ 08080Off Market
A local agent can set up tours, give advice and negotiate with sellers.
Similar homes
- $264,0002 bd2 ba1.1k sqft12 Chelsea Ct, Sewell, NJ 08080For Sale

 MLS ID #NJGL2075184, Keri Bernstein, KW Empower. Bright MLS
 - $224,9001 bd1 ba920 sqft128 Haven Ct, Sewell, NJ 08080For Sale
 MLS ID #NJGL2076050, Terry Grayson, Keller Williams Realty - Cherry Hill. Bright MLS
 - $225,0002 bd1 ba910 sqft1503 Hawthorne Ct, Sewell, NJ 08080For Sale
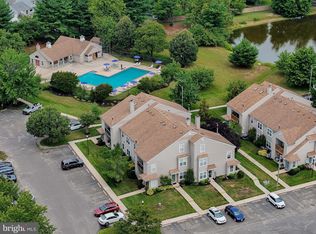 MLS ID #NJGL2075344, Richard Adamski, EXP Realty, LLC. Bright MLS
 - $259,9002 bd2 ba1k sqft515 Cascade Ct, Sewell, NJ 08080For Sale
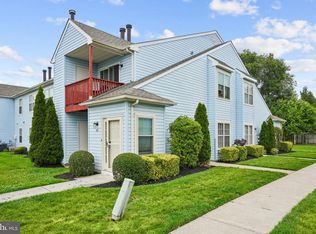 MLS ID #NJGL2075164, Lauren Koslosky, Weichert Realtors-Turnersville. Bright MLS
 - $225,0002 bd2 ba1.3k sqft4023 Main St, Voorhees, NJ 08043For SaleMLS ID #NJCD2123004, Monica Bewley, Weichert Realtors-Cherry Hill. Bright MLS
- $294,9002 bd2 ba1.5k sqft1021 Hillsboro Ct, Sewell, NJ 08080For SaleMLS ID #NJGL2074822, Vince Travalino, Keller Williams Realty - Washington Township. Bright MLS
- $234,9002 bd2 ba1.4k sqft268 Steeplechase Ct, Deptford, NJ 08096For SaleMLS ID #NJGL2068384, Patricia Gesswein, Houwzer LLC-Haddonfield. Bright MLS
- $254,9002 bd2 ba1.2k sqft152 Steeplechase Ct, Woodbury, NJ 08096For SaleMLS ID #NJGL2073860, EDGAR PIZARRO, Weichert Realtors-Mullica Hill. Bright MLS
- $235,0002 bd1 ba1k sqft201 W Cuthbert Blvd #D50, Haddon Township, NJ 08107For SaleMLS ID #NJCD2122270, Jackie Walther, Keller Williams - Main Street. Bright MLS
- $243,0003 bd1 ba1.1k sqft31 Victoria Manor Ct, Sicklerville, NJ 08081For SaleMLS ID #NJCD2121666, Maria Robles, Real Broker, LLC. Bright MLS
- $264,9002 bd1 ba1k sqft613 Steeplechase Ct, Woodbury, NJ 08096For SaleMLS ID #NJGL2075600, EDGAR PIZARRO, Weichert Realtors-Mullica Hill. Bright MLS
- $249,9992 bd2 ba1.6k sqft168 Dorian Dr, Williamstown, NJ 08094For SaleMLS ID #NJGL2073810, Brittany Christinzio, Opus Elite Real Estate. Bright MLS
- $268,0003 bd2 ba1.2k sqft85 Highbridge Ln, Thorofare, NJ 08086For SaleMLS ID #NJGL2074348, Kim Schempp, Keller Williams Realty - Washington Township. Bright MLS
- $299,9003 bd3 ba1.5k sqft2103 Doral Dr, Blackwood, NJ 08012For SaleMLS ID #NJCD2121996, Sheri Klein, Real Broker, LLC. Bright MLS
- $257,9002 bd2 ba1.1k sqft107 Lucas Ln, Voorhees, NJ 08043For SaleMLS ID #NJCD2116786, Dan Mauz, Keller Williams Realty - Washington Township. Bright MLS
- $268,9992 bd1 ba970 sqft2001A Denham Ct #A, Mount Laurel, NJ 08054For SaleMLS ID #NJBL2116888, Stephen Fortino, EXP Realty, LLC. Bright MLS
- $224,9003 bd3 ba1.6k sqft607 Bromley Est, Clementon, NJ 08021For SaleMLS ID #NJCD2112182, Valentina Grbavac, Compass New Jersey, LLC - Fair Haven. Bright MLS
- $189,0002 bd2 ba1k sqft51 Willowwood Ct, Paulsboro, NJ 08066For SaleMLS ID #NJGL2070610, Kayla Fletcher, Weichert Realtors-Mullica Hill. Bright MLS
- $249,9002 bd1 ba1k sqft503 Mulberry Cv, Mount Laurel, NJ 08054For SaleMLS ID #NJBL2115778, Pat Pomeranz, Keller Williams Realty - Moorestown. Bright MLS
- $267,0002 bd1 ba984 sqft186 Collin Ct #B, Mount Laurel, NJ 08054For SaleMLS ID #NJBL2117032, Ines De La Cruz, EXP Realty, LLC. Bright MLS
