Welcome to this spacious & inviting single-family home offering the room, comfort, & flexibility today’s buyers are looking for. Situated on a corner lot in a convenient city setting, this property combines classic charm with practical features, making it a wonderful place to call home. 5 bedrooms & 2.5 baths, provides plenty of space for a growing household, guests, a home office, hobby rooms, or simply the flexibility to create spaces that fit your lifestyle. Step inside & you’ll appreciate the warmth & character provided by the wood flooring & high ceilings. The natural appeal of wood floors creates an inviting backdrop for both traditional & contemporary décor & adds a timeless element that complements the home's overall style. The kitchen is another highlight, offering a nice, functional space for preparing meals, gathering with family, and entertaining friends. Whether you enjoy cooking a quiet dinner at home or hosting larger gatherings, the kitchen provides a comfortable central hub for everyday living. Its practical layout offers the opportunity to make the space your own while enjoying the convenience of having everything close at hand. The home's pellet stove adds an additional source of warmth and creates a cozy focal point during the colder months while saving you money from the rising heating costs of today. It's a feature that brings both character and a welcoming sense of home. A corner-lot location provides an appealing setting within the city. Corner lots can offer a different feel from traditional interior lots, with additional street frontage & a distinctive sense of space. The Maplewood area city-lot setting also provides the convenience of being close to the amenities, services, shopping, dining, schools, recreation, & transportation options that make city living so practical. The exterior features low-maintenance vinyl siding, offering a clean appearance & reduces the exterior upkeep associated with other siding materials. Off-street parking is another valuable convenience within city living. Having dedicated parking makes everyday life easier, whether you're coming home after work or bringing home groceries. Combined with the home's corner-lot location, the parking & yard adds to the property's overall practicality. Offering plenty of flexibility, this home offers the kind of space that allows you to grow into the property rather than outgrow it, there is something special about a house that offers both practicality and personality!
Pending
$699,000
32 Dodge St, Malden, MA 02148
5beds
1,741sqft
Single Family Residence
Built in 1880
4,495 Square Feet Lot
$717,400 Zestimate®
$401/sqft
$-- HOA
What's special
Pellet stoveCorner lotCorner-lot locationOff-street parkingWood flooringHigh ceilingsLow-maintenance vinyl siding
- 17 days
- 1,053
- 77
Zillow last checked:
Listing updated:
Listed by:
The Fisichelli Team 978-994-6503,
Coldwell Banker Realty - Haverhill 978-372-8577,
Joseph Fisichelli 978-994-6502
Source: MLS PIN,MLS#: 73579877
Facts & features
Interior
Bedrooms & bathrooms
- Bedrooms: 5
- Bathrooms: 3
- Full bathrooms: 2
- 1/2 bathrooms: 1
- Main level bathrooms: 1
Primary bedroom
- Features: Bathroom - Full, Closet, Flooring - Wood, Cable Hookup, Lighting - Overhead
- Level: Second
- Area: 182
- Dimensions: 13 x 14
Bedroom 2
- Features: Closet, Flooring - Wood, Cable Hookup, Lighting - Overhead
- Level: Second
- Area: 121
- Dimensions: 11 x 11
Bedroom 3
- Features: Closet, Flooring - Wood, Cable Hookup, Lighting - Overhead
- Level: Second
- Area: 110
- Dimensions: 10 x 11
Bedroom 4
- Features: Walk-In Closet(s), Flooring - Wall to Wall Carpet, Cable Hookup, Lighting - Overhead
- Level: Third
- Area: 117
- Dimensions: 9 x 13
Bedroom 5
- Features: Walk-In Closet(s), Flooring - Wall to Wall Carpet, Cable Hookup, Lighting - Overhead
- Level: Third
- Area: 117
- Dimensions: 9 x 13
Primary bathroom
- Features: Yes
Bathroom 1
- Features: Bathroom - Half, Flooring - Wood, Dryer Hookup - Electric, Washer Hookup, Lighting - Overhead, Pedestal Sink
- Level: Main,First
- Area: 50
- Dimensions: 5 x 10
Bathroom 2
- Features: Bathroom - Full, Bathroom - With Tub & Shower, Flooring - Stone/Ceramic Tile, Lighting - Overhead, Pedestal Sink
- Level: Second
- Area: 40
- Dimensions: 5 x 8
Bathroom 3
- Features: Bathroom - Full, Bathroom - With Tub & Shower, Flooring - Stone/Ceramic Tile, Lighting - Overhead, Pedestal Sink
- Level: Second
- Area: 48
- Dimensions: 6 x 8
Dining room
- Features: Flooring - Wood, Chair Rail, Lighting - Overhead, Crown Molding
- Level: Main,First
- Area: 154
- Dimensions: 11 x 14
Kitchen
- Features: Flooring - Wood, Countertops - Stone/Granite/Solid, Exterior Access, Recessed Lighting, Lighting - Overhead
- Level: Main,First
- Area: 176
- Dimensions: 11 x 16
Living room
- Features: Flooring - Wood, Cable Hookup, Gas Stove, Lighting - Overhead
- Level: Main,First
- Area: 182
- Dimensions: 13 x 14
Heating
- Baseboard, Oil
Cooling
- None
Appliances
- Included: Water Heater, Tankless Water Heater, Range, Dishwasher, Disposal, Microwave, Refrigerator
- Laundry: Bathroom - Half, Main Level, Electric Dryer Hookup, Washer Hookup, First Floor
Features
- Vaulted Ceiling(s), Lighting - Overhead, Mud Room, Foyer, Walk-up Attic, Internet Available - Broadband, Other
- Flooring: Wood, Tile, Flooring - Wood
- Doors: Storm Door(s)
- Windows: Insulated Windows, Screens
- Basement: Full,Interior Entry,Bulkhead,Concrete,Unfinished
- Has fireplace: No
Interior area
- Total structure area: 1,741
- Total interior livable area: 1,741 sqft
- Finished area above ground: 1,741
Property
Parking
- Total spaces: 1
- Parking features: Paved Drive, Off Street, Paved
- Uncovered spaces: 1
Accessibility
- Accessibility features: No
Features
- Patio & porch: Porch
- Exterior features: Porch, Rain Gutters, Storage, Screens, Fenced Yard
- Fencing: Fenced/Enclosed,Fenced
Lot
- Size: 4,495 Square Feet
- Features: Corner Lot, Cleared, Level
Details
- Foundation area: 660
- Parcel number: 600964
- Zoning: ResA
Construction
Type & style
- Home type: SingleFamily
- Architectural style: Colonial
- Property subtype: Single Family Residence
Materials
- Frame
- Foundation: Stone, Brick/Mortar
- Roof: Shingle
Condition
- Year built: 1880
Utilities & green energy
- Electric: Circuit Breakers, 100 Amp Service
- Sewer: Public Sewer
- Water: Public
- Utilities for property: for Gas Range, for Electric Dryer, Washer Hookup
Community & HOA
Community
- Features: Public Transportation, Shopping, Park, Highway Access, Private School, Public School, T-Station, Other
HOA
- Has HOA: No
Location
- Region: Malden
Financial & listing details
- Price per square foot: $401/sqft
- Tax assessed value: $680,100
- Annual tax amount: $7,753
- Date on market: 9/19/2026
- Road surface type: Paved
Estimated market value
$717,400
$682,000 - $753,000
$4,360/mo
Price history
| Date | Event | Price |
|---|---|---|
| 10/4/2026 | Pending sale | $699,000$401/sqft |
Source: MLS PIN #73579877 Report a problem | ||
| 9/22/2026 | Contingent | $699,000$401/sqft |
Source: MLS PIN #73579877 Report a problem | ||
| 9/19/2026 | Listed for sale | $699,000+81.6%$401/sqft |
Source: MLS PIN #73579877 Report a problem | ||
| 12/14/2005 | Sold | $385,000+22.2%$221/sqft |
Source: Public Record Report a problem | ||
| 7/25/2005 | Sold | $315,000+125%$181/sqft |
Source: Public Record Report a problem | ||
| 7/17/1991 | Sold | $140,000$80/sqft |
Source: Public Record Report a problem | ||
Public tax history
| Year | Property taxes | Tax assessment |
|---|---|---|
| 2025 | $7,305 +6.8% | $645,300 +10.3% |
| 2024 | $6,837 +1.5% | $584,900 +5.9% |
| 2023 | $6,734 +4.1% | $552,400 +5.5% |
| 2022 | $6,466 +4.6% | $523,600 +4.1% |
| 2021 | $6,179 +4.5% | $502,800 +7.6% |
| 2020 | $5,911 +2.7% | $467,300 +7.7% |
| 2019 | $5,755 +3.9% | $433,700 +10.4% |
| 2018 | $5,537 +2.6% | $393,000 +3.2% |
| 2017 | $5,397 +1.6% | $380,900 +8.7% |
| 2016 | $5,312 +2.4% | $350,400 +6.2% |
| 2015 | $5,189 +3.6% | $329,900 +6% |
| 2014 | $5,009 +0.8% | $311,100 -0.6% |
| 2013 | $4,969 +10.8% | $312,900 |
| 2012 | $4,484 +3.5% | $312,900 -1.9% |
| 2011 | $4,332 +1.9% | $319,000 -7.1% |
| 2010 | $4,252 +13.1% | $343,200 -9.5% |
| 2009 | $3,760 +6.8% | $379,400 -2.6% |
| 2008 | $3,522 +11.6% | $389,600 +1.8% |
| 2007 | $3,156 +15.4% | $382,600 +14.8% |
| 2006 | $2,736 +7.4% | $333,300 +13.7% |
| 2005 | $2,547 +1% | $293,100 +3.5% |
| 2004 | $2,523 +0.5% | $283,200 +58.6% |
| 2003 | $2,511 +3.8% | $178,600 |
| 2002 | $2,418 +7.1% | $178,600 +37.9% |
| 2000 | $2,257 +3.4% | $129,500 |
| 1999 | $2,182 | $129,500 |
Find assessor info on the county website
Monthly payment
Est. payment
Payment breakdown
Explore the cost of this home by adjusting the details. Changes won't be saved.Climate risks
Neighborhood: Maplewood
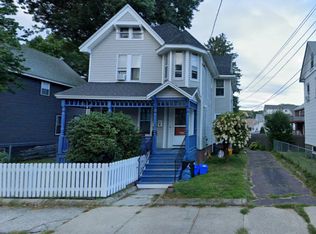


Similar homes
- $699,9004 bd2 ba1.5k sqft494 Salem St, Malden, MA 02148For Sale By Owner

- $699,8004 bd3 ba1.8k sqft64 Havelock St, Malden, MA 02148For Sale
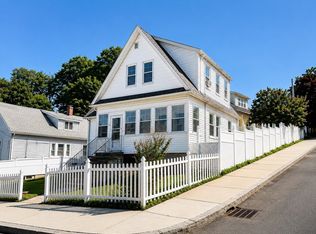 MLS ID #73571843, Linlet Patel, Tesla Realty Group LLC. MLS PIN
 - $750,0005 bd2 ba2.2k sqft45 Fairview Ter, Malden, MA 02148For Sale
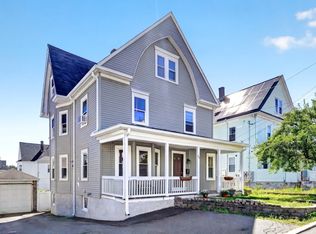 MLS ID #73578236, Mission Realty Advisors, Compass. MLS PIN
 - $739,9003 bd2 ba1.6k sqft223 Webster St, Malden, MA 02148For Sale
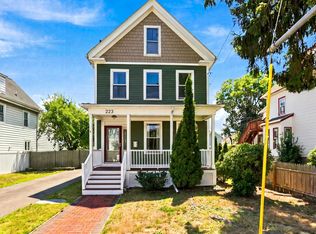 MLS ID #73557400, Chris Yang, Metropolitan Realty. MLS PIN
