Striking architecture meets a light-filled, elevated feel in this distinctive contemporary home with dramatic arched windows and soaring rooflines. Nestled in Bath's desirable North End, this move-in-ready 3-bedroom, 2.5-bath home boasts 3,035 square feet just 4 minutes to Thorne Head Preserve and 5 minutes to Downtown Bath. A tiled entry with two coat closets welcomes you into the home, where oak floors lead into the living room, complete with a wood-burning fireplace and doors opening to the back deck. Contrasting borders with oak inlays add character to the flooring, while a mezzanine above overlooks the living space. Just beyond, a cozy media room features built-in shelving and views of the backyard. The eat-in kitchen offers ample cabinet space and a pantry, while sliding glass doors provide seamless access to the back deck. Enjoy morning coffee or evening drinks on the south-facing back deck. The first-floor primary suite features a private full bath, a large closet, and an adjoining office that could be transformed into an expansive walk-in closet. The first floor is complete with a convenient laundry area and half bath located just off the garage, as well as a Juliet balcony. Upstairs, two light-filled bedrooms overlook the backyard, while a shared full bath includes a soaking tub. The finished walkout basement extends the home's living space and features a pellet stove, along with a separate unfinished workshop. An attached two-bay garage with a wheelchair lift adds convenience and accessibility. Outside, the back deck overlooks the yard and established gardens filled with hydrangeas, peonies, hostas, Shasta daisies, azaleas, lilacs, lungwort, and other mature plantings. Just 20 minutes to Maine Street Brunswick, 26 minutes to Reid State Park, and 48 minutes to Portland.
Pending
$600,000
32 Harward Street, Bath, ME 04530
3beds
3,035sqft
Single Family Residence
Built in 1988
0.46 Acres Lot
$596,600 Zestimate®
$198/sqft
$-- HOA
What's special
Wood-burning fireplacePellet stoveLight-filled elevated feelSoaring rooflinesDramatic arched windowsViews of the backyardJuliet balcony
- 13 days
- 870
- 37
Likely to sell faster than
Zillow last checked:
Listing updated:
Listed by:
Keller Williams Realty 2073194162
Source: Maine Listings,MLS#: 1681633
Facts & features
Interior
Bedrooms & bathrooms
- Bedrooms: 3
- Bathrooms: 3
- Full bathrooms: 2
- 1/2 bathrooms: 1
Primary bedroom
- Level: First
- Area: 195 Square Feet
- Dimensions: 15 x 13
Bedroom 1
- Level: Second
- Area: 132 Square Feet
- Dimensions: 12 x 11
Bedroom 2
- Level: Second
- Area: 140 Square Feet
- Dimensions: 14 x 10
Bonus room
- Level: First
Dining room
- Features: Dining Area
- Level: First
Family room
- Features: Heat Stove, Heat Stove Hookup
- Level: Basement
Kitchen
- Level: First
- Area: 260 Square Feet
- Dimensions: 13 x 20
Living room
- Features: Cathedral Ceiling(s), Wood Burning Fireplace
- Level: First
- Area: 375 Square Feet
- Dimensions: 25 x 15
Heating
- Baseboard, Hot Water, Zoned
Cooling
- None
Appliances
- Included: Dishwasher, Microwave, Electric Range, Refrigerator
Features
- 1st Floor Bedroom, 1st Floor Primary Bedroom w/Bath, Walk-In Closet(s)
- Flooring: Carpet, Tile, Vinyl, Wood
- Basement: Interior Entry,Walk-Out Access,Daylight,Finished,Full
- Number of fireplaces: 1
Interior area
- Total structure area: 3,035
- Total interior livable area: 3,035 sqft
- Finished area above ground: 2,385
- Finished area below ground: 650
Property
Parking
- Total spaces: 2
- Parking features: Paved, 1 - 4 Spaces, On Site, Garage Door Opener
- Attached garage spaces: 2
Features
- Patio & porch: Deck
Lot
- Size: 0.46 Acres
- Features: City Lot, Near Golf Course, Near Public Beach, Near Shopping, Neighborhood, Open Lot, Rolling Slope, Landscaped
Details
- Parcel number: BTTHM14L082
- Zoning: R2
- Other equipment: Generator
Construction
Type & style
- Home type: SingleFamily
- Architectural style: Contemporary
- Property subtype: Single Family Residence
Materials
- Wood Frame, Clapboard, Wood Siding
- Foundation: Poured Concrete
- Roof: Shingle
Condition
- Year built: 1988
Utilities & green energy
- Electric: Circuit Breakers, Generator Hookup
- Sewer: Public Sewer
- Water: Public
Community & HOA
Location
- Region: Bath
Financial & listing details
- Price per square foot: $198/sqft
- Tax assessed value: $521,800
- Annual tax amount: $9,177
- Date on market: 9/22/2026
- Road surface type: Paved
Estimated market value
$596,600
$567,000 - $626,000
$3,265/mo
Price history
| Date | Event | Price |
|---|---|---|
| 10/1/2026 | Pending sale | $600,000$198/sqft |
Source:  Maine Listings #1681633 Report a problem Maine Listings #1681633 Report a problem | ||
| 9/22/2026 | Listed for sale | $600,000+150%$198/sqft |
Source: Maine Listings #1681633 Report a problem | ||
| 10/15/2012 | Sold | $240,000-7.3%$79/sqft |
Source: Maine Listings #1043774 Report a problem | ||
| 7/24/2012 | Price change | $259,000-7.2%$85/sqft |
Source: Sharon Drake Real Estate #1043774 Report a problem | ||
| 5/23/2012 | Price change | $279,000-6.7%$92/sqft |
Source: Sharon Drake Real Estate #1043774 Report a problem | ||
| 3/7/2012 | Listed for sale | $299,000$99/sqft |
Source: Sharon Drake Real Estate #1043774 Report a problem | ||
Public tax history
| Year | Property taxes | Tax assessment |
|---|---|---|
| 2024 | $8,610 +10.4% | $521,800 +13% |
| 2023 | $7,801 -0.1% | $461,600 +20.6% |
| 2022 | $7,809 +0.5% | $382,800 |
| 2021 | $7,771 | $382,800 |
| 2020 | $7,771 +2.5% | $382,800 |
| 2019 | $7,579 +22.4% | $382,800 +34.7% |
| 2018 | $6,193 +2.1% | $284,100 |
| 2017 | $6,066 +1.2% | $284,100 |
| 2016 | $5,995 +1.9% | $284,100 |
| 2015 | $5,881 +2.5% | $284,100 |
| 2014 | $5,739 +2.8% | $284,100 |
| 2013 | $5,580 +5% | $284,100 |
| 2012 | $5,313 +4.5% | $284,100 |
| 2011 | $5,085 +4.1% | $284,100 |
| 2009 | $4,887 +6.2% | $284,100 |
| 2006 | $4,602 | $284,100 |
Find assessor info on the county website
Monthly payment
Est. payment
Payment breakdown
Explore the cost of this home by adjusting the details. Changes won't be saved.Climate risks
Neighborhood: 04530

Similar homes
- $595,0004 bd3 ba3k sqft739 High Street, Bath, ME 04530Active
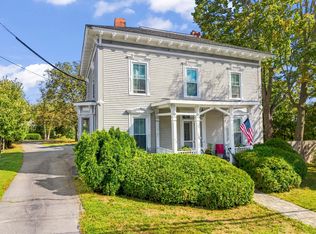
 MLS ID #1681941, Tim Dunham Realty. Maine Listings
 - $575,0004 bd3 ba2.1k sqft210 Washington Street, Bath, ME 04530Active
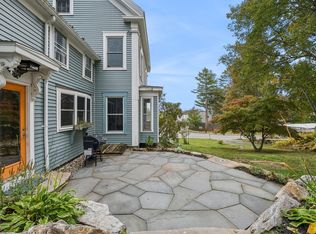 MLS ID #1682466, Keller Williams Realty. Maine Listings
 - $575,0003 bd2 ba1.7k sqft4 Prospect Street, Bath, ME 04530Active
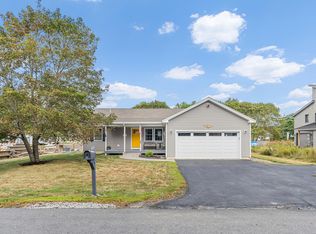 MLS ID #1681641, Keller Williams Realty. Maine Listings
 - $475,0004 bd3 ba2.6k sqft433 High Street, Bath, ME 04530Active
 MLS ID #1683248, Keller Williams Realty. Maine Listings
 - $655,0003 bd2 ba1.7k sqft20 High Street, Bath, ME 04530ActiveMLS ID #1677949, Blue Lobster Real Estate. Maine Listings
- $600,0003 bd2 ba1.8k sqft40 Alphonse Drive, Topsham, ME 04086ActiveMLS ID #1683271, Coldwell Banker Realty. Maine Listings
- $424,9003 bd2 ba1.7k sqft17 Park Street, Bath, ME 04530ActiveMLS ID #1680867, Portside Real Estate Group. Maine Listings
- $750,0003 bd2 ba2.2k sqft300 Front Street, Bath, ME 04530ActiveMLS ID #1671770, Vitalius Real Estate Group. Maine Listings
- $515,0003 bd2 ba1.7k sqft4 Washington Street, Bath, ME 04530ActiveMLS ID #1681387, Portside Real Estate Group. Maine Listings
- $579,9004 bd2 ba1.9k sqft73a Willow Grove Road, Brunswick, ME 04011ActiveMLS ID #1683286, Tim Dunham Realty. Maine Listings
- $575,0003 bd2 ba2k sqft20 Barley Neck Road, Woolwich, ME 04579ActiveMLS ID #1681109, Keller Williams Realty. Maine Listings
- $375,0004 bd2 ba2.8k sqft20 Corliss Street, Bath, ME 04530ActiveMLS ID #1682290, Coldwell Banker Realty. Maine Listings
- $499,0002 bd2 ba1.7k sqft70 High Street, Bath, ME 04530ActiveMLS ID #1677882, Keller Williams Realty. Maine Listings
- $825,0003 bd2 ba1.9k sqft40 Robinson Street, Bath, ME 04530ActiveMLS ID #1680596, Vitalius Real Estate Group. Maine Listings
- $599,9003 bd3 ba2.1k sqft280 W Shore Road, Westport Island, ME 04578ActiveMLS ID #1674926, Tim Dunham Realty. Maine Listings
- $644,0006 bd4 ba2.8k sqft60 Berrys Mill Road, West Bath, ME 04530ActiveMLS ID #1663929, Shore & Country Real Estate. Maine Listings
- $699,0003 bd1 ba1.8k sqft80 Spinney Mill Road, Arrowsic, ME 04530ActiveMLS ID #1665394, White Wave Real Estate. Maine Listings
- $625,0004 bd2 ba1.8k sqft92 Old Lisbon Road, Topsham, ME 04086ActiveMLS ID #1682750, Tim Dunham Realty. Maine Listings
- $700,0004 bd3 ba3.2k sqft29 Trufant Lane, Topsham, ME 04086ActiveMLS ID #1680911, NextHome Premier Realty. Maine Listings
- $549,0004 bd4 ba3.4k sqft12 Spruce Ridge Road, Edgecomb, ME 04556ActiveMLS ID #1679239, Better Homes & Gardens Real Estate/The Masiello Group. Maine Listings
