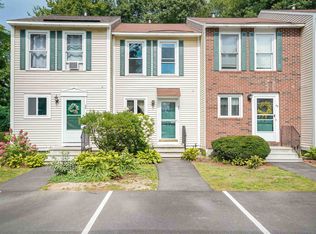
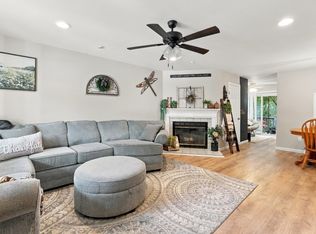
Welcome home to easy, maintenance-free living in the highly desirable Webster Green condo association! This beautifully maintained 2-bedroom townhome features bright natural lighting and gleaming hardwood floors throughout the main interior. The freshly painted layout offers comfortable living spaces, anchored by a finished basement area complete with a custom bar, creating the ideal setting for entertaining family and friends. Beyond the home’s interior, the low-maintenance lifestyle shines thanks to association amenities covering all landscaping, plowing, and snow removal, along with access to an in-ground pool, basketball courts, and tennis courts. Ideally situated close to local shopping, dining, and major commuter routes, this completely move-in ready townhome is a fantastic find!
Active under contract
Listed by: REAL Broker NH, LLC • Amanda Butler • 855-450-0442
$349,900
32 Shelburne Road, Merrimack, NH 03054
2beds
1,332sqft
Condominium, Townhouse
Built in 1986
-- sqft lot
$350,100 Zestimate®
$263/sqft
$-- HOA
What's special
- 40 days
- 138
- 4
Zillow last checked:
Listing updated:
Listed by:
Amanda Butler,
REAL Broker NH, LLC Cell:603-247-5830
Source: PrimeMLS,MLS#: 5110043
Facts & features
Interior
Bedrooms & bathrooms
- Bedrooms: 2
- Bathrooms: 2
- Full bathrooms: 1
- 1/2 bathrooms: 1
Heating
- Hot Water
Cooling
- Wall Unit(s)
Appliances
- Included: Dishwasher, Microwave, Electric Range, Refrigerator
Features
- Kitchen/Living
- Flooring: Carpet, Hardwood
- Basement: Partially Finished,Interior Entry
Interior area
- Total structure area: 1,514
- Total interior livable area: 1,332 sqft
- Finished area above ground: 1,064
- Finished area below ground: 268
Property
Parking
- Parking features: Paved
Features
- Levels: Two
- Stories: 2
- Exterior features: Deck
Lot
- Features: Condo Development
Details
- Parcel number: MRMKM0007EL000020S000S32
- Zoning description: RESIDE
- Special conditions: Standard
Construction
Type & style
- Home type: Townhouse
- Property subtype: Condominium, Townhouse
Materials
- Wood Frame
- Foundation: Concrete
- Roof: Shingle
Condition
- New construction: No
- Year built: 1986
Utilities & green energy
- Electric: Circuit Breakers
- Sewer: Public Sewer
- Utilities for property: Cable
Community & HOA
HOA
- Has HOA: Yes
- Amenities included: Basketball Court, Landscaping, Tennis Court(s), Trash Removal
- Services included: Condo Association Fee, HOA Fee, Maintenance Grounds, Plowing, Recreation, Sewer, Trash, Water
- Additional fee info: Fee: $380
Location
- Region: Merrimack
Financial & listing details
- Price per square foot: $263/sqft
- Tax assessed value: $214,700
- Annual tax amount: $4,747
- Date on market: 9/16/2026
Estimated market value
$350,100
$333,000 - $368,000
$2,697/mo
Price history
| Date | Event | Price |
|---|---|---|
| 9/18/2026 | Listed for sale | $349,900$263/sqft |
Source:  PrimeMLS #5110043 Report a problem | ||
Public tax history
| Year | Property taxes | Tax assessment |
|---|---|---|
| 2024 | $4,442 +6.4% | $214,700 |
| 2023 | $4,176 +11.9% | $214,700 |
| 2022 | $3,731 +8.4% | $214,700 +50% |
| 2021 | $3,443 | $143,100 |
| 2020 | $3,443 -0.3% | $143,100 |
| 2019 | $3,453 +0% | $143,100 |
| 2018 | $3,452 +3.2% | $143,100 |
| 2017 | $3,344 +2.5% | $143,100 |
| 2016 | $3,261 +12.1% | $143,100 +21.6% |
| 2015 | $2,910 +2.6% | $117,700 |
| 2014 | $2,835 +0.7% | $117,700 |
| 2013 | $2,814 +3% | $117,700 |
| 2012 | $2,732 | $117,700 -20.5% |
| 2010 | -- | $148,100 |
| 2009 | -- | $148,100 -5.7% |
| 2008 | -- | $157,100 |
| 2007 | -- | $157,100 +15.4% |
| 2005 | -- | $136,100 |
| 2004 | -- | $136,100 |
| 2003 | -- | -- |
| 2001 | -- | $72,800 |
Find assessor info on the county website
Monthly payment
Est. payment
Payment breakdown
Explore the cost of this home by adjusting the details. Changes won't be saved.Climate risks
Neighborhood: East Merrimack
Nearby schools
Schools provided by the listing agent
- Elementary: Reeds Ferry School
- Middle: Merrimack Middle School
- High: Merrimack High School
- District: Merrimack Sch Dst SAU #26
Source: PrimeMLS. This data may not be complete. We recommend contacting the local school district to confirm school assignments for this home.
Similar homes
- $385,0002 bd3 ba1.5k sqftBradford Woods, Merrimack, NH 03054Active
 MLS ID #5115074, Ashley Kellogg. PrimeMLS
- $369,9002 bd3 ba1.4k sqftBradford Woods, Merrimack, NH 03054Active
 MLS ID #5113532, Lisa Gamberdella. PrimeMLS
- $340,0003 bd2 ba1.8k sqftThe Commons at Merrimack, Merrimack, NH 03054Active
 MLS ID #5115241, Will Olsen. PrimeMLS
- $369,9002 bd3 ba1.4k sqftBradford Woods, Merrimack, NH 03054For Sale
 MLS ID #73588635, Lisa Gamberdella, Lamacchia Realty, Inc.. MLS PIN
