Opportunity awaits at 32 Water Street in Geneva! This well-maintained 3-bedroom, 2-bath home offers comfortable living with plenty of space both inside and out. Whether you're a first-time homebuyer, looking to downsize, or searching for your next investment property, this home checks all the boxes.
The functional floor plan provides room for everyday living and entertaining, while the spacious yard offers endless possibilities for outdoor enjoyment. A standout feature is the detached shed with electricity, perfect for a workshop, hobby space, extra storage, or your next DIY project.
Conveniently located near downtown Geneva, schools, shopping, restaurants, parks, and just minutes from Lake Erie and Ohio's renowned Wine Country, you'll enjoy the perfect balance of small-town charm and nearby amenities.
Homes offering this combination of space, versatility, and value don't last long. Schedule your private showing today and discover everything 32 Water Street has to offer!
Contingent
$155,000
32 Water St, Geneva, OH 44041
3beds
1,632sqft
Single Family Residence
Built in 1900
1,210 Square Feet Lot
$-- Zestimate®
$95/sqft
$-- HOA
What's special
Functional floor planDetached shed with electricitySpacious yard
- 96 days
- 1,170
- 96
Likely to sell faster than
Zillow last checked:
Listing updated:
Listed by:
Clorice L Vines 440-812-2542 cloricedlugos@gmail.com,
McDowell Homes Real Estate Services,
Darius Williams 440-983-3242,
McDowell Homes Real Estate Services
Source: MLS Now,MLS#: 5227446 Originating MLS: Lake Geauga Area Association of REALTORS
Originating MLS: Lake Geauga Area Association of REALTORSFacts & features
Interior
Bedrooms & bathrooms
- Bedrooms: 3
- Bathrooms: 2
- Full bathrooms: 2
- Main level bathrooms: 1
- Main level bedrooms: 1
Primary bedroom
- Description: Flooring: Carpet
- Level: Second
- Dimensions: ND x ND
Bedroom
- Description: Flooring: Carpet
- Level: Second
- Dimensions: ND x ND
Bedroom
- Description: Flooring: Carpet
- Level: First
- Dimensions: ND x ND
Primary bathroom
- Description: Flooring: Tile
- Level: Second
- Dimensions: ND x ND
Bathroom
- Description: Flooring: Tile
- Level: First
- Dimensions: ND x ND
Dining room
- Description: Flooring: Carpet
- Level: First
- Dimensions: ND x ND
Kitchen
- Description: Flooring: Tile
- Level: First
- Dimensions: ND x ND
Living room
- Description: Flooring: Carpet
- Level: First
- Dimensions: ND x ND
Heating
- Baseboard, Forced Air, Gas
Cooling
- Central Air
Appliances
- Included: Range, Refrigerator
Features
- Basement: Full
- Has fireplace: No
Interior area
- Total structure area: 1,632
- Total interior livable area: 1,632 sqft
- Finished area above ground: 1,632
Property
Parking
- Parking features: Driveway
Features
- Levels: Two
- Stories: 2
- Patio & porch: Front Porch, Side Porch, Balcony
- Exterior features: Balcony
- Fencing: Wood
Lot
- Size: 1,210 Square Feet
- Features: City Lot, Landscaped
Details
- Parcel number: 200110000600
Construction
Type & style
- Home type: SingleFamily
- Architectural style: Other
- Property subtype: Single Family Residence
Materials
- Vinyl Siding
- Foundation: Block
- Roof: Shingle
Condition
- Year built: 1900
Utilities & green energy
- Sewer: Public Sewer
- Water: Public
Community & HOA
HOA
- Has HOA: No
Location
- Region: Geneva
Financial & listing details
- Price per square foot: $95/sqft
- Tax assessed value: $106,000
- Annual tax amount: $1,659
- Date on market: 7/14/2026
- Cumulative days on market: 96 days
- Listing terms: Cash,Conventional,FHA,USDA Loan,VA Loan
Estimated market value
Not available
Estimated sales range
Not available
Not available
Price history
| Date | Event | Price |
|---|---|---|
| 7/19/2026 | Price change | $155,000+11.1%$95/sqft |
Source:  MLS Now #5227446 Report a problem MLS Now #5227446 Report a problem | ||
| 7/14/2026 | Listed for sale | $139,500+26.8%$85/sqft |
Source: MLS Now #5227446 Report a problem | ||
| 4/5/2023 | Sold | $110,000$67/sqft |
Source: Public Record Report a problem | ||
Public tax history
| Year | Property taxes | Tax assessment |
|---|---|---|
| 2025 | $1,659 -3% | $37,100 |
| 2024 | $1,710 -6.4% | $37,100 |
| 2023 | $1,827 +100.6% | $37,100 +34.9% |
| 2022 | $911 -6.2% | $27,510 |
| 2021 | $971 0% | $27,510 |
| 2020 | $971 +36.2% | $27,510 +27.4% |
| 2019 | $713 +24.6% | $21,600 |
| 2018 | $572 +0.9% | $21,600 |
| 2017 | $568 -1.6% | $21,600 +2.7% |
| 2016 | $577 +1.1% | $21,040 |
| 2015 | $570 +3.4% | $21,040 |
| 2014 | $552 -20.3% | $21,040 -16.7% |
| 2013 | $692 +4.5% | $25,270 |
| 2012 | $662 -1.7% | $25,270 |
| 2011 | $673 -4.1% | $25,270 -7% |
| 2010 | $702 +9.2% | $27,160 |
| 2008 | $643 -1.6% | $27,160 +2.4% |
| 2007 | $653 -3.7% | $26,530 |
| 2006 | $678 -5.1% | $26,530 |
| 2005 | $715 +28.2% | $26,530 +19.7% |
| 2004 | $557 +4.8% | $22,155 |
| 2003 | $532 -2.8% | $22,155 |
| 2002 | $547 +132.2% | $22,155 +42.2% |
| 2001 | $236 +2% | $15,575 |
| 2000 | $231 | $15,575 |
Find assessor info on the county website
Monthly payment
Est. payment
Payment breakdown
Explore the cost of this home by adjusting the details. Changes won't be saved.Climate risks
Neighborhood: 44041
Nearby schools
Schools provided by the listing agent
- District: Geneva Area CSD - 404
Source: MLS Now. This data may not be complete. We recommend contacting the local school district to confirm school assignments for this home.

Similar homes
- $149,9004 bd2 ba1.6k sqft852 S Broadway, Geneva, OH 44041For Sale
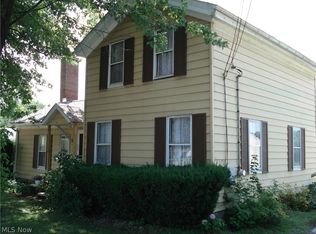 MLS ID #5235277, Sean P Kennedy, Berkshire Hathaway HomeServices Professional Realty. MLS Now
 - $--3 bd2 ba1.1k sqft418 Blaine St, Geneva, OH 44041Auction
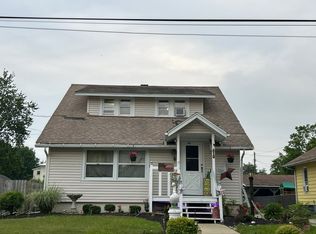 Auction.com 2
 - $169,9003 bd2 ba1.2k sqft180 S Ridge Rd W, Geneva, OH 44041For Sale
 MLS ID #5249908, Gregg E Boehlefeld, Platinum Real Estate. MLS Now
 - $160,0002 bd1 ba972 sqft315 Morrison St, Geneva, OH 44041For Sale
 MLS ID #5248186, Clorice L Vines, McDowell Homes Real Estate Services. MLS Now
