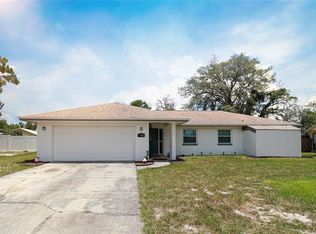
Under contract-accepting backup offers. Virtually Staged. Welcome to this charming 3-bedroom, 2-bathroom home located in the highly desirable Columbus Harbor community in Longwood. Known for its friendly atmosphere and vibrant neighborhood events, residents enjoy access to pickleball courts, a private boat ramp, and unforgettable holiday gatherings that make this community truly special. Inside, the home features beautiful tile flooring throughout and a spacious open-concept living and dining area that is perfect for entertaining or relaxing with family. The kitchen offers an inviting eat-in space, granite countertops, and elegant crown molding, creating both style and functionality. A dedicated laundry room adds convenience to everyday living. The generous primary suite provides a peaceful retreat and features French doors that open directly to the large back patio. Step outside to enjoy the screened-in pool—perfect for year-round Florida living. The expansive backyard offers plenty of space for pets, play, or even a future playground. With its welcoming layout, wonderful outdoor space, and location in a sought-after community, this Longwood home is a fantastic opportunity to enjoy comfort, convenience, and neighborhood charm.
Under contract
Price cut: $5K (5/29)
$445,000
320 Ferdinand Dr, Longwood, FL 32750
3beds
1,852sqft
:
Get pre-qualified$2,907/mo
Single Family Residence
Built in 1979
10,380 Square Feet Lot
$437,400 Zestimate®
$240/sqft
$25/mo HOA
What's special
Screened-in poolGranite countertopsElegant crown moldingGenerous primary suiteBeautiful tile flooring throughoutLarge back patioInviting eat-in space
- 131 days |
- 68 |
- 0 |
Zillow last checked:
Listing updated:
Listed by:
Joanne Otero 407-310-0856,
KELLER WILLIAMS ADVANTAGE III 407-207-0825
Source: Stellar MLS,MLS#: O6391269 Originating MLS: Orlando Regional
Originating MLS: Orlando Regional
Facts & features
Interior
Bedrooms & bathrooms
- Bedrooms: 3
- Bathrooms: 2
- Full bathrooms: 2
Primary bedroom
- Features: Ceiling Fan(s), Walk-In Closet(s)
- Level: First
- Area: 182 Square Feet
- Dimensions: 13x14
Kitchen
- Features: Stone Counters
- Level: First
- Area: 100 Square Feet
- Dimensions: 10x10
Living room
- Level: First
- Area: 196 Square Feet
- Dimensions: 14x14
Heating
- Central
Cooling
- Central Air
Appliances
- Included: Dishwasher, Disposal, Microwave, Range, Refrigerator
- Laundry: Inside, Laundry Closet, Laundry Room
Features
- Cathedral Ceiling(s), Ceiling Fan(s), Crown Molding, Eating Space In Kitchen, Walk-In Closet(s)
- Flooring: Ceramic Tile
- Doors: French Doors, Sliding Doors
- Windows: Blinds
- Has fireplace: Yes
- Fireplace features: Wood Burning
Interior area
- Total structure area: 2,806
- Total interior livable area: 1,852 sqft
Property
Parking
- Total spaces: 2
- Parking features: Garage - Attached
- Attached garage spaces: 2
- Details: Garage Dimensions: 23x24
Features
- Levels: One
- Stories: 1
- Exterior features: Lighting
- Has private pool: Yes
- Pool features: In Ground
- Fencing: Fenced
Lot
- Size: 10,380 Square Feet
Details
- Parcel number: 0521305210F000090
- Zoning: LDR
- Special conditions: None
Construction
Type & style
- Home type: SingleFamily
- Property subtype: Single Family Residence
Materials
- Block
- Foundation: Slab
- Roof: Shingle
Condition
- New construction: No
- Year built: 1979
Utilities & green energy
- Sewer: Public Sewer
- Water: Public
- Utilities for property: Cable Available, Electricity Connected, Water Connected
Community & HOA
Community
- Features: Private Boat Ramp, Water Access
- Pet fee: $0 monthly
- Subdivision: COLUMBUS HARBOR
HOA
- Has HOA: Yes
- Amenities included: Basketball Court, Pickleball Court(s), Tennis Court(s)
- HOA fee: $25 monthly
- HOA name: Eric Nagowski
Location
- Region: Longwood
Financial & listing details
- Price per square foot: $240/sqft
- Tax assessed value: $405,335
- Annual tax amount: $3,987
- Date on market: 3/17/2026
- Cumulative days on market: 98 days
- Listing terms: Cash,Conventional,FHA,VA Loan
- Ownership: Fee Simple
- Total actual rent: 0
- Electric utility on property: Yes
- Road surface type: Paved
Estimated market value
$437,400
$416,000 - $459,000
$2,800/mo
Price history
| Date | Event | Price |
|---|---|---|
| 7/8/2026 | Contingent | $445,000$240/sqft |
Source:  Stellar MLS #O6391269 Report a problem Stellar MLS #O6391269 Report a problem | ||
| 6/16/2026 | Pending sale | $445,000$240/sqft |
Source: Stellar MLS #O6391269 Report a problem | ||
| 5/29/2026 | Price change | $445,000-1.1%$240/sqft |
Source: Stellar MLS #O6391269 Report a problem | ||
| 4/4/2026 | Listed for sale | $450,000$243/sqft |
Source: Stellar MLS #O6391269 Report a problem | ||
| 3/26/2026 | Pending sale | $450,000$243/sqft |
Source: Stellar MLS #O6391269 Report a problem | ||
| 3/17/2026 | Listed for sale | $450,000+34.3%$243/sqft |
Source: Stellar MLS #O6391269 Report a problem | ||
| 10/5/2020 | Sold | $335,100+0%$181/sqft |
Source: Public Record Report a problem | ||
| 8/11/2020 | Pending sale | $335,000$181/sqft |
Source: ERIC COE #G5032203 Report a problem | ||
| 8/6/2020 | Listed for sale | $335,000+131%$181/sqft |
Source: ERIC COE #G5032203 Report a problem | ||
| 4/16/2012 | Sold | $145,000-52.5%$78/sqft |
Source: Public Record Report a problem | ||
| 12/31/2007 | Sold | $305,000+165.2%$165/sqft |
Source: Public Record Report a problem | ||
| 12/30/1993 | Sold | $115,000$62/sqft |
Source: Public Record Report a problem | ||
Public tax history
| Year | Property taxes | Tax assessment |
|---|---|---|
| 2025 | $3,988 +6.1% | $287,031 +2.9% |
| 2024 | $3,757 +2.9% | $278,942 +3% |
| 2023 | $3,653 +2.9% | $270,817 +3% |
| 2022 | $3,550 +1% | $262,929 +3% |
| 2021 | $3,516 +75% | $255,271 +57.1% |
| 2020 | $2,009 +1.6% | $162,535 +2.3% |
| 2019 | $1,977 | $158,881 +1.9% |
| 2018 | $1,977 +1.3% | $155,919 +2.1% |
| 2017 | $1,953 +1% | $152,712 +1.4% |
| 2016 | $1,933 -3.5% | $150,618 +1.4% |
| 2015 | $2,003 | $148,531 +0.8% |
| 2014 | $2,003 -1% | $147,352 +1.5% |
| 2013 | $2,023 +6.2% | $145,174 +1.4% |
| 2012 | $1,906 -9.9% | $143,170 -8.4% |
| 2011 | $2,114 -9.2% | $156,217 -6.4% |
| 2010 | $2,329 -7.2% | $166,908 -6% |
| 2009 | $2,510 +3.3% | $177,508 +0.1% |
| 2008 | $2,431 +34.6% | $177,331 +37.2% |
| 2007 | $1,807 -2.7% | $129,296 +2.5% |
| 2006 | $1,856 +2.3% | $126,142 +3% |
| 2005 | $1,815 +1% | $122,468 +3% |
| 2004 | $1,797 +2.8% | $118,901 +1.9% |
| 2003 | $1,747 +1.6% | $116,684 +2.4% |
| 2002 | $1,720 +2.9% | $113,949 +4.6% |
| 2000 | $1,671 | $108,888 |
Find assessor info on the county website
Monthly payment
Est. payment
Payment breakdown
Explore the cost of this home by adjusting the details. Changes won't be saved.Climate risks
Neighborhood: 32750
Nearby schools
GreatSchools rating
- 6/10Longwood Elementary SchoolGrades: PK-5Distance: 1.2 mi
- 6/10Milwee Middle SchoolGrades: 6-8Distance: 0.7 mi
- 6/10Lyman High SchoolGrades: PK,9-12Distance: 0.2 mi
Schools provided by the listing agent
- Elementary: Longwood Elementary
- Middle: Milwee Middle
- High: Lyman High
Source: Stellar MLS. This data may not be complete. We recommend contacting the local school district to confirm school assignments for this home.
- $461,8004 bd2 ba2k sqft330 Ferdinand Dr, Longwood, FL 32750Off Market
- $430,2003 bd2 ba1.9k sqft310 Ferdinand Dr, Longwood, FL 32750Off Market
- $437,0003 bd2 ba1.8k sqft321 Isabella Dr, Longwood, FL 32750Off Market
- $438,9003 bd2 ba1.9k sqft331 Isabella Dr, Longwood, FL 32750Off Market
- $419,7004 bd2 ba2.1k sqft311 Isabella Dr, Longwood, FL 32750Off Market
- $300,0004 bd2 ba1.8k sqft321 Ferdinand Dr, Longwood, FL 32750Sold
- $460,7004 bd2 ba2.2k sqft331 Ferdinand Dr, Longwood, FL 32750Off Market
- $483,0004 bd2 ba2.4k sqft311 Ferdinand Dr, Longwood, FL 32750Off Market
A local agent can set up tours, give advice and negotiate with sellers.
A local lender can help you make sure your offer is ready when you are.
Similar homes
- $410,0003 bd2 ba1.6k sqft575 Tiberon Cove Rd, Longwood, FL 32750For Sale

 MLS ID #O6404289, Candace Garber, TRUDEALS REALTY CORP. Stellar MLS
 - $465,0004 bd2 ba1.7k sqft1560 Guinevere Dr, Casselberry, FL 32707For Sale
 MLS ID #O6420755, Mariam Sherkawy, KELLER WILLIAMS WINTER PARK. Stellar MLS
 - $449,0004 bd2 ba2.1k sqft3179 Foxwood Dr, Apopka, FL 32703For Sale
 MLS ID #O6422597, Michelle Chase, HOME WISE REALTY GROUP, INC.. Stellar MLS
 - $494,9003 bd2 ba1.8k sqft605 Water Oak Ln, Longwood, FL 32779For Sale
 MLS ID #S5149703, Diana Sanchez, LPT REALTY, LLC. Stellar MLS
 - $429,0003 bd2 ba1.7k sqft1320 Sassafras Ave, Altamonte Springs, FL 32714For SaleMLS ID #O6421150, Jennifer Trump, JASON MITCHELL REAL ESTATE FLO. Stellar MLS
- $485,0003 bd2 ba1.4k sqft249 Waterford Ct, Altamonte Springs, FL 32714For SaleMLS ID #O6407076, Steven Koleno, BEYCOME OF FLORIDA LLC. Stellar MLS
- $458,0004 bd2 ba1.3k sqft501 Heritage Blvd, Winter Park, FL 32792For SaleMLS ID #S5145746, Bernardo Carrasquel, EXP REALTY LLC. Stellar MLS
- $434,9002 bd2 ba1.8k sqft717 Adidas Rd, Winter Springs, FL 32708For SaleMLS ID #V4949727, Tracy Phillips, LLC, COLDWELL BANKER REALTY. Stellar MLS
- $469,9003 bd3 ba2.1k sqft122 Stone Gable Cir, Winter Springs, FL 32708For SaleMLS ID #O6340870, Connie Shepherd, HOME WISE REALTY GROUP, INC.. Stellar MLS
- $500,0004 bd3 ba2.7k sqft140 E Faith Ter, Maitland, FL 32751For SaleMLS ID #V4947849, Greg Roberts, LLC, LPT REALTY LLC. Stellar MLS
- $467,9994 bd3 ba2k sqft(Undisclosed Address), Altamonte Springs, FL 32714For SaleMLS ID #O6385864, Paul Michel, MICHEL REALTY GROUP LLC. Stellar MLS
- $559,9003 bd2 ba1.8k sqft726 Forest Glen Ct, Maitland, FL 32751For SaleMLS ID #O6420590, Janet Garay, FLORIDA REALTY OF MIAMI CORP. Stellar MLS
- $385,0003 bd2 ba1.5k sqft1829 Crownwood Dr, Orlando, FL 32810For SaleMLS ID #O6424310, Crystal Grohowski, LLC, CORCORAN PREMIER REALTY. Stellar MLS
- $435,9003 bd2 ba1.4k sqft2818 E Michigan St, Orlando, FL 32806For SaleMLS ID #S5150808, Margarita Coll Cermeno, LA ROSA REALTY KISSIMMEE. Stellar MLS
- $449,9003 bd2 ba1.6k sqft4702 Fort Bravo Ct, Orlando, FL 32822For SaleMLS ID #O6416282, David Sanchez, LOKATION. Stellar MLS
- $539,0004 bd2 ba2.2k sqft105 E Cottesmore Cir, Longwood, FL 32779For SaleMLS ID #O6403980, Andre Diaz, PRIMAC GROUP, INC. Stellar MLS
- $395,0003 bd2 ba1.5k sqft938 Southridge Trl, Altamonte Springs, FL 32714For SaleMLS ID #O6400210, James Clark, CENTURY 21 ALTON CLARK. Stellar MLS
- $499,9993 bd3 ba2.3k sqft1200 Royal Oak Dr, Winter Springs, FL 32708For SaleMLS ID #O6401888, Austin Masi, THE PALMS PROPERTY GROUP. Stellar MLS
- $479,9003 bd2 ba1.7k sqft10924 Mill Pond Way, Orlando, FL 32825For SaleMLS ID #S5152806, Jacqueline Carrero, FLORIDA FIVE STAR REALTY LLC. Stellar MLS
- $539,9004 bd2 ba2.1k sqft432 Burnt Tree Ln, Apopka, FL 32712For SaleMLS ID #O6401742, Claire Sims, LLC, LPT REALTY, LLC. Stellar MLS
