Rarely offered bungaloft-style townhome in a private, tree-lined Ancaster enclave! Tailored for both downsizers seeking one-level ease and first-time buyers wanting space and equity upside. Two-bedroom, two-bathroom townhome in an exclusive Ancaster enclave! Primary bedroom with ensuite bath on the main floor for convenience and practicality. Bright end-unit showcasing soaring vaulted ceilings, hardwood flooring, and an open-concept living/dining space with a cozy fireplace and walkout to a private deck. The kitchen has a large eat-in space with a sunlit bay window. The upper level offers a private secondary bedroom suite with its own full ensuite bath-perfect for guests or a home office. Bring your vision to the expansive, unfinished walk-out basement, ready to customize into an additional space to suit your needs. Enjoy carefree, lock-and-leave living with exterior maintenance included. Unbeatable location minutes from historic Ancaster Village, Meadowlands shopping, scenic conservation trails, and easy Hwy 403 access! Surrounded by exceptional everyday amenities: prestigious golf courses nearby (including Hamilton Golf and Country Club), active school bus routes, historical places of worship, the Ancaster Public Library, quick access to McMaster and central Hamilton hospitals, and local public transit.
For sale
C$549,900
320 Hamilton Dr #24, Hamilton, ON L9G 4W6
2beds
2baths
Townhouse
Built in ----
-- sqft lot
$-- Zestimate®
C$--/sqft
C$690/mo HOA
What's special
Private tree-lined ancaster enclaveBright end-unitSoaring vaulted ceilingsHardwood flooringCozy fireplaceSunlit bay window
- 1 day
- 3
- 0
Zillow last checked:
Listing updated:
Listed by:
ROYAL LEPAGE RCR REALTY
Source: TRREB,MLS®#: X14155140 Originating MLS®#: Toronto Regional Real Estate Board
Facts & features
Interior
Bedrooms & bathrooms
- Bedrooms: 2
- Bathrooms: 2
Primary bedroom
- Level: Main
- Dimensions: 4.03 x 3.47
Bedroom 2
- Level: Second
- Dimensions: 4.2 x 3.4
Breakfast
- Level: Main
- Dimensions: 3.35 x 2.6
Dining room
- Level: Main
- Dimensions: 3.87 x 4.27
Kitchen
- Level: Main
- Dimensions: 3.46 x 2.89
Living room
- Level: Main
- Dimensions: 3.78 x 5.16
Heating
- Forced Air, Gas
Cooling
- Central Air
Appliances
- Included: Water Heater Owned
- Laundry: In Basement
Features
- Guest Accommodations, In-Law Suite, In-Law Capability, Primary Bedroom - Main Floor, Separate Hydro Meter
- Basement: Full,Unfinished
- Has fireplace: Yes
- Fireplace features: Electric
Interior area
- Living area range: 1400-1599 null
Property
Parking
- Total spaces: 2
- Parking features: Private
- Has garage: Yes
Features
- Stories: 2
Lot
- Features: Cul de Sac/Dead End, Golf, Greenbelt/Conservation
Details
- Parcel number: 182670008
Construction
Type & style
- Home type: Townhouse
- Property subtype: Townhouse
Materials
- Brick
Community & HOA
HOA
- Services included: Common Elements Included
- HOA fee: C$690 monthly
- HOA name: WCC
Location
- Region: Hamilton
Financial & listing details
- Annual tax amount: C$4,725
- Date on market: 11/5/2026
Price history
Price history is unavailable.
Public tax history
Tax history is unavailable.
Climate risks
Neighborhood: Leeming
Nearby schools
GreatSchools rating
No schools nearby
We couldn't find any schools near this home.
Similar homes
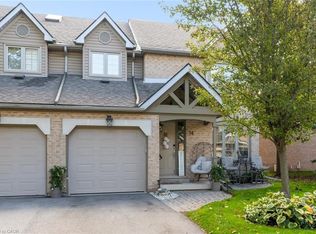
- C$515,9002 bd2 ba694 sqft175 Fiddlers Green Rd #19, Hamilton, ON L9G 4X7For Sale
 MLS ID #40877054, Adam Consoli, Salesperson, Right at Home Realty. ITSO
- C$699,9003 bd2 ba1.4k sqft5 Sunters Ct, Hamilton, ON L9G 4Y8For Sale
 MLS ID #40875981, Rob Golfi, Salesperson, RE/MAX Escarpment Golfi Realty Inc.. ITSO
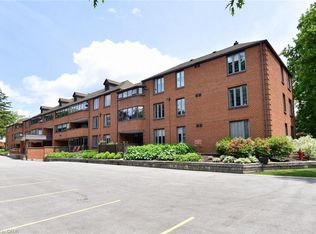
- C$529,9002 bd2 ba1.2k sqftAncaster Mews, Hamilton, ON L9G 4E7For Sale
 MLS ID #40841082, Kaylee Wagner, Salesperson, Royal LePage State Realty Inc.. ITSO
- C$574,0002 bd2 ba876 sqft175 Fiddlers Green Rd #38, Hamilton, ON L9G 4X7For Sale
 MLS ID #40864040, Joan Walker, Salesperson, G. Walker Real Estate Inc.. ITSO
