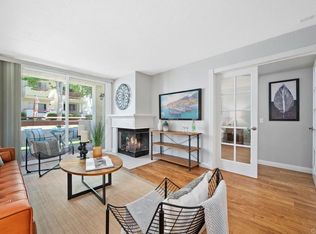
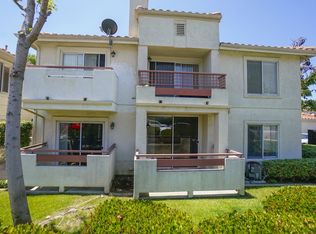
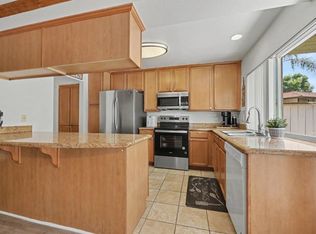
Welcome to this amazing first-floor condo in the desirable Avalon at Eagle Crossing community, offering 2 bedrooms, 2 bathrooms and a comfortable layout designed for easy living. Bright and inviting, the home features wood flooring in the family room, tile flooring in the kitchen and bathrooms, and new carpeting in both bedrooms. The spacious living area is anchored by a cozy fireplace and flows seamlessly to a private patio, creating the perfect space to relax or enjoy the Southern California weather. The kitchen is both functional and stylish, complete with a new dishwasher and ample storage. Residents of Avalon at Eagle Crossing enjoy access to an impressive collection of resort-style amenities, including a pool, spa, tennis court, fitness center, clubhouse, BBQ areas, playground and expansive green spaces. Ideally located in Oceanside, this home is just minutes from the beach, vibrant downtown Oceanside, shopping centers, dining and Camp Pendleton, offering the perfect blend of convenience, recreation, and coastal lifestyle.
Pending
Listed by: Real Brokerage Technologies • Jennifer Wynn • Contact: 760-424-9525
Price cut: $30K (6/29)
$535,500
320 Isthmus Way Unit 22, Oceanside, CA 92058
2beds
944sqft
:
Get pre-qualified$4,080/mo
Condominium
Built in 1994
-- sqft lot
$530,400 Zestimate®
$567/sqft
$510/mo HOA
What's special
- 38 days |
- 417 |
- 23 |
Zillow last checked:
Listing updated:
Listed by:
Jennifer Wynn DRE #02101177 760-424-9525,
Real Brokerage Technologies,
Serri Rowell DRE #01484073 760-840-5151,
Real Brokerage Technologies
Source: CRMLS,MLS#: NDP2605426 Originating MLS: California Regional MLS (North San Diego County & Pacific Southwest AORs)
Originating MLS: California Regional MLS (North San Diego County & Pacific Southwest AORs)Facts & features
Interior
Bedrooms & bathrooms
- Bedrooms: 2
- Bathrooms: 2
- Full bathrooms: 2
Rooms
- Room types: Family Room, Kitchen, Primary Bathroom, Primary Bedroom, Dining Room
Bathroom
- Features: Bathroom Exhaust Fan, Bathtub, Dual Sinks, Tub Shower
Cooling
- Central Air
Appliances
- Included: Dishwasher, Disposal, Gas Range, Gas Water Heater, Microwave, Refrigerator
- Laundry: Inside
Features
- Balcony, Ceiling Fan(s), Crown Molding, Separate/Formal Dining Room
- Flooring: Carpet, Tile, Wood
- Has fireplace: Yes
- Fireplace features: Family Room
- Common walls with other units/homes: 1 Common Wall
Interior area
- Total interior livable area: 944 sqft
Video & virtual tour
Property
Parking
- Total spaces: 2
- Parking features: Assigned, Garage, One Space
- Garage spaces: 1
- Uncovered spaces: 1
Features
- Levels: One
- Stories: 1
- Entry location: 1st floor
- Patio & porch: Covered, Patio
- Pool features: Community, In Ground, Association
- Has spa: Yes
- Spa features: Association, In Ground
- Has view: Yes
- View description: Courtyard
Details
- Parcel number: 1451802514
- Zoning: R-1:SINGLE FAM-RES
- Special conditions: Standard
Construction
Type & style
- Home type: Condo
- Property subtype: Condominium
- Attached to another structure: Yes
Condition
- Year built: 1994
Utilities & green energy
- Sewer: Public Sewer
Community & HOA
Community
- Features: Sidewalks, Pool
HOA
- Has HOA: Yes
- Amenities included: Clubhouse, Fitness Center, Maintenance Grounds, Picnic Area, Pool, Spa/Hot Tub, Tennis Court(s)
- HOA fee: $510 monthly
- HOA name: Avalon at Eagles Crossing
- HOA phone: 619-930-9447
Location
- Region: Oceanside
Financial & listing details
- Price per square foot: $567/sqft
- Tax assessed value: $408,482
- Annual tax amount: $4,610
- Date on market: 6/5/2026
- Cumulative days on market: 39 days
- Listing terms: Cash,Conventional,FHA,VA Loan
Estimated market value
$530,400
$504,000 - $557,000
$2,713/mo
Price history
| Date | Event | Price |
|---|---|---|
| 7/11/2026 | Pending sale | $535,500$567/sqft |
Source:  CRMLS #NDP2605426 Report a problem CRMLS #NDP2605426 Report a problem | ||
| 6/29/2026 | Price change | $535,500-5.3%$567/sqft |
Source: CRMLS #NDP2605426 Report a problem | ||
| 6/23/2026 | Pending sale | $565,500$599/sqft |
Source: CRMLS #NDP2605426 Report a problem | ||
| 6/5/2026 | Listed for sale | $565,500+81.8%$599/sqft |
Source: CRMLS #NDP2605426 Report a problem | ||
| 8/15/2007 | Sold | $311,000+201.9%$329/sqft |
Source: Public Record Report a problem | ||
| 11/30/1995 | Sold | $103,000$109/sqft |
Source: Public Record Report a problem | ||
Public tax history
| Year | Property taxes | Tax assessment |
|---|---|---|
| 2025 | $4,610 +3.7% | $408,482 +2% |
| 2024 | $4,444 +3.2% | $400,473 +2% |
| 2023 | $4,306 +1.6% | $392,621 +2% |
| 2022 | $4,240 -0.4% | $384,923 +2% |
| 2021 | $4,255 +18.8% | $377,376 +16.1% |
| 2020 | $3,583 +3.9% | $325,000 +1.6% |
| 2019 | $3,450 +1.1% | $320,000 +3.2% |
| 2018 | $3,413 +10.3% | $310,000 +10.3% |
| 2017 | $3,094 +14.1% | $281,000 +12.4% |
| 2016 | $2,712 +12.9% | $250,000 +11.1% |
| 2015 | $2,403 +14.3% | $225,000 +11.9% |
| 2014 | $2,101 | $201,000 +15.5% |
| 2013 | -- | $174,000 |
| 2012 | -- | $174,000 |
| 2011 | -- | $174,000 |
| 2010 | -- | $174,000 -9.4% |
| 2009 | -- | $192,000 -20% |
| 2008 | -- | $240,000 +88.1% |
| 2007 | -- | $127,580 +2% |
| 2006 | -- | $125,079 +2% |
| 2005 | -- | $122,628 +2% |
| 2004 | -- | $120,225 +1.9% |
| 2003 | -- | $118,023 +2% |
| 2002 | -- | $115,709 +2% |
| 2001 | -- | $113,441 |
Find assessor info on the county website
Monthly payment
Est. payment
Payment breakdown
Explore the cost of this home by adjusting the details. Changes won't be saved.Climate risks
Neighborhood: Eastside Capistrano
Nearby schools
GreatSchools rating
- 7/10Mission Elementary SchoolGrades: K-5Distance: 0.3 mi
- 2/10Jefferson Middle SchoolGrades: 6-8Distance: 0.4 mi
- 5/10Oceanside High SchoolGrades: 9-12Distance: 0.6 mi
- $535,0002 bd2 ba942 sqft320 Isthmus Way UNIT 21, Oceanside, CA 92058Sold
- $554,6002 bd2 ba942 sqft330 Isthmus Way UNIT 33, Oceanside, CA 92058Off Market
- $467,5002 bd2 ba942 sqft330 Isthmus Way UNIT 34, Oceanside, CA 92058Off Market
- $464,1002 bd2 ba942 sqft330 Isthmus Way UNIT 35, Oceanside, CA 92058Off Market
- $561,0002 bd2 ba1k sqft330 Isthmus Way UNIT 36, Oceanside, CA 92058Off Market
- $497,6002 bd2 ba942 sqft330 Isthmus Way UNIT 37, Oceanside, CA 92058Off Market
- $483,9002 bd2 ba942 sqft330 Isthmus Way UNIT 38, Oceanside, CA 92058Off Market
- $483,5002 bd2 ba942 sqft330 Isthmus Way UNIT 39, Oceanside, CA 92058Off Market
A local agent can set up tours, give advice and negotiate with sellers.
Similar homes
- $499,9992 bd2 ba942 sqft320 Isthmus Way Unit 29, Oceanside, CA 92058For Sale
 MLS ID #11732748, Jim Bottrell, eXp of Greater Los Angeles, Inc. My State MLS
 - $449,0002 bd2 ba987 sqft615 Fredricks Ave Unit 161, Oceanside, CA 92058For Sale
 MLS ID #PTP2605453, Cabrie Fradella, Coldwell Banker West. CRMLS
 - $549,0002 bd2 ba1.1k sqft641 Sumner Way Unit 1, Oceanside, CA 92058For Sale
 MLS ID #PTP2602659, Dalia Hirmez, Coldwell Banker West. CRMLS
 - $519,5002 bd2 ba1.2k sqft615 Fredricks Ave Unit 89, Oceanside, CA 92058For Sale
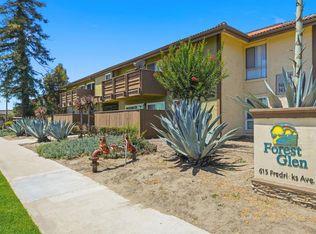 MLS ID #NDP2606581, Jami Besecker, Keller Williams Realty. CRMLS
 - $495,0003 bd2 ba1.1k sqft615 Fredricks Ave Unit 168, Oceanside, CA 92058For SaleMLS ID #NDP2606492, Michael Jacobo, Berkshire Hathaway HomeService. CRMLS
- $490,0002 bd2 ba1k sqft3553 Paseo De Francisco Unit 210, Oceanside, CA 92056For SaleMLS ID #NDP2604936, Alan Shafran, SRG. CRMLS
- $585,0002 bd2 ba846 sqft3424 Cameo Dr Unit 46, Oceanside, CA 92056For SaleMLS ID #NDP2605669, Bryan Smithwick, Coldwell Banker West. CRMLS
- $530,0002 bd2 ba1k sqft1039 Plover Way, Oceanside, CA 92057For SaleMLS ID #NDP2606932, Kevin Roche, Compass. CRMLS
- $549,9002 bd2 ba1k sqft3521 Paseo De Elenita Unit 169, Oceanside, CA 92056For SaleMLS ID #NDP2605770, Christopher Rodriguez, Maximum Mrtg & Real Estate Inc. CRMLS
- $559,9003 bd2 ba1k sqftVilla San Luis Rey, Oceanside, CA 92057For SaleMLS ID #260018016, Monty E James, Pacific Coast Executive Realty. SDMLS
- $540,0002 bd2 ba1k sqft3525 Paseo De Elenita Unit 171, Oceanside, CA 92056For SaleMLS ID #NDP2604666, Tony Cannon, Bressi Realty. CRMLS
- $629,0002 bd2 ba1k sqft3511 Cameo Dr Unit 78, Oceanside, CA 92056For SaleMLS ID #NDP2604906, KarenAllison Gould, Coldwell Banker West. CRMLS
- $579,0002 bd3 ba1.2k sqft4228 Vista Panorama Way Unit 267, Oceanside, CA 92057For SaleMLS ID #PTP2605075, David Rose, Dream Makers Realty. CRMLS
- $495,0002 bd2 ba1k sqftOceana, Oceanside, CA 92057For SaleMLS ID #260017130, Patricia Hawkins, Innovate Realty, Inc.. SDMLS
- $415,0002 bd1 ba802 sqft432 Edgehill Ln Unit 169, Oceanside, CA 92054For SaleMLS ID #NDP2601082, Sharon Anderson, Keller Williams Realty. CRMLS
- $550,0003 bd2 ba1.2k sqft341 N Melrose Dr Unit E, Vista, CA 92083For SaleMLS ID #NDP2604432, Ivan Cazarez, eXp Realty of California, Inc. CRMLS
- $515,0002 bd2 ba1k sqft4402 Shearwater Way, Oceanside, CA 92057For SaleMLS ID #NDP2604885, Kelly Tanner, Coldwell Banker Realty. CRMLS
- $649,9003 bd3 ba1.3k sqft1524 Circle Ranch Way Unit 61, Oceanside, CA 92057For SaleMLS ID #NDP2605574, Krista Hubbard, LPT Realty. CRMLS
- $439,0001 bd1 ba744 sqft3475 Paseo De Brisas Unit 38, Oceanside, CA 92056For SaleMLS ID #NDP2606087, Rosie Chiurlia, Pabalyn Properties. CRMLS
- $599,9991 bd1 ba756 sqft503 N Tremont St APT G, Oceanside, CA 92054For SaleMLS ID #NDP2603574, Tyler Hagerla, Coastal Premier Properties. CRMLS
Local buyer's agents are ready to help
