*MAJOR PRICE REDUCTION!!* Grand home in the sought-after Greystone neighborhood close to downtown! Sitting on over 1.4 acres, this home offers room to spread out and peace of mind due to incredible updates Gorgeous foyer greets your guest with original staircase. This home features 5 bedrooms & 3.5 baths. Gracious living and dining room with gorgeous hardwoods. Updated kitchen. Massive den with great natural light. Office/library off the foyer. Primary on the main with a new primary bath that boasts a new tile shower and fun double vanity. Upstairs are four additional bedrooms and two great sized updated bathrooms. The basement offers a double garage, massive workshop space and incredible storage. Updates by current owners include upgraded electrical panel, architectural shingle roof, Andersen replacement windows and doors, newer AC units and updated insulation for efficiency. The permitted half bath addition, additional bathroom on second floor and new primary bath were added in 2025.
Pending
Price cut: $19K (6/23)
$444,900
320 Lindley Ave, Asheboro, NC 27203
5beds
3,182sqft
:
Get pre-qualified$2,605/mo
Stick/Site Built, Residential, Single Family Residence
Built in 1947
1.43 Acres Lot
$426,100 Zestimate®
$--/sqft
$-- HOA
What's special
Gorgeous hardwoodsGorgeous foyerArchitectural shingle roofAndersen replacement windowsOriginal staircaseUpdated kitchenPrimary on the main
- 187 days |
- 398 |
- 31 |
Zillow last checked:
Listing updated:
Listed by:
R. Tyler Wilhoit 336-460-2495,
Tyler Redhead & McAlister Real Estate, LLC
Source: Triad MLS,MLS#: 1206854 Originating MLS: Greensboro
Originating MLS: GreensboroFacts & features
Interior
Bedrooms & bathrooms
- Bedrooms: 5
- Bathrooms: 5
- Full bathrooms: 4
- 1/2 bathrooms: 1
- Main level bathrooms: 2
Primary bedroom
- Level: Main
- Dimensions: 12.5 x 12.17
Bedroom 2
- Level: Second
- Dimensions: 12.33 x 13.67
Bedroom 3
- Level: Second
- Dimensions: 11.75 x 12.25
Bedroom 4
- Level: Second
- Dimensions: 11.83 x 14.08
Bedroom 5
- Level: Second
- Dimensions: 11.83 x 11.08
Dining room
- Level: Main
- Dimensions: 14.08 x 11.92
Entry
- Level: Main
- Dimensions: 18.08 x 7.58
Kitchen
- Level: Main
- Dimensions: 12.83 x 11.92
Laundry
- Level: Basement
Living room
- Level: Main
- Dimensions: 21.42 x 18
Office
- Level: Main
- Dimensions: 11 x 11.75
Sunroom
- Level: Main
- Dimensions: 24.5 x 21
Workshop
- Level: Basement
Heating
- Forced Air, Natural Gas
Cooling
- Central Air
Appliances
- Included: Microwave, Dishwasher, Free-Standing Range, Electric Water Heater
Features
- Flooring: Tile, Wood
- Doors: Insulated Doors
- Windows: Insulated Windows
- Basement: Unfinished, Basement
- Number of fireplaces: 1
- Fireplace features: Living Room
Interior area
- Total structure area: 4,842
- Total interior livable area: 3,182 sqft
- Finished area above ground: 3,182
Property
Parking
- Total spaces: 2
- Parking features: Driveway, Garage, Basement
- Attached garage spaces: 2
- Has uncovered spaces: Yes
Features
- Levels: Two
- Stories: 2
- Patio & porch: Porch
- Exterior features: Garden
- Pool features: None
Lot
- Size: 1.43 Acres
- Features: City Lot, Partially Cleared, Partially Wooded
- Residential vegetation: Partially Wooded
Details
- Additional structures: Storage
- Parcel number: 7751916107
- Zoning: R10, R7.5, RA6
- Special conditions: Owner Sale
Construction
Type & style
- Home type: SingleFamily
- Property subtype: Stick/Site Built, Residential, Single Family Residence
Materials
- Brick
Condition
- Year built: 1947
Utilities & green energy
- Sewer: Public Sewer
- Water: Public
Community & HOA
Community
- Subdivision: Greystone
HOA
- Has HOA: No
Location
- Region: Asheboro
Financial & listing details
- Tax assessed value: $272,340
- Annual tax amount: $3,018
- Date on market: 1/18/2026
- Cumulative days on market: 173 days
- Listing agreement: Exclusive Right To Sell
- Listing terms: Cash,Conventional,FHA,VA Loan
Estimated market value
$426,100
$405,000 - $447,000
$2,820/mo
Price history
| Date | Event | Price |
|---|---|---|
| 6/28/2026 | Pending sale | $444,900 |
Source:  Triad MLS #1206854 Report a problem Triad MLS #1206854 Report a problem | ||
| 6/23/2026 | Price change | $444,900-4.1% |
Source: Triad MLS #1206854 Report a problem | ||
| 5/13/2026 | Price change | $463,900-4.3% |
Source: Triad MLS #1206854 Report a problem | ||
| 3/19/2026 | Price change | $484,900-3% |
Source: Triad MLS #1206854 Report a problem | ||
| 1/18/2026 | Listed for sale | $499,900+203% |
Source: Triad MLS #1206854 Report a problem | ||
| 9/14/2012 | Sold | $165,000$52/sqft |
Source: Public Record Report a problem | ||
Public tax history
| Year | Property taxes | Tax assessment |
|---|---|---|
| 2025 | $3,018 -16.6% | $272,340 |
| 2024 | $3,619 -5.1% | $272,340 +9% |
| 2023 | $3,813 +38.4% | $249,890 +31.3% |
| 2022 | $2,754 +1.3% | $190,360 +1.3% |
| 2021 | $2,718 | $187,860 |
| 2020 | $2,718 | $187,860 |
| 2019 | -- | $187,860 +7.3% |
| 2016 | $2,575 -0.2% | $175,013 |
| 2015 | $2,580 +2.6% | -- |
| 2014 | $2,515 | $175,013 -15.5% |
| 2011 | -- | $207,090 |
| 2010 | -- | $207,090 |
| 2008 | -- | -- |
| 2007 | -- | -- |
| 2006 | -- | -- |
| 2005 | -- | -- |
| 2004 | -- | -- |
| 2003 | -- | -- |
| 2002 | -- | -- |
| 2001 | -- | -- |
Find assessor info on the county website
Monthly payment
Est. payment
Payment breakdown
Explore the cost of this home by adjusting the details. Changes won't be saved.Climate risks
Neighborhood: 27203
Nearby schools
GreatSchools rating
- 3/10Lindley Park Elementary SchoolGrades: K-5Distance: 0.1 mi
- 7/10South Asheboro Middle SchoolGrades: 6-8Distance: 1.1 mi
- 5/10Asheboro High SchoolGrades: 9-12Distance: 1 mi
Schools provided by the listing agent
- Elementary: Lindley Park
- Middle: South Asheboro
- High: Asheboro
Source: Triad MLS. This data may not be complete. We recommend contacting the local school district to confirm school assignments for this home.
- $216,000-- bd1 ba1.4k sqft342 Lindley Ave, Asheboro, NC 27203Off Market
- $210,4005 bd2 ba2k sqft405 S Main St, Randleman, NC 27203Off Market
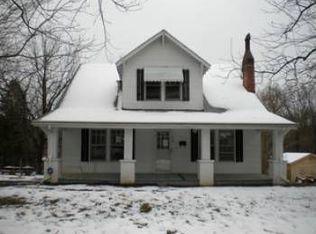
- $---- bd-- ba-- sqft405 S Main St, Asheboro, NC 27203Off Market
- $204,9002 bd1 ba-- sqft413 S Main St, Asheboro, NC 27203Off Market

- $232,0002 bd1 ba1.2k sqft401 S Main St, Randleman, NC 27203Sold
- $214,5002 bd1 ba1.2k sqft417 S Main St, Asheboro, NC 27203Sold
- $335,4003 bd2 ba2k sqft339 Lindley Ave, Asheboro, NC 27203Off Market
- $168,2003 bd1 ba1.2k sqft344 Lindley Ave, Asheboro, NC 27203Off Market
A local agent can set up tours, give advice and negotiate with sellers.
A local lender can help you make sure your offer is ready when you are.
Similar homes
- $489,9004 bd4 ba2.9k sqft720 Worth St, Asheboro, NC 27203For Sale

 MLS ID #1225876, Christopher Vega. Triad MLS
 - $465,9003 bd3 ba2.6k sqft2244 N Asheboro School Rd, Asheboro, NC 27203For Sale
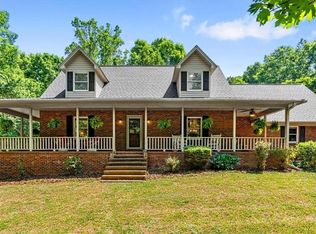 MLS ID #1222026, Wendy Thomas Whitehead. Triad MLS
 - $424,0003 bd3 ba2k sqft1249 Eton Ave, Asheboro, NC 27203For Sale
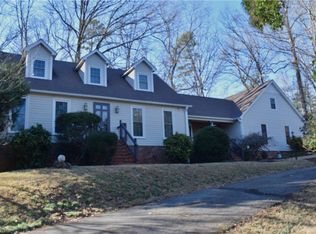 MLS ID #1209589, Daniel Rogers. Triad MLS
 - $399,9004 bd3 ba2.8k sqft621 Mountain Rd, Asheboro, NC 27205For Sale
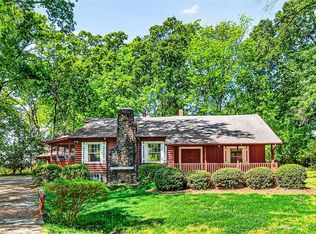 MLS ID #1204966, Vickie Gallimore. Triad MLS
 - $435,0003 bd3 ba2.1k sqft697 Graceland Dr, Asheboro, NC 27205For SaleMLS ID #1225077, Ethan Brady. Triad MLS
- $495,0003 bd3 ba2.8k sqft824 Cedar Creek Dr, Asheboro, NC 27205For SaleMLS ID #1224306, Ethan Brady. Triad MLS
- $339,9003 bd2 ba2.2k sqft1019 Ingram Dr, Asheboro, NC 27203For SaleMLS ID #1226309, Mark Vuncannon. Triad MLS
- $358,9004 bd2 ba2.2k sqft640 Hemlock Dr, Asheboro, NC 27205For SaleMLS ID #1208846, Vickie Gallimore. Triad MLS
- $665,0005 bd5 ba3.4k sqft827 Anns Ct, Asheboro, NC 27205For SaleMLS ID #1227179, Melissa Calloway. Triad MLS
- $480,0004 bd3 ba2k sqft3652 Bachelor Creek Rd, Asheboro, NC 27205For SaleMLS ID #1216388, Jonathan York. Triad MLS
- $575,0004 bd3 ba3.1k sqft745 Newbern Ave, Asheboro, NC 27205For SaleMLS ID #1219985, Rhonda J. Trollinger. Triad MLS
- $399,0003 bd3 ba2.4k sqft2504 Wedge Pl, Asheboro, NC 27205For SaleMLS ID #1226395, David Malin. Triad MLS
- $279,9003 bd1 ba1.6k sqft1025 Parkview St, Asheboro, NC 27203For SaleMLS ID #1212158, Shaun Canoy. Triad MLS
- $495,0004 bd5 ba3k sqft1559 Allen Ct, Asheboro, NC 27205New ConstructionMLS ID #1228083, Craig Tribus. Triad MLS
- $424,5003 bd2 ba1.8k sqft456 Nassau Trl, Asheboro, NC 27205For SaleMLS ID #1226744, Vickie Gallimore. Triad MLS
- $275,0004 bd3 ba1.7k sqft1346 Harvest Cir, Asheboro, NC 27203For SaleMLS ID #1222516, Kris LeRoy. Triad MLS
- $375,0003 bd3 ba2k sqft2529 Danny Bell Rd, Asheboro, NC 27205For SaleMLS ID #1218806, Casey Lawrence. Triad MLS
- $649,9004 bd4 ba3.1k sqft1025 Neely Dr, Asheboro, NC 27205For SaleMLS ID #1217062, Christopher Vega. Triad MLS
- $619,5003 bd4 ba3.7k sqft1673 Brevard Dr, Asheboro, NC 27205For SaleMLS ID #1221896, Vickie Gallimore. Triad MLS
- $549,9004 bd4 ba2k sqft2206 N Asheboro School Rd, Asheboro, NC 27203For SaleMLS ID #1213916, Betsy Moody. Triad MLS
