Welcome home! This 3 bedroom, 3.5 bath END-unit townhome overlooks the 17th fairway with stunning NEW entryway AND back patios to enjoy the views! Main floor features primary bedroom and full bath for convenience! Newer light and bright kitchen including granite countertops, stainless steel appliances, and subway tile backsplash! Main floor highlights-- Spacious bedroom and full bath, hardwood flooring throughout, and a cozy fireplace. Walk upstairs and find 2 more generously sized bedrooms and 2 full baths. En suite bathroom shares space with an expansive walk in closet. Newly refinished basement boasts new carpet and freshly drywalled ceilings along with an updated half bath, second fireplace, and wet bar! BRAND NEW Windows and Sliding Doors 2025! Major mechanicals NEW 2023 and crawl space sealed 2023. This home has been loved and maintained wonderfully. Nothing to do but move in!
Contingent
$550,000
320 Oak Hill Rd, Lake Barrington, IL 60010
3beds
2,710sqft
Townhouse, Single Family Residence
Built in 1979
1,816 Square Feet Lot
$-- Zestimate®
$203/sqft
$865/mo HOA
What's special
Cozy fireplaceNewly refinished basementGranite countertopsStainless steel appliancesSubway tile backsplash
- 41 days
- 36
- 2
Likely to sell faster than
Zillow last checked:
Listing updated:
Listed by:
Sean Conway 847-542-1751,
Keller Williams Success Realty,
Kasia Conway 847-712-0720,
Keller Williams Success Realty
Source: MRED as distributed by MLS GRID,MLS#: 12760361
Facts & features
Interior
Bedrooms & bathrooms
- Bedrooms: 3
- Bathrooms: 4
- Full bathrooms: 3
- 1/2 bathrooms: 1
Rooms
- Room types: Office
Primary bedroom
- Features: Flooring (Carpet), Bathroom (Full)
- Level: Main
- Area: 208 Square Feet
- Dimensions: 16X13
Bedroom 2
- Features: Flooring (Carpet)
- Level: Second
- Area: 221 Square Feet
- Dimensions: 17X13
Bedroom 3
- Features: Flooring (Carpet)
- Level: Second
- Area: 156 Square Feet
- Dimensions: 13X12
Dining room
- Features: Flooring (Hardwood)
- Level: Main
- Area: 120 Square Feet
- Dimensions: 12X10
Family room
- Features: Flooring (Other)
- Level: Basement
- Area: 506 Square Feet
- Dimensions: 23X22
Kitchen
- Features: Kitchen (Eating Area-Table Space), Flooring (Ceramic Tile)
- Level: Main
- Area: 120 Square Feet
- Dimensions: 12X10
Laundry
- Level: Basement
- Area: 60 Square Feet
- Dimensions: 10X6
Living room
- Features: Flooring (Hardwood)
- Level: Main
- Area: 273 Square Feet
- Dimensions: 21X13
Office
- Features: Flooring (Other)
- Level: Basement
- Area: 112 Square Feet
- Dimensions: 14X08
Heating
- Electric
Cooling
- Central Air
Appliances
- Included: Range, Microwave, Dishwasher, Humidifier, Electric Water Heater
- Laundry: Electric Dryer Hookup, In Unit
Features
- 1st Floor Bedroom, 1st Floor Full Bath
- Flooring: Hardwood
- Basement: Partially Finished,Partial
- Number of fireplaces: 2
- Fireplace features: Wood Burning, Living Room, Basement
Interior area
- Total structure area: 2,710
- Total interior livable area: 2,710 sqft
Property
Parking
- Total spaces: 2
- Parking features: Asphalt, Garage Door Opener, Yes, Garage Owned, Attached, Garage
- Attached garage spaces: 2
- Has uncovered spaces: Yes
Accessibility
- Accessibility features: No Disability Access
Lot
- Size: 1,816 Square Feet
- Features: On Golf Course
Details
- Parcel number: 13113002360000
- Special conditions: None
- Other equipment: Water-Softener Owned, Sump Pump, Backup Sump Pump;
Construction
Type & style
- Home type: Townhouse
- Property subtype: Townhouse, Single Family Residence
Materials
- Cedar
- Foundation: Concrete Perimeter
- Roof: Asphalt
Condition
- New construction: No
- Year built: 1979
Details
- Builder model: Knollwood
Utilities & green energy
- Electric: Circuit Breakers
- Sewer: Public Sewer
- Water: Shared Well
Community & HOA
Community
- Security: Carbon Monoxide Detector(s)
- Subdivision: Lake Barrington Shores
HOA
- Has HOA: Yes
- Services included: Water, Insurance, Security, Cable TV, Clubhouse, Exercise Facilities, Pool, Exterior Maintenance, Lawn Care, Scavenger, Snow Removal, Lake Rights
- HOA fee: $865 monthly
Location
- Region: Lake Barrington
Financial & listing details
- Price per square foot: $203/sqft
- Tax assessed value: $388,088
- Annual tax amount: $9,608
- Date on market: 9/17/2026
- Ownership: Fee Simple w/ HO Assn.
Estimated market value
Not available
Estimated sales range
Not available
Not available
Price history
| Date | Event | Price |
|---|---|---|
| 9/27/2026 | Contingent | $550,000$203/sqft |
Source:  MRED as distributed by MLS GRID #12760361 Report a problem | ||
| 9/17/2026 | Listed for sale | $550,000+52.8%$203/sqft |
Source: MRED as distributed by MLS GRID #12760361 Report a problem | ||
| 6/1/2023 | Sold | $360,000+41.2%$133/sqft |
Source: Public Record Report a problem | ||
| 3/27/1998 | Sold | $255,000+1.2%$94/sqft |
Source: Public Record Report a problem | ||
| 7/30/1996 | Sold | $252,000$93/sqft |
Source: Public Record Report a problem | ||
Public tax history
| Year | Property taxes | Tax assessment |
|---|---|---|
| 2024 | $9,039 +5% | $137,163 +6% |
| 2023 | $8,605 +6.7% | $129,350 +11% |
| 2022 | $8,066 +1.3% | $116,571 +6.5% |
| 2021 | $7,966 +8.4% | $109,473 +2% |
| 2020 | $7,349 +4.1% | $107,279 +2.7% |
| 2019 | $7,060 +9.8% | $104,449 +4.3% |
| 2018 | $6,431 | $100,170 +2% |
| 2017 | $6,431 +7.5% | $98,158 +3.9% |
| 2016 | $5,982 -4.5% | $94,456 -2.9% |
| 2015 | $6,263 +0.6% | $97,235 +9.7% |
| 2014 | $6,226 -13.8% | $88,621 -1.7% |
| 2012 | $7,221 +10.4% | $90,144 -20% |
| 2011 | $6,540 +6.6% | $112,640 -1.4% |
| 2010 | $6,133 -3.5% | $114,227 -9.5% |
| 2009 | $6,353 +5.1% | $126,248 |
| 2008 | $6,043 +2.3% | $126,248 +4.9% |
| 2006 | $5,908 +16.6% | $120,316 |
| 2005 | $5,065 +0.3% | -- |
| 2004 | $5,052 +5.3% | -- |
| 2003 | $4,796 +2.4% | -- |
| 2002 | $4,684 +0.8% | -- |
| 2001 | $4,645 +14.1% | $82,233 +4.4% |
| 2000 | $4,070 | $78,759 |
Find assessor info on the county website
Monthly payment
Est. payment
Payment breakdown
Explore the cost of this home by adjusting the details. Changes won't be saved.Climate risks
Neighborhood: 60010
Nearby schools
Schools provided by the listing agent
- Elementary: North Barrington Elementary Scho
- Middle: Barrington Middle School-Prairie
- High: Barrington High School
- District: 220
Source: MRED as distributed by MLS GRID. This data may not be complete. We recommend contacting the local school district to confirm school assignments for this home.
- $465,1004 bd4 ba2.5k sqft314 Oak Hill Rd, Lake Barrington, IL 60010Off Market
- $515,1003 bd4 ba2.2k sqft316 Oak Hill Rd, Lake Barrington, IL 60010Off Market
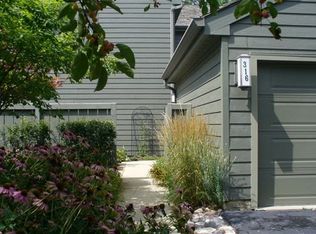
- $522,8003 bd4 ba2.2k sqft316 Oak Hill Rd #392, Lake Barrington, IL 60010Off Market
- $446,500-- bd2 ba2.7k sqft310 Oak Hill Rd, Lake Barrington, IL 60010Off Market
Similar homes
- $575,0002 bd4 ba1.8k sqft758 Oak Hill Rd, Lake Barrington, IL 60010Active
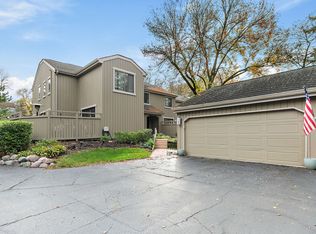 MLS ID #12785727, Jeffrey Taylor, RE/MAX Properties Northwest. MRED as distributed by MLS GRID
- $449,9002 bd4 ba2.4k sqft900 Shoreline Rd, Lake Barrington, IL 60010Active
 MLS ID #12747885, Valerie Campbell, Baird & Warner. MRED as distributed by MLS GRID
- $499,0003 bd3 ba2.6k sqft365 Hampshire Ln, Crystal Lake, IL 60014New
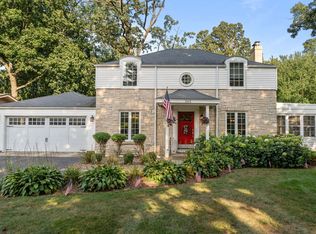 MLS ID #12793777, Miranda Alt, Keller Williams Success Realty. MRED as distributed by MLS GRID
- $539,0004 bd3 ba2.2k sqft1434 Coral Reef Way, Lake Zurich, IL 60047Active
 MLS ID #12763729, Adrienne L Virgilio, Laughlin Properties LLC. MRED as distributed by MLS GRID
