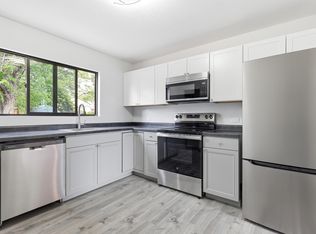
For more information, please contact listing agents Heath Gran 605-209-2052 or Scot Munro 605-641-6482 with Great Peaks Realty. Wonderful 4-bedroom home featuring TWO detached garages, fabulous outdoor decks, and a remodeled basement! Numerous recent updates make this home move-in ready and even more appealing. The main level welcomes you with beautiful hardwood floors and abundant natural light flowing throughout the spacious living areas. The remodeled kitchen features a new tile floor, countertops, sink and fixture, dishwasher, stovetop, and refrigerator. The main-floor bathroom has also been remodeled. Two bedrooms complete the main level. Enjoy the spacious family room in the basement, along with two additional bedrooms, a large remodeled bathroom, and a separate laundry area. Most of the interior has been repainted, giving the home a clean, refreshed feel. Outside, enjoy the fabulous deck spaces, including the front deck with replaced deck boards and fresh paint. New sod has been installed in the backyard, creating an inviting outdoor space. With TWO detached garages, there is plenty of room for parking and storage. Centrally located between downtown Rapid City and the hospital, surgical, and medical facilities, this home offers a convenient location and excellent flexibility. Whether you're looking for a comfortable home or a potential rental investment, this property is ready for its next owner. Call today to take a look!
For sale
Price cut: $5K (9/23)
$334,900
320 Other, Rapid City, SD 57701
4beds
1,896sqft
Site Built
Built in 1948
6,969 Square Feet Lot
$326,300 Zestimate®
$177/sqft
$-- HOA
What's special
Two detached garagesSeparate laundry areaFabulous outdoor decksRemodeled kitchenBeautiful hardwood floors
- 35 days
- 85
- 10
Zillow last checked:
Listing updated:
Listed by:
Heath Gran,
Great Peaks Realty,
Scot Munro,
Great Peaks Realty
Source: Mount Rushmore Area AOR,MLS#: 90247
Facts & features
Interior
Bedrooms & bathrooms
- Bedrooms: 4
- Bathrooms: 2
- Full bathrooms: 2
- Main level bathrooms: 1
- Main level bedrooms: 2
Primary bedroom
- Level: Main
- Area: 252
- Dimensions: 12 x 21
Bedroom 2
- Level: Main
- Area: 120
- Dimensions: 10 x 12
Bedroom 3
- Level: Basement
- Area: 132
- Dimensions: 11 x 12
Bedroom 4
- Level: Basement
- Area: 81
- Dimensions: 9 x 9
Dining room
- Level: Main
Kitchen
- Level: Main
- Dimensions: 11 x 14
Living room
- Level: Main
- Area: 192
- Dimensions: 12 x 16
Heating
- Forced Air
Appliances
- Included: Dishwasher, Disposal, Refrigerator, Electric Range Oven, Microwave
- Laundry: In Basement
Features
- Ceiling Fan(s)
- Flooring: Carpet, Wood, Tile, Vinyl
- Basement: Full,Finished
- Has fireplace: No
Interior area
- Total structure area: 1,896
- Total interior livable area: 1,896 sqft
Property
Parking
- Total spaces: 4
- Parking features: Four or More Car, Detached
- Garage spaces: 4
Features
- Patio & porch: Open Deck
- Fencing: Wood,Chain Link
Lot
- Size: 6,969 Square Feet
Construction
Type & style
- Home type: SingleFamily
- Architectural style: Ranch
- Property subtype: Site Built
Materials
- Frame
- Roof: Composition
Condition
- Year built: 1948
Community & HOA
Community
- Subdivision: Flormann Subdivision
Location
- Region: Rapid City
Financial & listing details
- Price per square foot: $177/sqft
- Date on market: 9/3/2026
- Listing terms: Cash,New Loan
- Road surface type: Paved
Estimated market value
$326,300
$310,000 - $343,000
$2,363/mo
Price history
| Date | Event | Price |
|---|---|---|
| 9/23/2026 | Price change | $334,900-1.5%$177/sqft |
Source:  Mount Rushmore Area AOR #90247 Report a problem Mount Rushmore Area AOR #90247 Report a problem | ||
| 9/3/2026 | Listed for sale | $339,900+6.2%$179/sqft |
Source: Mount Rushmore Area AOR #90247 Report a problem | ||
| 8/20/2026 | Listing removed | $320,000$169/sqft |
Source:  Black Hills AOR #88931 Report a problem Black Hills AOR #88931 Report a problem | ||
| 8/17/2026 | Listed for sale | $320,000$169/sqft |
Source: Black Hills AOR #88931 Report a problem | ||
Public tax history
Tax history is unavailable.
Monthly payment
Est. payment
Payment breakdown
Explore the cost of this home by adjusting the details. Changes won't be saved.Climate risks
Neighborhood: 57701
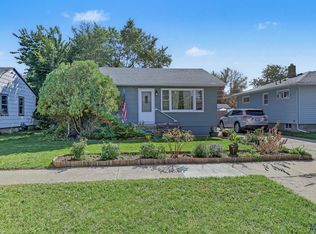
- $327,8004 bd2 ba1.8k sqft320 Saint Charles St, Rapid City, SD 57701Off Market
- $313,0003 bd2 ba984 sqft322 Saint Charles St, Rapid City, SD 57701Off Market
- $371,7004 bd2 ba2.2k sqft314 Saint Charles St, Rapid City, SD 57701Off Market

- $281,6005 bd2 ba2.2k sqft326 Saint Charles St, Rapid City, SD 57701Off Market

Similar homes
- $319,9003 bd2 ba1.7k sqft11 Saint Charles St, Rapid City, SD 57701For Sale
 MLS ID #181306, BRITTNI BJORUM, WEST RIVER REALTY, LLC. Black Hills AOR
 - $325,0004 bd2 ba1.6k sqft1207 E Saint Cloud St, Rapid City, SD 57701For Sale
 MLS ID #181293, ANDREA SKAVLEM, KINGDOM REALTY, INC. Black Hills AOR
 - $334,9004 bd2 ba1.6k sqft135 Tallent St, Rapid City, SD 57701For Sale
 MLS ID #181056, STACEY NELSON, RE/MAX RESULTS. Black Hills AOR
 - $314,8004 bd2 ba1.7k sqft334 Saint Charles St, Rapid City, SD 57701For Sale
 MLS ID #179719, SCOTT HENRIKSON, KELLER WILLIAMS REALTY BLACK HILLS. Black Hills AOR
