Welcome to Garner Ranch – Where Legacy Meets Lifestyle! With this builder offering interest rates as low as 4.9%, it allows the opportunity to enjoy refined country living with an attractive financing advantage. Discover Garner Ranch, a boutique, tree-lined subdivision located in the highly sought-after Brock ISD. This thoughtfully planned community offers the perfect blend of peaceful country living and modern convenience—just minutes from I-20 with direct access to Fort Worth and Dallas, and close to the charming towns of Brock and Weatherford for all your shopping, dining, and daily needs. Garner Ranch is rich in history and heart. Named in honor of Jimmy Garner, a Vietnam veteran who was raised on this land and farmed it with his father and brother, the subdivision pays tribute to the legacy of the Garner family. The developer chose to honor this history by preserving the family name in the community’s identity. Built with quality and convenience in mind, Garner Ranch features all underground utilities, including AT&T Fiber for high-speed internet. Roads will be chip-sealed paved, ensuring durability and a polished appearance that blends beautifully with the natural surroundings. Come experience the best of both worlds—a serene, rural lifestyle with modern infrastructure and unbeatable access to the Metroplex. Garner Ranch isn’t just a place to live—it’s a place to belong. Note, there is a $6,500 landscaping package. Completion will be September 2026
New construction
$461,895
320 Rita Ridge Ct, Millsap, TX 76066
4beds
1,855sqft
Single Family Residence
Built in 2026
1.11 Acres Lot
$459,600 Zestimate®
$249/sqft
$42/mo HOA
What's special
Tree-lined subdivision
- 163 days
- 139
- 7
Zillow last checked:
Listing updated:
Listed by:
Janice Blackburn 0615282 817-731-8466,
Briggs Freeman Sotheby's Int'l 817-731-8466
Source: NTREIS,MLS#: 21226473
Facts & features
Interior
Bedrooms & bathrooms
- Bedrooms: 4
- Bathrooms: 2
- Full bathrooms: 2
Primary bedroom
- Level: First
- Dimensions: 15 x 14
Bedroom
- Level: First
- Dimensions: 11 x 11
Bedroom
- Level: First
- Dimensions: 11 x 11
Bedroom
- Level: First
- Dimensions: 11 x 11
Dining room
- Level: First
- Dimensions: 12 x 10
Kitchen
- Level: First
- Dimensions: 12 x 12
Living room
- Level: First
- Dimensions: 16 x 17
Utility room
- Level: First
- Dimensions: 11 x 6
Heating
- Central, Electric
Cooling
- Central Air, Ceiling Fan(s)
Appliances
- Included: Dishwasher, Electric Range, Disposal, Microwave
Features
- Decorative/Designer Lighting Fixtures, Double Vanity, Eat-in Kitchen, High Speed Internet, Kitchen Island, Open Floorplan, Pantry, Walk-In Closet(s)
- Flooring: Carpet, Ceramic Tile, Luxury Vinyl Plank
- Has basement: No
- Has fireplace: No
- Fireplace features: None
Interior area
- Total interior livable area: 1,855 sqft
Video & virtual tour
Property
Parking
- Total spaces: 2
- Parking features: Door-Multi, Garage, Garage Door Opener
- Attached garage spaces: 2
Features
- Levels: One
- Stories: 1
- Patio & porch: Covered
- Pool features: None
- Fencing: None
Lot
- Size: 1.11 Acres
- Features: Interior Lot, Many Trees
Details
- Additional structures: None
- Parcel number: xxxxxxxxx
Construction
Type & style
- Home type: SingleFamily
- Architectural style: Traditional,Detached
- Property subtype: Single Family Residence
Materials
- Brick
- Foundation: Slab
- Roof: Composition
Condition
- Under Construction
- New construction: Yes
- Year built: 2026
Utilities & green energy
- Sewer: Septic Tank
- Water: Public
- Utilities for property: Septic Available, Underground Utilities, Water Available
Community & HOA
Community
- Security: Carbon Monoxide Detector(s), Smoke Detector(s)
- Subdivision: Garner Ranch
HOA
- Has HOA: Yes
- Services included: Association Management
- HOA fee: $500 annually
- HOA name: Garner Ranch
- HOA phone: 817-597-6668
Location
- Region: Millsap
Financial & listing details
- Price per square foot: $249/sqft
- Date on market: 4/9/2026
- Cumulative days on market: 118 days
- Listing terms: Cash,Conventional,FHA
- Exclusions: MINERALS
Estimated market value
$459,600
$437,000 - $483,000
$2,646/mo
Price history
| Date | Event | Price |
|---|---|---|
| 4/9/2026 | Listed for sale | $461,895$249/sqft |
Source: NTREIS #21226473 Report a problem | ||
Public tax history
Tax history is unavailable.
Monthly payment
Est. payment
Payment breakdown
Explore the cost of this home by adjusting the details. Changes won't be saved.Climate risks
Neighborhood: 76066
Nearby schools
Schools provided by the listing agent
- Elementary: Brock
- Middle: Brock
- High: Brock
- District: Brock ISD
Source: NTREIS. This data may not be complete. We recommend contacting the local school district to confirm school assignments for this home.


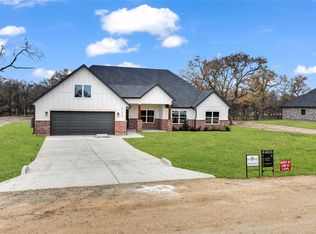
Similar homes
- $512,6914 bd3 ba2k sqft247 Jimmy Ln, Millsap, TX 76066New Construction
 MLS ID #21226442, Janice Blackburn. NTREIS
 - $409,9003 bd3 ba1.5k sqft212 Jimmy Ln, Millsap, TX 76066For Sale
 MLS ID #21331415, Joel Allen. NTREIS
 - $500,0004 bd3 ba2.6k sqft120 War Wagon Cir, Millsap, TX 76066For Sale
 MLS ID #21292977, Kristin Bagwell. NTREIS
 - $455,0003 bd2 ba2k sqft101 Pleasant Valley Ln, Weatherford, TX 76087For Sale
 MLS ID #21309129, Natalie Miller. NTREIS
