Just 10 minutes from Springfield, this one-owner, custom-built 2-story home offers the perfect blend of space, privacy and convenience on 3.17 acres! Step inside to a spacious kitchen featuring abundant cabinetry and counter space, center island, stainless steel appliances and an adjoining dining area. A separate formal dining room showcases double windows and a gorgeous view of the privately owned, fully stocked pond shared by just three owners. The spacious living room is filled with natural light and features a wood-burning fireplace, creating a warm and inviting gathering space. The primary suite is a true retreat, complete with its own gas fireplace, heated whirlpool tub, separate shower, double sinks and walk-in closet. You'll also find two additional bedrooms, including one with a HUGE walk-in closet, plus another full bath with double sinks. The unfinished walk-out basement offers incredible potential with 9-foot ceilings, a second wood-burning fireplace with gas starter and plenty of room to create additional living space, recreation areas or storage. Enjoy the outdoors from two decks, including one overlooking the beautiful pond—perfect for relaxing and enjoying the peaceful setting. An attached 2-car garage plus an additional bay provides plenty of space for a workshop, storage or all your toys. Additional features include a roof and water heater new in 2020, generator panel already connected and ready for a generator, and a water softener that stays.
For sale
$449,900
320 Timber Ridge Rd, Mechanicsburg, IL 62545
3beds
2,445sqft
Single Family Residence, Residential
Built in 2008
3.17 Acres Lot
$-- Zestimate®
$184/sqft
$-- HOA
What's special
Wood-burning fireplaceTwo additional bedroomsCenter islandSpacious kitchenDouble windowsSeparate formal dining roomAdjoining dining area
- 3 days
- 415
- 26
Zillow last checked:
Listing updated:
Listed by:
Jami R Winchester Mobl:217-306-1000,
The Real Estate Group, Inc.
Source: RMLS Alliance as distributed by MLS GRID,MLS#: CA1046608 Originating MLS: Capital Area Association of Realtors
Originating MLS: Capital Area Association of Realtors
Facts & features
Interior
Bedrooms & bathrooms
- Bedrooms: 3
- Bathrooms: 3
- Full bathrooms: 3
Bedroom 1
- Level: Upper
- Dimensions: 19ft 3in x 21ft 7in
Bedroom 2
- Level: Main
- Dimensions: 13ft 1in x 14ft 1in
Bedroom 3
- Level: Main
- Dimensions: 13ft 3in x 14ft 7in
Other
- Level: Main
- Dimensions: 9ft 8in x 11ft 0in
Other
- Area: 0
Family room
- Level: Main
- Dimensions: 16ft 1in x 25ft 0in
Kitchen
- Level: Main
- Dimensions: 15ft 4in x 14ft 7in
Laundry
- Level: Main
- Dimensions: 9ft 4in x 7ft 2in
Living room
- Level: Main
- Dimensions: 13ft 1in x 18ft 7in
Main level
- Area: 1196
Upper level
- Area: 1249
Heating
- Forced Air
Cooling
- Central Air
Appliances
- Included: Dishwasher, Disposal, Range, Refrigerator
Features
- Basement: Full,Unfinished
- Number of fireplaces: 3
- Fireplace features: Gas Log, Living Room, Master Bedroom, Wood Burning
Interior area
- Total structure area: 2,445
- Total interior livable area: 2,445 sqft
Video & virtual tour
Property
Parking
- Total spaces: 2
- Parking features: Attached
- Attached garage spaces: 2
Features
- Levels: Two
- Patio & porch: Deck
- Spa features: Bath
- Waterfront features: Pond/Lake
Lot
- Size: 3.17 Acres
- Features: Other, Sloped
Details
- Parcel number: 16350102005
Construction
Type & style
- Home type: SingleFamily
- Property subtype: Single Family Residence, Residential
Materials
- Vinyl Siding
- Foundation: Concrete Perimeter
- Roof: Shingle
Condition
- New construction: No
- Year built: 2008
Utilities & green energy
- Sewer: Septic Tank
- Water: Private
Community & HOA
Community
- Subdivision: Griffiths Creek Estates
Location
- Region: Mechanicsburg
Financial & listing details
- Price per square foot: $184/sqft
- Tax assessed value: $330,243
- Annual tax amount: $6,807
- Date on market: 9/18/2026
Estimated market value
Not available
Estimated sales range
Not available
$3,086/mo
Price history
| Date | Event | Price |
|---|---|---|
| 9/18/2026 | Listed for sale | $449,900$184/sqft |
Source:  RMLS Alliance as distributed by MLS GRID #CA1046608 Report a problem RMLS Alliance as distributed by MLS GRID #CA1046608 Report a problem | ||
| 9/17/2026 | Listing removed | -- |
Source: Owner Report a problem | ||
| 9/3/2026 | Listed for sale | $449,900$184/sqft |
Source: Owner Report a problem | ||
Public tax history
| Year | Property taxes | Tax assessment |
|---|---|---|
| 2024 | $6,606 +3.9% | $110,081 +6.6% |
| 2023 | $6,361 +2.8% | $103,274 +5.2% |
| 2022 | $6,188 +16.2% | $98,186 +18.1% |
| 2021 | $5,324 -5.7% | $83,155 -0.7% |
| 2020 | $5,648 -4.6% | $83,741 -7% |
| 2019 | $5,923 | $89,999 |
| 2018 | $5,923 +1.4% | $89,999 +2.4% |
| 2017 | $5,839 +0.3% | $87,890 +0.4% |
| 2016 | $5,819 +0.7% | $87,540 +1.8% |
| 2015 | $5,776 +1.5% | $86,001 +1.7% |
| 2014 | $5,690 +7.4% | $84,530 +3% |
| 2013 | $5,297 +0.7% | $82,052 |
| 2012 | $5,261 +926.4% | $82,052 +2.7% |
| 2011 | $513 -86.9% | $79,871 +26.1% |
| 2010 | $3,904 -8.1% | $63,349 -8.3% |
| 2009 | $4,248 +177.4% | $69,049 +191.2% |
| 2008 | $1,531 +143.9% | $23,711 +153.4% |
| 2007 | $628 +1896.8% | $9,358 +1912.5% |
| 2006 | $31 | $465 |
Find assessor info on the county website
Monthly payment
Est. payment
Payment breakdown
Explore the cost of this home by adjusting the details. Changes won't be saved.Climate risks
Neighborhood: 62545
- $350,800-- bd-- ba-- sqft300 Timber Ridge Rd, Mechanicsburg, IL 62545Off Market
- $380,300-- bd-- ba-- sqft350 Timber Ridge Rd, Mechanicsburg, IL 62545Off Market
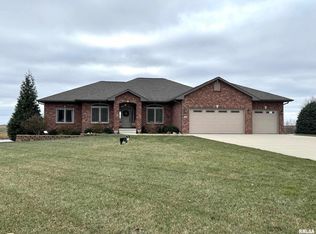
- $521,0004 bd4 ba4k sqft400 Timber Ridge Rd, Mechanicsburg, IL 62545Sold
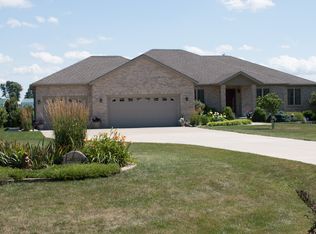
- $497,0003 bd3 ba4.2k sqft430 Timber Ridge Rd, Mechanicsburg, IL 62545Off Market
Similar homes
- $300,0005 bd4 ba2.9k sqft13011 Mechanicsburg Blacktop Rd, Mechanicsburg, IL 62545For Sale By Owner
- $349,9003 bd3 ba1.8k sqft300 N Walnut St, Rochester, IL 62563For Sale By Owner

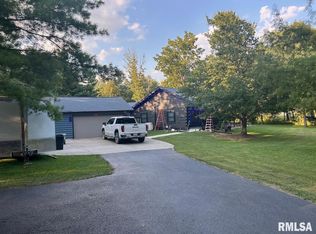
- $360,0003 bd2 ba2.4k sqft535 Jostes Rd, Rochester, IL 62563For Sale
 MLS ID #CA1046232, Joseph B Curvey, Curvey Real Estate, Inc.. RMLS Alliance as distributed by MLS GRID
 - $239,9003 bd2 ba2k sqft349 E Chapel St, Mount Auburn, IL 62547For Sale
 MLS ID #CA1046631, Kayla Shoemaker, Shoemaker Real Estate. RMLS Alliance as distributed by MLS GRID
 - $225,0003 bd2 ba1.7k sqft33 Kender Ln, Dawson, IL 62520For SaleMLS ID #CA1046480, Lorri D Conn, Keller Williams Capital. RMLS Alliance as distributed by MLS GRID
- $420,0003 bd3 ba1.9k sqft1761 Tozer Rd, Springfield, IL 62707For SaleMLS ID #CA1045595, Lori A Waggener, The Real Estate Group, Inc.. RMLS Alliance as distributed by MLS GRID
- $360,0003 bd2 ba1.9k sqft6454 Camino De Burlon, Rochester, IL 62563For SaleMLS ID #CA1046433, Nikki Machin, The Real Estate Group, Inc.. RMLS Alliance as distributed by MLS GRID
- $425,0003 bd2 ba1.9k sqft2141 Cardinal Dr, Springfield, IL 62704For SaleMLS ID #CA1046523, Melissa D Vorreyer, RE/MAX Professionals. RMLS Alliance as distributed by MLS GRID
- $279,0004 bd2 ba1.8k sqft2766 Vigal Rd, Springfield, IL 62712For SaleMLS ID #CA1046600, Elizabeth D Brown, Keller Williams Capital. RMLS Alliance as distributed by MLS GRID
- $375,0005 bd3 ba2.3k sqft6223 Horseview Dr, Springfield, IL 62712For SaleMLS ID #CA1046477, Betty A Webb, Webb & Associates Realty. RMLS Alliance as distributed by MLS GRID
- $350,0003 bd2 ba1.9k sqft3282 Pet Cemetery Rd, Springfield, IL 62707For SaleMLS ID #CA1045662, Tracy M Shaw, Keller Williams Capital. RMLS Alliance as distributed by MLS GRID
- $475,0004 bd3 ba2.7k sqft3909 Waterstone Way, Springfield, IL 62711For SaleMLS ID #CA1046121, Jane A Locascio, The Real Estate Group, Inc.. RMLS Alliance as distributed by MLS GRID
- $415,0003 bd3 ba1.7k sqft1711 Ambleside Dr, Springfield, IL 62711New ConstructionMLS ID #CA1046617, Melissa D Vorreyer, RE/MAX Professionals. RMLS Alliance as distributed by MLS GRID
- $415,0003 bd3 ba1.7k sqft1709 Ambleside Dr, Springfield, IL 62711New ConstructionMLS ID #CA1046616, Melissa D Vorreyer, RE/MAX Professionals. RMLS Alliance as distributed by MLS GRID
- $389,9004 bd4 ba3.4k sqft3912 W Bluffs Rd, Springfield, IL 62711For SaleMLS ID #CA1046362, Diane Tinsley, The Real Estate Group, Inc.. RMLS Alliance as distributed by MLS GRID
- $485,0004 bd4 ba3.1k sqft1831 Illini Rd, Leland Grove, IL 62704For SaleMLS ID #CA1045685, Andrew Kinney, The Real Estate Group, Inc.. RMLS Alliance as distributed by MLS GRID
