Welcome to your own waterfront retreat! This beautifully updated 2-bedroom, 1-bathroom home offers breathtaking views of Webster Lake, private shoreline with a spot for a future dock, and a spacious deck perfect for relaxing, entertaining, or enjoying your morning coffee. Experience boating, swimming, fishing, and year-round recreation on this beautiful 606-acre lake! Inside, enjoy numerous updates, including new siding, mini-splits, kitchen cabinets, decking, water heater, well pump, and newer appliances, along with oil and electric heating. A standout feature is the incredible garage space! The property offers an attached 2-car garage PLUS an oversized detached 2-bay garage with pellet stove hookups and an expansive second level, perfect for a workshop, hobbies, or additional storage. Outdoor enthusiasts will love the nearby trails for hiking, biking, and snowmobiling. An exciting bonus is a previously approved variance for an additional home atop the hill, along with a septic plan from prior ownership, offering future potential subject to verification and approvals. Conveniently located approximately 20 minutes from Concord and 35 minutes from Manchester, with shopping, dining, and entertainment nearby. Whether you’re looking for a year-round home or the perfect waterfront getaway, this property offers a rare combination of lakefront living, privacy, exceptional garage space, and endless possibilities! Join us at the open house Saturday 12pm-2pm on October 17th!
Active
Listed by: Signature Realty LLC • Georgia Melas
$525,000
320 Webster Road, Franklin, NH 03235
2beds
1,116sqft
Ranch
Built in 1950
1.22 Acres Lot
$-- Zestimate®
$470/sqft
$-- HOA
What's special
Private shorelineNumerous updatesNew sidingOil and electric heatingKitchen cabinetsNewer appliances
- 3 days
- 278
- 18
Zillow last checked:
Listing updated:
Listed by:
Georgia Melas,
Signature Realty LLC 603-626-8090
Source: PrimeMLS,MLS#: 5113771
Facts & features
Interior
Bedrooms & bathrooms
- Bedrooms: 2
- Bathrooms: 1
- Full bathrooms: 1
Heating
- Oil, Hot Air
Cooling
- Mini Split
Features
- Basement: Bulkhead,Concrete Floor,Partially Finished,Interior Stairs,Storage Space,Interior Access,Interior Entry
Interior area
- Total structure area: 1,116
- Total interior livable area: 1,116 sqft
- Finished area above ground: 872
- Finished area below ground: 244
Property
Parking
- Total spaces: 5
- Parking features: Paved
- Garage spaces: 5
Features
- Levels: One
- Stories: 1
- Frontage length: Road frontage: 232
Lot
- Size: 1.22 Acres
- Features: Country Setting, Trail/Near Trail, Walking Trails, Wooded, Near Paths, Near Snowmobile Trails, Near ATV Trail
Details
- Zoning description: RES LP
- Special conditions: Standard
Construction
Type & style
- Home type: SingleFamily
- Architectural style: Ranch
- Property subtype: Ranch
Materials
- Wood Frame, Vinyl Exterior
- Foundation: Block
- Roof: Asphalt Shingle
Condition
- New construction: No
- Year built: 1950
Utilities & green energy
- Electric: 100 Amp Service, Circuit Breakers
- Sewer: Leach Field, Private Sewer, Septic Tank
- Utilities for property: Cable
Community & HOA
HOA
- Amenities included: Boat Slip/Dock
Location
- Region: Franklin
Financial & listing details
- Price per square foot: $470/sqft
- Annual tax amount: $5,823
- Date on market: 10/9/2026
- Road surface type: Paved
Estimated market value
Not available
Estimated sales range
Not available
Not available
Price history
| Date | Event | Price |
|---|---|---|
| 10/9/2026 | Listed for sale | $525,000$470/sqft |
Source:  PrimeMLS #5113771 Report a problem PrimeMLS #5113771 Report a problem | ||
Public tax history
Tax history is unavailable.
Monthly payment
Est. payment
Payment breakdown
Explore the cost of this home by adjusting the details. Changes won't be saved.Climate risks
Neighborhood: 03235
Similar homes
- $474,9003 bd2 ba1.2k sqft246 Hill Road, Franklin, NH 03235Active
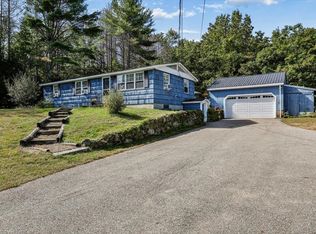 MLS ID #5111411, Dempsey Realty Group. PrimeMLS
 - $--3 bd2 ba1.3k sqft61 Range Rd, Franklin, NH 03235Auction
 Auction.com 2
 - $410,0003 bd2 ba1.4k sqft13 Rowell Drive, Franklin, NH 03235Active
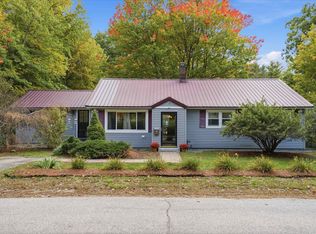 MLS ID #5112876, Neriah Bachelder. PrimeMLS
 - $469,9002 bd1 ba1.3k sqft316 Webster Lake Road, Franklin, NH 03235Active
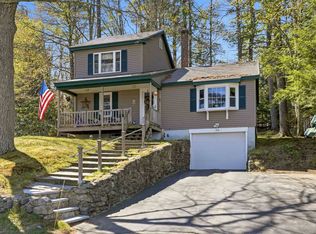 MLS ID #5087735, David Liberatore. PrimeMLS
