We’ve loved calling St. Anthony Village home. It gives you the best of both worlds—the quiet, welcoming feel of a neighborhood with great parks nearby, while still being just 15 minutes from downtown and incredibly convenient to the surrounding suburbs. One of our favorite things about the home has been the space, both inside and out. The large lot and expansive, private backyard gave us a place to relax, play, and enjoy time outside while still feeling tucked away. Inside, the different living spaces gave us so much flexibility—whether we were entertaining friends and family, spending a quiet night at home, or growing into the house as we started our family. It’s been a home that has given us room to gather, grow, and make a lot of wonderful memories.
Pending
$499,000
3200 Edward St NE, Saint Anthony, MN 55418
3beds
2,280sqft
Single Family
Built in 1960
0.3 Acres Lot
$501,900 Zestimate®
$219/sqft
$-- HOA
What's special
- 42 days
- 122
- 6
Likely to sell faster than
Zillow last checked:
Listing updated:
Listed by:
Tab Nesser 612-801-9376,
RE/MAX Results
Source: NorthstarMLS as distributed by MLS GRID,MLS#: 7143117
Facts & features
Interior
Bedrooms & bathrooms
- Bedrooms: 3
- Bathrooms: 2
- Full bathrooms: 1
- 3/4 bathrooms: 1
Bedroom
- Level: Upper
- Area: 159.5 Square Feet
- Dimensions: 14.5x11
Bedroom 2
- Level: Upper
- Area: 156 Square Feet
- Dimensions: 13x12
Bedroom 3
- Level: Upper
- Area: 99 Square Feet
- Dimensions: 11x9
Deck
- Level: Upper
- Area: 396 Square Feet
- Dimensions: 18x22
Dining room
- Level: Main
- Area: 104.5 Square Feet
- Dimensions: 11x9.5
Family room
- Level: Lower
- Area: 266 Square Feet
- Dimensions: 19x14
Kitchen
- Level: Main
- Area: 136.5 Square Feet
- Dimensions: 10.5x13
Living room
- Level: Main
- Area: 273 Square Feet
- Dimensions: 21x13
Recreation room
- Level: Lower
- Area: 275 Square Feet
- Dimensions: 22x12.5
Heating
- Forced Air
Cooling
- Central Air
Appliances
- Included: Dishwasher, Dryer, Exhaust Fan, Gas Water Heater, Microwave, Range, Refrigerator, Washer, Water Softener Owned
- Laundry: In Basement
Features
- Basement: Block,Drain Tiled,Finished,Full,Partially Finished,Sump Pump
- Number of fireplaces: 2
- Fireplace features: Family Room, Gas, Living Room, Wood Burning
Interior area
- Total structure area: 1,587
- Total interior livable area: 2,280 sqft
- Finished area above ground: 1,970
- Finished area below ground: 310
Property
Parking
- Total spaces: 2
- Parking features: Attached, Concrete, Garage Door Opener
- Attached garage spaces: 2
- Has uncovered spaces: Yes
- Details: Garage Dimensions (22x19), Garage Door Height (7), Garage Door Width (16)
Accessibility
- Accessibility features: None
Features
- Levels: Four or More Level Split
- Patio & porch: Deck, Patio
- Pool features: None
- Fencing: Wood
Lot
- Size: 0.3 Acres
- Dimensions: 100 x 179
- Features: Corner Lot, Tree Coverage - Light
Details
- Additional structures: Storage Shed
- Foundation area: 1285
- Parcel number: 0602923320078
- Zoning description: Residential-Single Family
Construction
Type & style
- Home type: SingleFamily
- Property subtype: Single Family
Materials
- Frame
- Roof: Age 8 Years or Less,Asphalt
Condition
- New construction: No
- Year built: 1960
Utilities & green energy
- Electric: Circuit Breakers, 100 Amp Service, Power Company: Xcel Energy
- Gas: Natural Gas
- Sewer: City Sewer/Connected
- Water: City Water/Connected
Community & HOA
Community
- Subdivision: Wallaces Roosevelt Heights Add
HOA
- Has HOA: No
Location
- Region: Saint Anthony
Financial & listing details
- Price per square foot: $219/sqft
- Tax assessed value: $448,500
- Annual tax amount: $7,594
- Date on market: 9/11/2026
- Cumulative days on market: 25 days
Estimated market value
$501,900
$477,000 - $527,000
$2,904/mo
Price history
| Date | Event | Price |
|---|---|---|
| 9/24/2026 | Pending sale | $499,000$219/sqft |
Source:  NorthstarMLS as distributed by MLS GRID #7143117 Report a problem NorthstarMLS as distributed by MLS GRID #7143117 Report a problem | ||
| 9/16/2026 | Listed for sale | $499,000+21.1%$219/sqft |
Source: NorthstarMLS as distributed by MLS GRID #7143117 Report a problem | ||
| 6/26/2020 | Sold | $412,000-3.1%$181/sqft |
Source: NorthstarMLS as distributed by MLS GRID #5551870 Report a problem | ||
| 5/8/2020 | Pending sale | $425,000$186/sqft |
Source: Coldwell Banker Realty - Shoreview/North Oaks #5551870 Report a problem | ||
| 4/17/2020 | Listed for sale | $425,000+80.9%$186/sqft |
Source: Coldwell Banker Realty #5551870 Report a problem | ||
| 6/28/2001 | Sold | $235,000$103/sqft |
Source: Public Record Report a problem | ||
Public tax history
| Year | Property taxes | Tax assessment |
|---|---|---|
| 2026 | $7,595 +0.6% | $448,500 +5.2% |
| 2025 | $7,552 +6% | $426,200 -0.4% |
| 2024 | $7,126 +6.3% | $428,000 -1.6% |
| 2023 | $6,705 +0.8% | $435,000 +0.7% |
| 2022 | $6,650 +15.8% | $432,000 +8% |
| 2021 | $5,744 -1.1% | $400,000 +14.6% |
| 2020 | $5,810 +1.2% | $349,000 +3.9% |
| 2019 | $5,744 -1.1% | $336,000 +11.3% |
| 2018 | $5,810 +11.8% | $302,000 +9.8% |
| 2017 | $5,198 +0.8% | $275,000 +1.9% |
| 2016 | $5,158 +1.6% | $270,000 +12.5% |
| 2015 | $5,076 +8.4% | $240,000 +8.1% |
| 2014 | $4,682 +4.7% | $222,000 -0.9% |
| 2013 | $4,471 +1.9% | $224,000 -3.4% |
| 2012 | $4,386 +2.5% | $232,000 -1.3% |
| 2011 | $4,279 -0.4% | $235,000 -8.2% |
| 2010 | $4,294 -0.3% | $256,000 -4.5% |
| 2009 | $4,307 +16.6% | $268,000 +9.1% |
| 2006 | $3,694 +13% | $245,700 +15% |
| 2005 | $3,271 +6.6% | $213,700 +15% |
| 2004 | $3,068 +17.5% | $185,900 +12% |
| 2002 | $2,611 -42.3% | $166,000 |
| 2001 | $4,523 | -- |
Find assessor info on the county website
Monthly payment
Est. payment
Payment breakdown
Explore the cost of this home by adjusting the details. Changes won't be saved.Climate risks
Neighborhood: 55418
- $419,2003 bd2 ba1.3k sqft3128 Edward St NE, Saint Anthony, MN 55418Off Market
- $560,7004 bd2 ba1.9k sqft2516 Saint Anthony Rd, Saint Anthony, MN 55418Off Market
- $455,1004 bd2 ba1.8k sqft3129 Edward St NE, Saint Anthony, MN 55418Off Market
- $463,2003 bd1 ba1.5k sqft2524 Saint Anthony Rd, Saint Anthony, MN 55418Off Market
Similar homes
- $450,0004 bd2 ba2.1k sqft3346 Cleveland St NE, Minneapolis, MN 55418For Sale
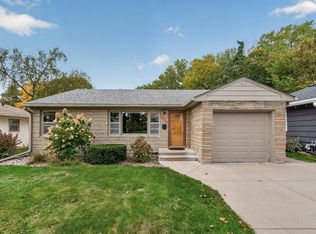
 MLS ID #7160058, Colleen Gonzalez, Keller Williams Realty Integrity Lakes. NorthstarMLS as distributed by MLS GRID
 - $465,0004 bd2 ba1.9k sqft2704 Garfield St NE, Minneapolis, MN 55418For Sale
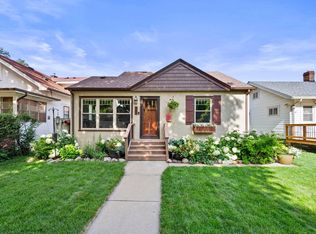 MLS ID #7149680, Reidell Estey & Associates – Marti Estey, RE/MAX Results. NorthstarMLS as distributed by MLS GRID
 - $589,9004 bd3 ba2.7k sqft2307 McKinley St NE, Minneapolis, MN 55418For Sale
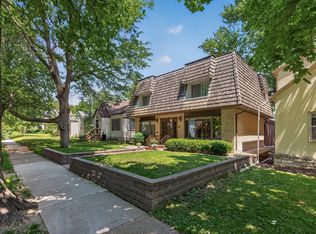 MLS ID #7157969, Lonny L Mossengren, Exit Realty Nexus. NorthstarMLS as distributed by MLS GRID
 - $499,0004 bd3 ba2.5k sqft4236 Rice St, Saint Paul, MN 55126For Sale
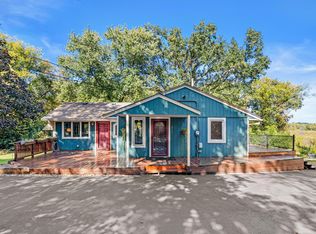 MLS ID #7148308, Jim Diffley, Edina Realty, Inc.. NorthstarMLS as distributed by MLS GRID
 - $370,0003 bd2 ba1.2k sqft2523 Arthur St NE, Minneapolis, MN 55418For SaleMLS ID #7138540, Frances Hoekstra Bakke, Coldwell Banker Realty - Southwest Regional. NorthstarMLS as distributed by MLS GRID
- $500,0003 bd2 ba2.3k sqft10800 Oak Knoll Ter N, Minnetonka, MN 55305For SaleMLS ID #7152362, Nathanael A Woodbury, Compass. NorthstarMLS as distributed by MLS GRID
- $455,0003 bd2 ba2.1k sqft2131 Perry Ave N, Golden Valley, MN 55422For SaleMLS ID #7138122, Gary Petersen, Coldwell Banker Realty. NorthstarMLS as distributed by MLS GRID
- $499,9003 bd2 ba2.3k sqft2931 Cedar Knoll Ct, Minnetonka, MN 55305For SaleMLS ID #7146107, Eileen Canakes, Edina Realty, Inc.. NorthstarMLS as distributed by MLS GRID
- $429,9004 bd2 ba2.1k sqft1000 Tiller Ln, Shoreview, MN 55126For SaleMLS ID #7138539, Tara M Robertson, RE/MAX Results. NorthstarMLS as distributed by MLS GRID
- $475,0004 bd3 ba3k sqft3810 Bassett Creek Dr, Golden Valley, MN 55422For SaleMLS ID #7131975, Jeremy Stuber, Pro Flat Fee Realty LLC. NorthstarMLS as distributed by MLS GRID
- $550,0003 bd3 ba2.6k sqft2755 Shadyview Ln N, Plymouth, MN 55447For SaleMLS ID #7159918, Nevin R Raghuveer, RE/MAX Results. NorthstarMLS as distributed by MLS GRID
- $490,0004 bd2 ba2.7k sqft8710 60th Ave N, New Hope, MN 55428For SaleMLS ID #6794670, BethAnn Marie Bible, Realty ONE Group Choice. NorthstarMLS as distributed by MLS GRID
- $389,9004 bd2 ba1.7k sqft3816 Abbott Ave N, Robbinsdale, MN 55422For SaleMLS ID #7162439, Austin Wohlenhaus, Dwell Realty Partners, LLC. NorthstarMLS as distributed by MLS GRID
- $520,0004 bd3 ba3.1k sqft1464 Victoria St N, Saint Paul, MN 55117For SaleMLS ID #7153431, Carl Vagle, eXp Realty. NorthstarMLS as distributed by MLS GRID
- $475,0004 bd2 ba2k sqft8989 Lake Jane Trl N, Lake Elmo, MN 55042For SaleMLS ID #7144567, Stephanie Checkley, Keller Williams Premier Realty. NorthstarMLS as distributed by MLS GRID
- $399,9004 bd2 ba1.8k sqft2966 Thunder Bay Rd, Little Canada, MN 55117For SaleMLS ID #7163277, Benjamin James Loonan, RE/MAX Advantage Plus. NorthstarMLS as distributed by MLS GRID
- $429,9003 bd2 ba1.9k sqft1784 Pascal St, Saint Paul, MN 55113For SaleMLS ID #7145609, Lisa M. LaBrant, Fish MLS Realty. NorthstarMLS as distributed by MLS GRID
- $450,0004 bd5 ba3.3k sqft2347 Western Ave N, Roseville, MN 55113For SaleMLS ID #7162849, Kirk Duckwall, BRIX Real Estate. NorthstarMLS as distributed by MLS GRID
- $399,9004 bd3 ba2.4k sqft810 Oakwood Dr, New Brighton, MN 55112For SaleMLS ID #7117008, BROWN & Co Residential, eXp Realty. NorthstarMLS as distributed by MLS GRID
- $399,9004 bd3 ba2.3k sqft3848 Maryland Ave N, New Hope, MN 55427For SaleMLS ID #7161896, Nancy L Walker, Coldwell Banker Realty - Southwest Regional. NorthstarMLS as distributed by MLS GRID
