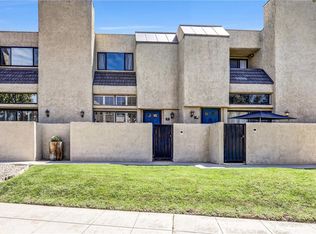
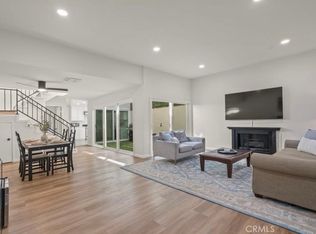
This is your opportunity to own a beautiful home in a very desirable location with spectacular mountain views! This home has 3 bedrooms and 2 recently remodeled full bathrooms, including a guest bathroom downstairs. You will enjoy this open, spacious floor plan, complete with Luxury vinyl plank flooring throughout, as the dining area flows into the living room with a gorgeous fireplace, which creates a great space for entertaining. The kitchen is equipped with ample storage, beautiful granite counters, and stainless steel appliances. The home has been freshly painted throughout. There are awesome mountain views from the kitchen, dining room, and breakfast nook! The laundry is indoors with a stacked washer and dryer. Relax in the spacious primary bedroom with vaulted ceilings, a walk-in closet, and a beautiful bathroom ensuite. This home is in proximity to top-rated schools, restaurants, stores, and coffee shops, as well as the 210 freeway! Your guests will enjoy the lush walkway leading up to this beautiful home. The community boasts a very nice pool and spa for your enjoyment!
For sale
Listed by: Partners Real Estate • Vel Turney • Contact: 949-650-0770
$975,000
3200 Fairesta St APT 17, Glendale, CA 91214
3beds
1,710sqft
Townhouse
Built in 1977
1.03 Acres Lot
$979,200 Zestimate®
$570/sqft
$420/mo HOA
What's special
- 33 days |
- 816 |
- 30 |
Zillow last checked:
Listing updated:
Listed by:
Vel Turney DRE #00929296 949-246-2812,
Partners Real Estate
Source: CRMLS,MLS#: NP26134782 Originating MLS: California Regional MLS
Originating MLS: California Regional MLSFacts & features
Interior
Bedrooms & bathrooms
- Bedrooms: 3
- Bathrooms: 3
- Full bathrooms: 2
- 1/2 bathrooms: 1
- Main level bathrooms: 1
Rooms
- Room types: Bedroom, Kitchen, Laundry, Living Room, Primary Bathroom, Primary Bedroom, Other
Bedroom
- Features: All Bedrooms Up
Bathroom
- Features: Bathroom Exhaust Fan, Bathtub, Dual Sinks, Granite Counters, Low Flow Plumbing Fixtures, Linen Closet, Stone Counters, Separate Shower, Tub Shower, Walk-In Shower
Kitchen
- Features: Granite Counters
Kitchen
- Features: Galley Kitchen
Other
- Features: Walk-In Closet(s)
Heating
- Forced Air
Cooling
- Central Air
Appliances
- Included: Convection Oven, Dishwasher, Freezer, Gas Range, Ice Maker, Microwave, Refrigerator, Water Heater, Dryer, Washer
- Laundry: Inside, Laundry Closet
Features
- Balcony, Breakfast Area, Crown Molding, Granite Counters, High Ceilings, All Bedrooms Up, Galley Kitchen, Walk-In Closet(s)
- Flooring: Vinyl
- Has fireplace: Yes
- Fireplace features: Living Room
- Common walls with other units/homes: 2+ Common Walls,No One Above,No One Below
Interior area
- Total interior livable area: 1,710 sqft
Property
Parking
- Total spaces: 2
- Parking features: Door-Multi, Direct Access, Garage, Paved, Garage Faces Rear
- Attached garage spaces: 2
Accessibility
- Accessibility features: None
Features
- Levels: Two
- Stories: 2
- Entry location: ground
- Patio & porch: Covered, Deck, Patio
- Pool features: Community, Fenced, Heated, Association
- Has spa: Yes
- Spa features: Community, In Ground
- Fencing: Wrought Iron
- Has view: Yes
- View description: Mountain(s)
Lot
- Size: 1.03 Acres
- Features: Sprinklers In Front, Sprinkler System, Walkstreet
Details
- Parcel number: 5602023041
- Special conditions: Standard
Construction
Type & style
- Home type: Townhouse
- Architectural style: Modern,Traditional
- Property subtype: Townhouse
- Attached to another structure: Yes
Materials
- Foundation: Slab
Condition
- Turnkey
- New construction: No
- Year built: 1977
Utilities & green energy
- Electric: Standard
- Sewer: Public Sewer
- Water: Public
- Utilities for property: Cable Available, Natural Gas Connected
Community & HOA
Community
- Features: Suburban, Sidewalks, Gated, Pool
- Security: Gated Community, Security Lights
HOA
- Has HOA: Yes
- Amenities included: Maintenance Grounds, Management, Pool, Spa/Hot Tub, Trash, Water
- HOA fee: $420 monthly
- HOA name: Heritage Townhomes
Location
- Region: Glendale
Financial & listing details
- Price per square foot: $570/sqft
- Tax assessed value: $734,644
- Annual tax amount: $8,202
- Date on market: 6/20/2026
- Cumulative days on market: 33 days
- Listing terms: Cash,Cash to New Loan
- Road surface type: Paved
Estimated market value
$979,200
$930,000 - $1.03M
$4,907/mo
Price history
| Date | Event | Price |
|---|---|---|
| 6/20/2026 | Listed for sale | $975,000+54%$570/sqft |
Source:  CRMLS #NP26134782 Report a problem CRMLS #NP26134782 Report a problem | ||
| 10/25/2016 | Sold | $633,000$370/sqft |
Source: Public Record Report a problem | ||
Public tax history
| Year | Property taxes | Tax assessment |
|---|---|---|
| 2025 | $8,202 +2.3% | $734,644 +2% |
| 2024 | $8,021 +2.3% | $720,240 +2% |
| 2023 | $7,839 +1.8% | $706,119 +2% |
| 2022 | $7,701 +1.8% | $692,274 +2% |
| 2021 | $7,567 +1.5% | $678,701 +1% |
| 2020 | $7,458 | $671,742 +2% |
| 2019 | $7,458 +4.1% | $658,572 +2% |
| 2018 | $7,162 | $645,660 +2% |
| 2017 | $7,162 +1.6% | $633,000 +347.5% |
| 2016 | $7,052 +348.3% | $141,456 +1.5% |
| 2015 | $1,573 +2.5% | $139,332 +2% |
| 2014 | $1,534 | $136,603 +2.5% |
| 2012 | -- | $133,321 +2% |
| 2011 | -- | $130,708 +0.8% |
| 2010 | -- | $129,732 -0.2% |
| 2009 | -- | $130,041 +2% |
| 2008 | -- | $127,493 +2% |
| 2007 | -- | $124,994 +2% |
| 2006 | -- | $122,544 |
| 2005 | -- | $122,544 +4% |
| 2004 | -- | $117,787 +1.9% |
| 2003 | -- | $115,629 +2% |
| 2002 | -- | $113,363 +4% |
| 2000 | -- | $108,963 |
Find assessor info on the county website
Monthly payment
Est. payment
Payment breakdown
Explore the cost of this home by adjusting the details. Changes won't be saved.Climate risks
Neighborhood: Crescenta Highlands
Nearby schools
GreatSchools rating
- 10/10Valley View Elementary SchoolGrades: K-6Distance: 0.5 mi
- 8/10Rosemont Middle SchoolGrades: 7-8Distance: 0.8 mi
- 10/10Crescenta Valley High SchoolGrades: 9-12Distance: 0.7 mi
- $874,7003 bd3 ba1.8k sqft3200 Fairesta St APT 1, Glendale, CA 91214Off Market
- $915,0003 bd3 ba1.7k sqft3200 Fairesta St APT 16, Glendale, CA 91214For Sale

- $875,8003 bd3 ba1.8k sqft3200 Fairesta St APT 7, Glendale, CA 91214Off Market

- $808,6003 bd3 ba1.7k sqft3200 Fairesta St APT 11, Glendale, CA 91214Off Market

- $1,046,4003 bd3 ba1.7k sqft3200 Fairesta St APT 13, Glendale, CA 91214Off Market
- $875,2003 bd3 ba1.8k sqft3200 Fairesta St APT 2, Glendale, CA 91214Off Market
- $978,8003 bd3 ba1.8k sqft3200 Fairesta St APT 3, Glendale, CA 91214Off Market
- $932,8003 bd3 ba1.8k sqft3200 Fairesta St APT 4, Glendale, CA 91214Off Market
A local agent can set up tours, give advice and negotiate with sellers.
Similar homes
- $899,9503 bd3 ba1.6k sqft984 W Riverside Dr Unit 9, Burbank, CA 91506For Sale
 MLS ID #SR26064133, Samuel Heller, Realty World Legends of Santa Clarita Valley Inc.. CRMLS
 - $925,0003 bd3 ba1.8k sqft308 1/2 S Commonwealth Ave, Los Angeles, CA 90020For Sale
 MLS ID #GD26128574, Anthony Cannella, NextHome Grandview. CRMLS
 - $679,0003 bd3 ba1.4k sqft9555 Via Venezia, Burbank, CA 91504For Sale
 MLS ID #GD26061114, Ida Altounian, Coldwell Banker Realty. CRMLS
 - $679,0002 bd3 ba1.3k sqft9745 Via Roma, Burbank, CA 91504For Sale
 MLS ID #GD26121281, Ronnie Gharibian, Gharibian Real Estate. CRMLS
 - $499,0002 bd3 ba1.2k sqft8350 Burnet Ave, North Hills, CA 91343For SaleMLS ID #SB26157202, Gerry Nicks, Keller Williams Realty. CRMLS
- $839,0003 bd3 ba1.6k sqft7552 Thousand Oaks Dr, Tujunga, CA 91042For SaleMLS ID #PW26098926, Ester Choi, T.N.G. Real Estate Consultants. CRMLS
- $795,0002 bd3 ba1.2k sqft431 N Los Robles Ave Unit 2, Pasadena, CA 91101For SaleMLS ID #AR26145381, Annie Wang, Sothebys International Realty. CRMLS
- $699,9993 bd3 ba1.3k sqft11127 La Maida St Unit 9, North Hollywood, CA 91601For SaleMLS ID #SR26121144, Miri Glasser, WGRES INC.. CRMLS
- $728,0002 bd2 ba1.2k sqft332 N 5th St, Burbank, CA 91501For SaleMLS ID #OC26077183, Mandy Liu, BluEleven Realty Group. CRMLS
- $778,0003 bd3 ba1.2k sqft626 E Orange Grove Ave APT 301, Burbank, CA 91501For SaleMLS ID #BB26091993, Christine Templet, BERKSHIRE HATHAWAY HOMESERVICES Crest Real Estate. CRMLS
- $679,0003 bd3 ba1.5k sqft5115 Kester Ave Apt 7, Sherman Oaks, CA 91403For SaleMLS ID #SR26097232, Armine Oganyan, Keller Williams Beverly Hills. CRMLS
- $985,0003 bd3 ba1.4k sqft3647 Keystone Ave APT 2, Los Angeles, CA 90034For SaleMLS ID #AR26149328, Helen Xiong, Coldwell Banker Dynasty Arc.. CRMLS
- $589,0003 bd3 ba1.1k sqft10757 Hortense St APT 307, North Hollywood, CA 91602For SaleMLS ID #GD26131288, Rubina Azaryan, LNS Group, INC. CRMLS
- $1,049,0003 bd2 ba1.2k sqft4542 San Andreas Ave, Los Angeles, CA 90065For SaleMLS ID #SB26121763, ANNIE HO, Compass. CRMLS
- $870,0002 bd2 ba1.5k sqft4477 Wilshire, Los Angeles, CA 90010For SaleMLS ID #PW26108510, Grace Son, XL Properties. CRMLS
- $799,0003 bd3 ba1.7k sqft519 N Chandler Ave Unit A, Monterey Park, CA 91754For SaleMLS ID #WS26093303, CONG DU, eXp Realty of Southern California, Inc.. CRMLS
- $768,8003 bd3 ba1.3k sqft1231 S Golden Est #11, Arcadia, CA 91007For SaleMLS ID #AR26159728, Isabella Li, Re/Max Premier Prop Arcadia. CRMLS
- $515,0002 bd2 ba1k sqft11300 Foothill Blvd Unit 7, Sylmar, CA 91342For SaleMLS ID #SR26120436, Angela Barsegyan, Luxury Collective. CRMLS
- $645,0003 bd4 ba1.7k sqft19932 Sherman Way APT B, Los Angeles, CA 91306For SaleMLS ID #OC26127703, Ronald Bentley, Equity Pacific Coast. CRMLS
- $998,0004 bd3 ba2k sqft3754 Mercury Ave, Los Angeles, CA 90031For SaleMLS ID #SB26081983, Jacquelyn Hu, Real Broker. CRMLS
Local buyer's agents are ready to help
