Welcome to 32019 Bayou Bend, nestled on 2 acres in the highly desirable Oakwood Shores subdivision, where space, privacy, and thoughtful custom details come together. Step inside to a stunning living room with 20-foot vaulted ceilings, oversized windows, abundant natural light, and a cozy electric fireplace. The chef’s kitchen is made for entertaining with double ovens, plenty of workspace, and hidden custom upgrades throughout the island. The oversized laundry room offers ample storage, a built-in dog kennel, cat litter enclosure, and direct access to a fenced pet area. Outside, enjoy a covered patio with a custom outdoor kitchen, fenced-in pool and hot tub, and plenty of room to entertain or simply enjoy the privacy of your acreage. With additional flexible storage or workout space and thoughtful features throughout, this home offers the space to live, gather, and make lasting memories.
Pending
$615,000
32019 Bayou Bnd, Richwood, TX 77515
4beds
2,623sqft
:
Get pre-qualified$4,327/mo
Single Family Residence
Built in 2020
2.01 Acres Lot
$635,200 Zestimate®
$234/sqft
$46/mo HOA
What's special
Cozy electric fireplaceBuilt-in dog kennelOversized windowsAbundant natural lightPlenty of workspaceCat litter enclosurePrivacy of your acreage
- 4 days |
- 43 |
- 8 |
Zillow last checked:
Listing updated:
Listed by:
Alexis Rivera TREC #0852486 979-709-5451,
Mega Realty
Source: HAR,MLS#: 94342076
Facts & features
Interior
Bedrooms & bathrooms
- Bedrooms: 4
- Bathrooms: 3
- Full bathrooms: 2
- 1/2 bathrooms: 1
Rooms
- Room types: Family Room, Utility Room
Primary bedroom
- Level: First
- Area: 224
- Dimensions: 14x16
Bedroom
- Level: First
- Area: 144
- Dimensions: 12x12
Bedroom
- Level: First
- Area: 144
- Dimensions: 12x12
Bedroom
- Level: First
- Area: 132
- Dimensions: 11x12
Heating
- Natural Gas
Cooling
- Electric
Appliances
- Included: Double Oven, Microwave, Gas Range, Dishwasher
- Laundry: Electric Dryer Hookup, Washer Hookup
Features
- All Bedrooms Down, Split Plan, Walk-In Closet(s)
- Flooring: Tile, Vinyl
- Number of fireplaces: 1
Interior area
- Total structure area: 2,623
- Total interior livable area: 2,623 sqft
Property
Parking
- Total spaces: 3
- Parking features: Attached, Oversized
- Attached garage spaces: 3
Features
- Stories: 1
- Patio & porch: Covered, Porch
- Exterior features: Outdoor Kitchen
- Has private pool: Yes
- Pool features: Gunite, In Ground, Pool/Spa Combo
- Has spa: Yes
- Spa features: Spa/Hot Tub
- Fencing: Back Yard
Lot
- Size: 2.01 Acres
- Features: Cleared, 2 Up to 5 Acres
Details
- Parcel number: 68320003084
Construction
Type & style
- Home type: SingleFamily
- Architectural style: Traditional
- Property subtype: Single Family Residence
Materials
- Brick, Cement Siding, Wood Siding
- Foundation: Slab
- Roof: Composition
Condition
- New construction: No
- Year built: 2020
Utilities & green energy
- Sewer: Septic Tank
- Water: Public
Community & HOA
Community
- Subdivision: Oakwood Shores
HOA
- Has HOA: Yes
- Amenities included: Playground
- HOA fee: $550 annually
Location
- Region: Richwood
Financial & listing details
- Price per square foot: $234/sqft
- Tax assessed value: $623,710
- Annual tax amount: $13,210
- Date on market: 8/8/2026
- Listing terms: Cash,Conventional,FHA,VA Loan
- Road surface type: Asphalt
Estimated market value
$635,200
$578,000 - $692,000
$3,826/mo
Price history
| Date | Event | Price |
|---|---|---|
| 8/8/2026 | Pending sale | $615,000$234/sqft |
Source:  HAR #94342076 Report a problem HAR #94342076 Report a problem | ||
| 8/8/2026 | Listed for sale | $615,000$234/sqft |
Source: HAR #94342076 Report a problem | ||
Public tax history
| Year | Property taxes | Tax assessment |
|---|---|---|
| 2025 | $10,531 +1.7% | $623,710 +4.8% |
| 2024 | $10,359 +9.7% | $595,024 +10% |
| 2023 | $9,446 +2.7% | $540,931 +23.8% |
| 2022 | $9,199 +0.9% | $437,074 +10% |
| 2021 | $9,115 | $397,340 +952.3% |
| 2020 | -- | $37,760 +25% |
| 2019 | $814 -2.3% | $30,210 |
| 2018 | $833 | $30,210 |
| 2017 | $833 +9.3% | $30,210 |
| 2016 | $763 | $30,210 +15.4% |
| 2015 | $763 | $26,180 -0.8% |
| 2011 | -- | $26,380 +16.9% |
| 2010 | -- | $22,570 0% |
| 2009 | -- | $22,580 |
Find assessor info on the county website
Monthly payment
Est. payment
Payment breakdown
Explore the cost of this home by adjusting the details. Changes won't be saved.Climate risks
Neighborhood: 77515
Nearby schools
GreatSchools rating
- 10/10Gladys Polk Elementary SchoolGrades: PK-4Distance: 3 mi
- 4/10Clute Intermediate SchoolGrades: 5-8Distance: 5.8 mi
- 4/10Brazoswood High SchoolGrades: 9-12Distance: 5.6 mi
Schools provided by the listing agent
- Elementary: Polk Elementary School (Brazosport)
- Middle: Clute Intermediate School
- High: Brazoswood High School
Source: HAR. This data may not be complete. We recommend contacting the local school district to confirm school assignments for this home.
- $459,3004 bd3 ba2.6k sqft32019 Bayou Bend, Richwood, TX 77515Off Market
- $286,930-- bd1 ba1.9k sqft32027 Bayou Bnd, Richwood, TX 77515Off Market
- $60,260-- bd-- ba-- sqft32011 Bayou Bnd, Richwood, TX 77515Off Market
- $29,860-- bd-- ba-- sqft32103 Bayou Bnd, Richwood, TX 77515Off Market
- $85,0002.12 acres32003 Bayou Bnd, Richwood, TX 77515Lot/Land
- $698,700-- bd17 ba2.7k sqft32026 Bayou Bnd, Richwood, TX 77515Off Market
- $87,210-- bd-- ba-- sqft32034 Bayou Bnd, Richwood, TX 77515Off Market
- $572,900-- bd12 ba2.6k sqft32111 Bayou Bnd, Richwood, TX 77515Off Market
A local agent can set up tours, give advice and negotiate with sellers.
Similar homes
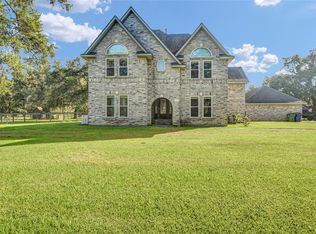
- $580,0004 bd2 ba2.9k sqft1314 Remington Ct, Angleton, TX 77515For Sale
 MLS ID #45583746, Steven Koleno, Beycome Brokerage Realty, LLC. HAR
 - $674,9004 bd3 ba2.9k sqft1149 Bar X Trl, Angleton, TX 77515For Sale
 MLS ID #78216870, Rebecca Peltier, Peltier Home And Ranch Realty , LLC. HAR
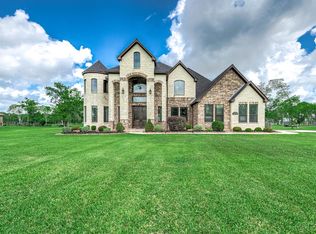
 - $735,0006 bd3 ba3.6k sqft33207 Blue Marlin Dr, Richwood, TX 77515For Sale
 MLS ID #50741948, Laura Cooper, eXp Realty LLC. HAR
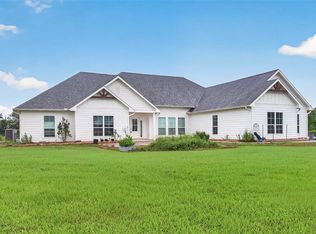
 - $550,0004 bd3 ba2.8k sqft22519 Chenango Lake Dr, Angleton, TX 77515For Sale
 MLS ID #50077371, Ferrari Wong, Century 21 Olympian Area Specialists. HAR
 - $602,8003 bd2 ba2.5k sqft838 Oak Ridge Dr, Angleton, TX 77515For SaleMLS ID #63122200, Michelle Doss, Mega Realty. HAR
- $629,9993 bd3 ba2.7k sqft155 Horse Shoe Trl, Angleton, TX 77515For SaleMLS ID #27873176, Michael Castro, Martha Turner Sotheby's International Realty - The Woodlands. HAR
- $550,0004 bd3 ba2.3k sqft560 Quarter Horse Trl, Angleton, TX 77515New ConstructionMLS ID #27370968, Karla Quiroga, Keller Williams Preferred. HAR
- $597,5004 bd4 ba2.4k sqft912 Wagon Wheel Trl, Angleton, TX 77515New ConstructionMLS ID #54572204, Kalina Fashaw, JLA Realty. HAR
- $535,0003 bd2 ba1.8k sqft2180 County Road 212, Angleton, TX 77515For SaleMLS ID #89767735, Meaghan Arceneaux, Mega Realty. HAR
- $690,0003 bd3 ba3.1k sqft803 Lily Ln, Rosharon, TX 77583For SaleMLS ID #11859088, Lisa Mitchell, CB&A, Realtors-Katy. HAR
- $525,0003 bd3 ba2.5k sqft302 Colt Trl, Angleton, TX 77515For SaleMLS ID #97563954, Michelle Doss, Mega Realty. HAR
- $639,0004 bd3 ba3k sqft1737 Flintlock Ct, Angleton, TX 77515New ConstructionMLS ID #19579528, Meaghan Arceneaux, Mega Realty. HAR
- $745,0004 bd3 ba3.6k sqft1031 Bar X Trl, Angleton, TX 77515For SaleMLS ID #30808317, Dawn Woodard, SanDoray Real Estate, LLC. HAR
- $519,7004 bd3 ba2.8k sqft111 Creekside Ln, Lake Jackson, TX 77566For SaleMLS ID #39124818, Michael Afshari, OakHouse Real Estate. HAR
- $668,0005 bd4 ba2.8k sqft467 Springfield Trl, Angleton, TX 77515New ConstructionMLS ID #89797318, Lauren Amaro, Compass RE Texas, LLC - The Heights. HAR
- $495,0004 bd4 ba2.4k sqft447 Sunset Trl, Angleton, TX 77515New ConstructionMLS ID #2872884, Maria Mejia, Keller Williams Preferred. HAR
- $419,0003 bd2 ba2k sqft1131 Appaloosa Cir, Angleton, TX 77515For SaleMLS ID #69131740, Michelle Eads, Redfin Corporation. HAR
- $419,0003 bd2 ba2k sqft238 Horse Shoe Trl, Angleton, TX 77515For SaleMLS ID #64508762, Daryl Charbula, Weichert, Realtors - The Murray Group. HAR
- $329,0005 bd3 ba2.9k sqft450 N Sunset Blvd, Holiday Lakes, TX 77515For Sale By Owner
- $415,0003 bd3 ba1.5k sqft912 County Road 340, Angleton, TX 77515For SaleMLS ID #36949586, Adelina Allahar, All City Real Estate. HAR
