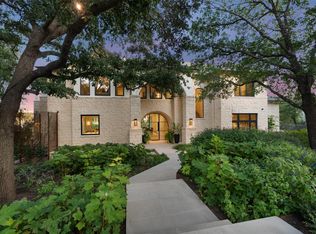
Prepare to be captivated by a masterpiece of modern luxury on a coveted 0.65-acre estate along Tarrytown's prestigious Greenlee Drive. Brought to life by renowned JD Hunt Homes, this 9,500‑square‑foot architectural marvel redefines high-end living with 7 sumptuous bedrooms, 7.1 exquisitely designed baths, and grand open spaces accentuated by soaring 11‑foot ceilings.
Every detail of this stately home speaks to an elevated lifestyle. An elegant elevator seamlessly connects each level, while the private master wing—with its serene library—offers a secluded retreat. Upstairs, a sophisticated billiards room awaits, perfect for entertaining or unwinding in style. Meticulously appointed guest quarters with a comfortable living area provide an inviting haven for visitors.
And as an additional win, the expansive main level features a versatile space that serves as an ideal game room, perfectly blending luxury with leisure. With its gated entrance and treelined driveway, this property offers unparalleled privacy and grandeur.
This isn't just a home—it's an invitation to indulge in a lifestyle of exceptional sophistication, where every detail has been curated for those who demand nothing but the extraordinary.
Foreclosed
Est. $9,087,100
3204 Greenlee Dr, Austin, TX 78703
7beds
9,500sqft
Single Family Residence
Built in 2025
0.65 Acres Lot
$9,087,100 Zestimate®
$957/sqft
$-- HOA
Overview
- 365 days
- 171
- 6
Zillow last checked:
Source: Kuper Sotheby's International Realty,MLS#: MCWG98
Facts & features
Interior
Bedrooms & bathrooms
- Bedrooms: 7
- Bathrooms: 8
- Full bathrooms: 7
- 1/2 bathrooms: 1
Cooling
- Has cooling: Yes
Features
- Flooring: Hardwood, Tile
Interior area
- Total structure area: 9,500
- Total interior livable area: 9,500 sqft
Property
Parking
- Total spaces: 2
- Parking features: Attached Garage
- Has attached garage: Yes
Lot
- Size: 0.65 Acres
Details
- Parcel number: 118632
Construction
Type & style
- Home type: SingleFamily
- Property subtype: Single Family Residence
Condition
- Year built: 2025
- Major remodel year: 2025
Community & HOA
Location
- Region: Austin
Financial & listing details
- Price per square foot: $957/sqft
- Tax assessed value: $3,458,496
- Annual tax amount: $70,778
- Date on market: 4/5/2024
- Lease term: Contact For Details
Foreclosure details
Estimated market value
$9,087,100
$7.27M - $11.36M
Not available
Price history
| Date | Event | Price |
|---|---|---|
| 10/17/2025 | Sold | -- |
Source: Public Record Report a problem | ||
| 4/30/2025 | Listing removed | -- |
Source: Kuper Sotheby's International Realty #MCWG98 Report a problem | ||
| 1/17/2025 | Listed for sale | -- |
Source: Kuper Sotheby's International Realty #MCWG98 Report a problem | ||
| 4/18/2024 | Price change | $5,750,000+69.6%$605/sqft |
Source: Kuper Sotheby's International Realty #MCWG98 Report a problem | ||
| 4/6/2024 | Listed for sale | -- |
Source: Kuper Sotheby's International Realty #MCWG98 Report a problem | ||
| 10/3/2022 | Listing removed | -- |
Source:  Unlock MLS #9438138 Report a problem Unlock MLS #9438138 Report a problem | ||
| 9/16/2022 | Pending sale | $3,390,000$357/sqft |
Source: Unlock MLS #9438138 Report a problem | ||
| 8/19/2022 | Price change | $3,390,000-0.3%$357/sqft |
Source: Unlock MLS #9438138 Report a problem | ||
| 7/6/2022 | Price change | $3,400,000-12.8%$358/sqft |
Source: Unlock MLS #9438138 Report a problem | ||
| 6/18/2022 | Listed for sale | $3,900,000$411/sqft |
Source: Unlock MLS #9438138 Report a problem | ||
Public tax history
| Year | Property taxes | Tax assessment |
|---|---|---|
| 2025 | $70,778 +51.2% | $3,458,496 +46.4% |
| 2024 | $46,820 -13.8% | $2,362,500 -21.3% |
| 2023 | $54,338 +141.6% | $3,003,365 +70.1% |
| 2022 | $22,489 | $1,765,605 +10% |
| 2021 | -- | $1,605,095 -0.8% |
| 2020 | $24,246 +12.3% | $1,617,702 -0.4% |
| 2019 | $21,584 +10.8% | $1,624,705 +21.5% |
| 2018 | $19,475 | $1,336,944 +10% |
| 2017 | $19,475 +6.3% | $1,215,404 +10% |
| 2016 | $18,327 | $1,104,913 +10% |
| 2015 | $18,327 | $1,004,466 +10% |
| 2014 | $18,327 | $913,151 +10% |
| 2013 | -- | $830,137 +10.9% |
| 2012 | -- | $748,720 |
| 2011 | -- | $748,720 |
| 2010 | -- | $748,720 +2.7% |
| 2009 | -- | $728,862 -6.3% |
| 2008 | -- | $777,867 +21.1% |
| 2007 | -- | $642,495 +10% |
| 2006 | -- | $584,086 +10% |
| 2005 | -- | $530,987 +8.9% |
| 2002 | $11,538 | $487,457 |
Find assessor info on the county website
Monthly payment
Climate risks
Neighborhood: Tarrytown
Nearby schools
Schools provided by the listing agent
- Elementary: Casis
- Middle: O Henry
- High: Austin
Source: Kuper Sotheby's International Realty. This data may not be complete. We recommend contacting the local school district to confirm school assignments for this home.
Similar homes
- $9,500,0006 bd10 ba6.7k sqft2306 Bonita St, Austin, TX 78703Active

 MLS ID #1899921, Kumara Wilcoxon, Kuper Sotheby's Int'l Realty. Unlock MLS
 - $7,495,0005 bd6 ba6.1k sqft2308 Bridle Path, Austin, TX 78703Active
 MLS ID #3342087, Natalie Kopp, Gottesman Residential R.E.. Unlock MLS
 - $9,200,0004 bd6 ba5.7k sqft2905 Westlake Cv, Austin, TX 78746Active
 MLS ID #7317883, Beth Carter, Compass RE Texas, LLC. Unlock MLS
 - $8,500,0005 bd7 ba6k sqft3111 Above Stratford Pl, Austin, TX 78746Active
 MLS ID #5116368, Gary Dolch, Compass RE Texas, LLC. Unlock MLS
 - $6,995,0005 bd7 ba5.3k sqft2308 Hartford Rd, Austin, TX 78703ActiveMLS ID #2905010, Trey Phillips, Moreland Properties. Unlock MLS
- $5,950,0006 bd7 ba6.5k sqft2604 Wooldridge Dr, Austin, TX 78703ActiveMLS ID #2326299, Megan Cavazos, Gottesman Residential R.E.. Unlock MLS
- $8,974,0004 bd5 ba5.8k sqft68 Sundown Pkwy, Austin, TX 78746ActiveMLS ID #7609389, Eric Moreland, Moreland Properties. Unlock MLS
- $9,925,0005 bd6 ba5.8k sqft3501 Mount Bonnell Rd, Austin, TX 78731ActiveMLS ID #6646394, Robin Banister, Compass RE Texas, LLC. Unlock MLS
- $7,495,0005 bd6 ba6k sqft101 Stratford Reserve Pl, Austin, TX 78746ActiveMLS ID #2029991, Kumara Wilcoxon, Kuper Sotheby's Int'l Realty. Unlock MLS
- $8,995,0005 bd7 ba5.9k sqft12890 Park Dr, Austin, TX 78732ActiveMLS ID #6789426, Kirk Lewis, Kuper Sotheby's Int'l Realty. Unlock MLS
- $5,400,0005 bd5 ba5.6k sqft3604 Westlake Dr, Austin, TX 78746ActiveMLS ID #5918134, Eric Moreland, Moreland Properties. Unlock MLS
- $6,970,0006 bd6 ba8.4k sqft1421 Circle Ridge Dr, West Lake Hills, TX 78746ActiveMLS ID #6953110, Elisabeth Hay, Compass RE Texas, LLC. Unlock MLS
- $6,999,0005 bd7 ba7.6k sqft4416 Amarra Dr, Austin, TX 78735ActiveMLS ID #4274557, Eric Moreland, Moreland Properties. Unlock MLS
- $4,950,0004 bd6 ba5.4k sqft5304 Maryanna Dr, Austin, TX 78746ActiveMLS ID #8795019, Amy Deane, Moreland Properties. Unlock MLS
- $7,300,0004 bd4 ba4.8k sqft1354 The High Rd, Austin, TX 78746ActiveMLS ID #7494683, Adelina Rotar, Keller Williams Realty. Unlock MLS
- $6,250,0005 bd6 ba7.2k sqft4400 Island Ave, Austin, TX 78731ActiveMLS ID #9276221, Eric Moreland, Moreland Properties. Unlock MLS
- $4,999,0006 bd8 ba10k sqft1025 Marly Way, Austin, TX 78733ActiveMLS ID #1830221, Crystal Olenbush, AustinRealEstate.com. Unlock MLS
- $9,800,0005 bd6 ba6.2k sqft11941 Overlook Pass, Austin, TX 78738ActiveMLS ID #5971502, Julie Mack, Douglas Elliman Real Estate. Unlock MLS
- $10,950,0004 bd5 ba5.4k sqft1601 Wild Basin Ledge, Austin, TX 78746ActiveMLS ID #8213495, Sean Smith, Engel & Volkers Austin. Unlock MLS
- $5,000,0006 bd8 ba7.4k sqft14701 Hornsby Hill Rd, Austin, TX 78734ActiveMLS ID #6437064, Peyton Smith, First Austin Properties. Unlock MLS
