Experience the perfect blend of modern comfort and sustainable living in this gorgeous new Pendragon Homes build, located in a unique community-supported agriculture (CSA) neighborhood. Here, fresh, locally grown produce and a welcoming community are part of everyday life all while enjoying the ease and beauty of a brand new, low maintenance home.
Pending
$1,214,448
3205 Garden View Ct, Morrow, OH 45152
3beds
--sqft
Single Family Residence
Built in ----
-- sqft lot
$-- Zestimate®
$--/sqft
$192/mo HOA
What's special
- 78 days
- 4
- 0
Zillow last checked:
Listing updated:
Listed by:
Jason Curlee 513-657-9197,
Coldwell Banker Realty 513-321-9944,
Michael P Hines 513-260-0424,
Coldwell Banker Realty
Source: Cincy MLS,MLS#: 1860572 Originating MLS: Cincinnati Area Multiple Listing Service
Originating MLS: Cincinnati Area Multiple Listing Service
Facts & features
Interior
Bedrooms & bathrooms
- Bedrooms: 3
- Bathrooms: 4
- Full bathrooms: 3
- 1/2 bathrooms: 1
Primary bedroom
- Features: Bath Adjoins, Walk-In Closet(s)
- Level: First
- Area: 255
- Dimensions: 17 x 15
Bedroom 2
- Level: First
- Area: 180
- Dimensions: 15 x 12
Bedroom 3
- Level: Lower
- Area: 180
- Dimensions: 15 x 12
Bedroom 4
- Area: 0
- Dimensions: 0 x 0
Bedroom 5
- Area: 0
- Dimensions: 0 x 0
Primary bathroom
- Features: Shower, Double Shower, Tub
Bathroom 1
- Features: Full
- Level: First
Bathroom 2
- Features: Full
- Level: First
Bathroom 3
- Features: Full
- Level: Lower
Bathroom 4
- Features: Partial
- Level: First
Dining room
- Features: Walkout
- Level: First
- Area: 192
- Dimensions: 16 x 12
Family room
- Area: 0
- Dimensions: 0 x 0
Great room
- Level: First
- Area: 480
- Dimensions: 24 x 20
Kitchen
- Features: Pantry, Solid Surface Ctr, Eat-in Kitchen, Kitchen Island
- Area: 252
- Dimensions: 18 x 14
Living room
- Area: 0
- Dimensions: 0 x 0
Office
- Level: First
- Area: 132
- Dimensions: 12 x 11
Heating
- Forced Air, Geothermal
Cooling
- Central Air
Appliances
- Included: Electric Water Heater
Features
- Windows: Vinyl, Insulated Windows
- Basement: Full,Partially Finished
Interior area
- Total structure area: 0
Property
Parking
- Total spaces: 3
- Parking features: Off Street, Driveway
- Attached garage spaces: 3
- Has uncovered spaces: Yes
Features
- Levels: One
- Stories: 1
Details
- Parcel number: NEW/UNDER CONST/TO BE BUILT
Construction
Type & style
- Home type: SingleFamily
- Architectural style: Ranch
- Property subtype: Single Family Residence
Materials
- Block
- Foundation: Concrete Perimeter
- Roof: Shingle
Condition
- New construction: Yes
Details
- Builder name: Pendragon Homes
Utilities & green energy
- Gas: Propane
- Sewer: Septic Tank
- Water: Public
Community & HOA
HOA
- Has HOA: Yes
- Services included: Clubhouse, Community Landscaping, Pool
- HOA fee: $2,300 annually
Location
- Region: Morrow
Financial & listing details
- Date on market: 10/31/2025
- Listing terms: No Special Financing
Estimated market value
Not available
Estimated sales range
Not available
Not available
Price history
| Date | Event | Price |
|---|---|---|
| 11/1/2025 | Pending sale | $1,214,448 |
Source:  Cincy MLS #1860572 Report a problem Cincy MLS #1860572 Report a problem | ||
| 11/1/2025 | Listed for sale | $1,214,448 |
Source: Cincy MLS #1860572 Report a problem | ||
Public tax history
Tax history is unavailable.
Monthly payment
Est. payment
Payment breakdown
Explore the cost of this home by adjusting the details. Changes won't be saved.Climate risks
Neighborhood: 45152
Similar homes
- $995,0004 bd4 ba3.3k sqft7280 Starkey Clevenger Rd, Blanchester, OH 45107For Sale
 MLS ID #1890321, Michelle Shank, Falgner Realty LLC. Cincy MLS
 - $950,0005 bd5 ba5.2k sqft3681 Wilmington Rd, Lebanon, OH 45036For Sale
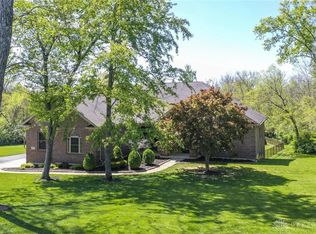
 MLS ID #965571, Cheryl A Brun, Sibcy Cline Inc.. DABR MLS
 - $1,500,0004 bd4 ba-- sqft6651 Saddleback Way, Loveland, OH 45140New Construction
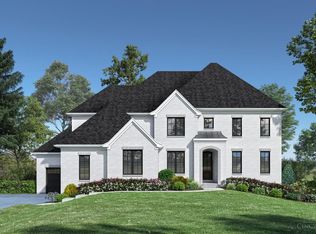 MLS ID #1891790, Andrea DeStefano, Sibcy Cline, Inc.. Cincy MLS
 - $1,168,1955 bd4 ba3.9k sqft1638 Longmeadow Dr #3, Turtle Creek Township, OH 45036New Construction
 Cincy MLS
 - $1,195,0005 bd5 ba4.4k sqft5000 Belleview Ave, Cincinnati, OH 45242New ConstructionMLS ID #1878471, Robert Hines, Coldwell Banker Realty. Cincy MLS
- $849,0003 bd2 ba2k sqft0 Schlottman Rd, Maineville, OH 45039New ConstructionMLS ID #1870424, Laura Wogen, Coldwell Banker Realty. Cincy MLS
- $1,064,8704 bd3 ba3.7k sqft7184 Traditions Turn, Mason, OH 45040New ConstructionMLS ID #1880492, Theodore Hoerstmann, Traditions Building and Dev.. Cincy MLS
- $1,098,9004 bd4 ba3.7k sqft1229 Normandy Rue, Centerville, OH 45458For SaleMLS ID #962960, Ryan Reed, Design Homes & Development Co.. DABR MLS
- $1,295,0004 bd4 ba-- sqft9867 Kensington Ln, Mason, OH 45040New ConstructionMLS ID #1858567, Robert Hines, Coldwell Banker Realty. Cincy MLS
- $1,350,0004 bd4 ba3.8k sqft10550 Cinderella Dr, Cincinnati, OH 45242New ConstructionMLS ID #1868454, Robert Hines, Coldwell Banker Realty. Cincy MLS
- $1,049,9004 bd4 ba3.6k sqft9196 Remy Ct, Dayton, OH 45458For SaleMLS ID #965352, Ryan Reed, Design Homes & Development Co.. DABR MLS
- $959,3253 bd3 ba1.7k sqft4741 Tribute Ln, Mason, OH 45040New ConstructionMLS ID #1880499, Theodore Hoerstmann, Traditions Building and Dev.. Cincy MLS
- $1,299,0004 bd5 ba3.4k sqft424 High St, Milford, OH 45150New ConstructionMLS ID #1877816, Sarah Robben, Coldwell Banker Realty. Cincy MLS
- $995,0004 bd4 ba3.7k sqft1265 Normandy, Dayton, OH 45458For SaleMLS ID #967656, Billie Duncan-Hart, Coldwell Banker Heritage. DABR MLS
- $1,299,0004 bd5 ba3.4k sqft420 High St, Milford, OH 45150New ConstructionMLS ID #1877805, Sarah Robben, Coldwell Banker Realty. Cincy MLS
- $969,9006 bd6 ba-- sqft7088 Joliet Dr, Liberty Township, OH 45044New ConstructionMLS ID #1891730, Jacqueline Bowen, Drees / Zaring Realty. Cincy MLS
