Welcome to 3206 Cortez Ct W in Irving, TX - a stunning and modern sanctuary nestled in a quiet Cul de Sac within the coveted University Hills neighborhood. As you step inside this newly and completely remodeled home, you will be greeted by high ceilings and all new finishes that create an open and airy ambiance. An open floor plan that seamlessly connects each area of the house for casual living and entertainment. The large kitchen features an oversize island, quartz countertops, custom wood cabinets, and stainless steel appliances that cater to all your culinary needs.
The residence offers four generously-sized bedrooms with walk-in closets for ample storage. Each room is designed with oversized windows, allowing natural light to pour in and incredible outdoor views. The primary bedroom also includes a sitting area and direct access to the large backyard– a perfect spot for relaxation or personal reflection.
Spa inspired bathrooms with custom free-standing vanities, designer fixtures and frameless glass showers add a touch of elegance to these newly remodeled spaces.
Location is another key advantage of this home as it sits in the heart of Las Colinas and is close to Las Colinas Urban Center and Las Colinas Music Factory. It's just minutes away from DFW and Love Field Airports which adds convenience for frequent travelers or visitors.
The surrounding area of Las Colinas is well-known for its great schools offering diverse educational opportunities; public charter schools are nearby along with several private Schools and Universities. Entertainment options abound with numerous shopping centers, restaurants, parks, and recreational facilities easily accessible from the property. Easy access to Downtown Dallas on 114 and just minutes away.
3206 Cortez Ct W is more than just a home. It's a lifestyle waiting to be experienced, offering the perfect blend of comfort, luxury, and convenience in an amazing location. Make it yours today
For sale
Price cut: $30K (7/7)
$695,000
3206 Cortez Ct W, Irving, TX 75062
4beds
2,280sqft
:
Get pre-qualified$5,669/mo
Single Family Residence
Built in 1977
0.28 Acres Lot
$679,100 Zestimate®
$305/sqft
$56/mo HOA
What's special
Open floor planHigh ceilingsOversized windowsLarge backyardStainless steel appliancesIncredible outdoor viewsQuartz countertops
- 332 days |
- 808 |
- 59 |
Zillow last checked:
Listing updated:
Listed by:
Tomas Castella 0526847,
Modern Luxury Group, LLC 214-734-6204
Source: NTREIS,MLS#: 21043721
Facts & features
Interior
Bedrooms & bathrooms
- Bedrooms: 4
- Bathrooms: 3
- Full bathrooms: 2
- 1/2 bathrooms: 1
Primary bedroom
- Level: First
- Dimensions: 16 x 20
Primary bedroom
- Level: First
- Dimensions: 14 x 16
Dining room
- Level: First
- Dimensions: 14 x 16
Living room
- Level: First
- Dimensions: 20 x 24
Heating
- ENERGY STAR Qualified Equipment, Fireplace(s), Natural Gas, Zoned
Cooling
- Central Air, Ceiling Fan(s), Electric, Roof Turbine(s)
Appliances
- Included: Some Gas Appliances, Built-In Gas Range, Dryer, Dishwasher, Disposal, Gas Range, Gas Water Heater, Plumbed For Gas, Range, Some Commercial Grade, Washer
- Laundry: Washer Hookup, Dryer Hookup, ElectricDryer Hookup, GasDryer Hookup, In Hall
Features
- Built-in Features, Chandelier, Cathedral Ceiling(s), Dry Bar, Decorative/Designer Lighting Fixtures, Double Vanity, Eat-in Kitchen, High Speed Internet, In-Law Floorplan, Kitchen Island, Multiple Master Suites, Open Floorplan, Cable TV, Vaulted Ceiling(s), Natural Woodwork, Walk-In Closet(s)
- Flooring: Ceramic Tile, Luxury Vinyl Plank
- Windows: Shutters
- Has basement: No
- Number of fireplaces: 1
- Fireplace features: Gas Starter, Living Room, Masonry, Wood Burning
Interior area
- Total interior livable area: 2,280 sqft
Video & virtual tour
Property
Parking
- Total spaces: 2
- Parking features: Concrete, Door-Single, Driveway, Garage Faces Front, Garage, Garage Door Opener, Kitchen Level, Off Street, On Street
- Attached garage spaces: 2
Accessibility
- Accessibility features: Accessible Electrical and Environmental Controls, Accessible Doors, Accessible Entrance, Accessible Hallway(s)
Features
- Levels: One
- Stories: 1
- Patio & porch: Patio
- Pool features: None
Lot
- Size: 0.28 Acres
- Dimensions: 69 x 129
Details
- Parcel number: 32553500050020000
Construction
Type & style
- Home type: SingleFamily
- Architectural style: Contemporary/Modern,Mid-Century Modern,Other,Ranch,Detached
- Property subtype: Single Family Residence
Materials
- Brick
- Foundation: Slab
- Roof: Composition,Shingle
Condition
- Year built: 1977
Utilities & green energy
- Sewer: Public Sewer
- Water: Public
- Utilities for property: Electricity Connected, Natural Gas Available, Sewer Available, Separate Meters, Underground Utilities, Water Available, Cable Available
Community & HOA
Community
- Features: Lake, Playground, Park, Sidewalks, Trails/Paths, Curbs
- Security: Other, Smoke Detector(s), Security Lights
- Subdivision: University Hills 2
HOA
- Has HOA: Yes
- Services included: Security
- HOA fee: $673 annually
- HOA name: Las Colinas Association
- HOA phone: 972-541-2345
Location
- Region: Irving
Financial & listing details
- Price per square foot: $305/sqft
- Tax assessed value: $525,270
- Annual tax amount: $4,820
- Date on market: 8/29/2025
- Cumulative days on market: 331 days
- Listing terms: Cash,Conventional
- Exclusions: Washer and Dryer and non realty Items
Estimated market value
$679,100
$645,000 - $713,000
$3,471/mo
Price history
| Date | Event | Price |
|---|---|---|
| 7/7/2026 | Price change | $695,000-4.1%$305/sqft |
Source: NTREIS #21043721 Report a problem | ||
| 6/6/2026 | Listed for sale | $725,000$318/sqft |
Source: NTREIS #21043721 Report a problem | ||
| 6/1/2026 | Contingent | $725,000$318/sqft |
Source: NTREIS #21043721 Report a problem | ||
| 4/1/2026 | Price change | $725,000-2.4%$318/sqft |
Source: NTREIS #21043721 Report a problem | ||
| 3/12/2026 | Price change | $742,500-0.3%$326/sqft |
Source: NTREIS #21043721 Report a problem | ||
| 8/29/2025 | Listed for sale | $745,000+77.4%$327/sqft |
Source: NTREIS #21043721 Report a problem | ||
| 4/28/2025 | Sold | -- |
Source: NTREIS #20856018 Report a problem | ||
| 3/28/2025 | Contingent | $419,900$184/sqft |
Source: NTREIS #20856018 Report a problem | ||
| 2/27/2025 | Listed for sale | $419,900$184/sqft |
Source: NTREIS #20856018 Report a problem | ||
Public tax history
| Year | Property taxes | Tax assessment |
|---|---|---|
| 2025 | $4,820 +20.1% | $525,270 +32.6% |
| 2024 | $4,013 +18.7% | $396,260 +33% |
| 2023 | $3,380 -17.6% | $298,000 -15.1% |
| 2022 | $4,104 +100.4% | $351,120 +66.1% |
| 2021 | $2,047 | $211,400 |
Find assessor info on the county website
Monthly payment
Est. payment
Payment breakdown
Explore the cost of this home by adjusting the details. Changes won't be saved.Climate risks
Neighborhood: Las Colinas
Nearby schools
GreatSchools rating
- 5/10Farine Elementary SchoolGrades: PK-5Distance: 0.8 mi
- 4/10Travis Middle SchoolGrades: 6-8Distance: 1.6 mi
- 2/10MacArthur High SchoolGrades: 9-12Distance: 1.2 mi
Schools provided by the listing agent
- Elementary: Farine
- Middle: Travis
- High: Macarthur
- District: Irving ISD
Source: NTREIS. This data may not be complete. We recommend contacting the local school district to confirm school assignments for this home.
- $504,8004 bd2 ba2.4k sqft3210 Cortez Ct W, Irving, TX 75062Off Market
- $641,6005 bd3 ba3.6k sqft3202 Cortez Ct W, Irving, TX 75062Off Market

- $556,7004 bd4 ba3.1k sqft424 E Northgate Dr, Irving, TX 75062Off Market
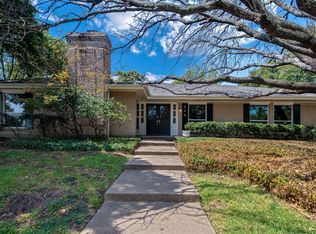
- $524,9003 bd3 ba2.5k sqft3209 Cortez Ct W, Irving, TX 75062Off Market
- $541,8003 bd2 ba2.7k sqft421 San Jose St, Irving, TX 75062Off Market
- $--4 bd4 ba3.3k sqft3205 Cortez Ct W, Irving, TX 75062Sold
- $650,0004 bd3 ba3.1k sqft314 Santa Clara St, Irving, TX 75062For Sale
- $561,8004 bd3 ba2.5k sqft426 San Jose St, Irving, TX 75062Off Market
A local agent can set up tours, give advice and negotiate with sellers.
Similar homes
- $725,0004 bd3 ba2.8k sqft2901 Warren Cir, Irving, TX 75062For Sale
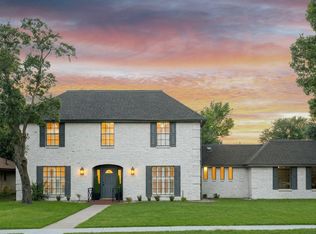 MLS ID #21052434, Tomas Castella. NTREIS
 - $700,0003 bd3 ba2.5k sqft1505 Canyon Oaks Dr, Irving, TX 75061For Sale
 MLS ID #21306424, Blanca Aulbaugh. NTREIS
 - $695,0003 bd3 ba2.6k sqft7011 Nueces Dr, Irving, TX 75039For Sale
 MLS ID #21338336, Aman Scott. NTREIS
 - $439,0003 bd2 ba2k sqft2524 Glen Lea Dr, Irving, TX 75062For Sale
 MLS ID #21259886, Janine Bayer. NTREIS
 - $709,0004 bd3 ba2.3k sqft3620 Pallos Verdas Dr, Dallas, TX 75229For SaleMLS ID #21315210, Stephanie Kahan. NTREIS
- $748,0004 bd3 ba2.3k sqft180 Trailing Oaks Dr, Double Oak, TX 75077For SaleMLS ID #21318511, Patty Sheets. NTREIS
- $660,0004 bd3 ba2.5k sqft10349 Carry Back Cir, Dallas, TX 75229For SaleMLS ID #21279274, Mariasol Salazar. NTREIS
- $638,0005 bd3 ba2.4k sqft3045 Lockmoor Ln, Dallas, TX 75220For SaleMLS ID #21301558, Zana Imamovic. NTREIS
- $674,9004 bd2 ba1.6k sqft523 Martinique Ave, Dallas, TX 75223For SaleMLS ID #21336915, Katherine Allen. NTREIS
- $675,0003 bd3 ba1.7k sqft327 Bon Aire Dr, Dallas, TX 75218For SaleMLS ID #21320259, Emily Herrig. NTREIS
- $689,0004 bd2 ba2.2k sqft6417 Lontos Dr, Dallas, TX 75214For SaleMLS ID #21339605, James Farias. NTREIS
- $695,0005 bd3 ba2.8k sqft2428 Trellis Ln, Plano, TX 75075For SaleMLS ID #21325614, Yochai Robkin. NTREIS
- $675,0003 bd3 ba1.8k sqft9422 Lenel Pl, Dallas, TX 75220For SaleMLS ID #21205020, Jenny Gamble. NTREIS
- $760,0004 bd3 ba2.2k sqft3616 Woodleigh Dr, Dallas, TX 75229For SaleMLS ID #21178473, Tomer Lankri. NTREIS
- $600,0003 bd2 ba2k sqft716 Mayrant Dr, Dallas, TX 75224For SaleMLS ID #21336781, Shamil Shalwani. NTREIS
- $735,0004 bd2 ba2.1k sqft7881 La Cabeza Dr, Dallas, TX 75248For SaleMLS ID #21262786, Sallie Laning. NTREIS
- $750,0004 bd3 ba2.2k sqft504 Chisolm Ct, Colleyville, TX 76034For SaleMLS ID #21294280, Daisy Yruegas. NTREIS
- $835,0004 bd3 ba2.6k sqft4109 Candlenut Ln, Dallas, TX 75244For SaleMLS ID #21326823, Austyn Richardson. NTREIS
- $569,0003 bd2 ba1.8k sqft603 Duncan Dr, Coppell, TX 75019For SaleMLS ID #21339777, Christine Beckendorf. NTREIS
- $665,0003 bd2 ba2k sqft9306 Rolling Rock Ln, Dallas, TX 75238For SaleMLS ID #21326358, Austin Lee Anderman. NTREIS
