NEW PHOTOS COMING SOON Stunning 3 Bedroom + Den, 2.5 Bath Home in River Islands — Premium Builder, Modern Upgrades, Exceptional Location Beautifully crafted by one of River Islands’ premium builders, this spacious 3-bedroom + den, 2.5-bath home offers 2,095 sq ft of modern living on an expansive ~8,000 sq ft lot. Featuring impressive 10-ft ceilings, 8-ft doors, and upgraded vinyl plank flooring throughout, the home delivers a bright, open floor plan designed for comfort, elegance, and everyday functionality. The contemporary kitchen includes energy-efficient appliances, abundant counter space, and a reverse osmosis water filtration system. Additional upgrades include premium window blinds, a full home security system, and a garage keypad entry for enhanced convenience and peace of mind. Solar panels provide significant monthly savings and support sustainable living. A large in-unit washer and dryer are included, and the 2-car garage offers secure parking and extra storage. The expansive private backyard is perfect for outdoor entertaining, children’s play, or quiet relaxation. Ideally located near both River Islands elementary and high schools, scenic lakes, parks, and walking trails, this home offers exceptional lifestyle convenience. Shopping and dining options are just minutes away, with easy freeway access for smooth commuting. This beautifully upgraded home is the ideal choice for buyers seeking space, style, security, and modern amenities in one of Lathrop’s most sought-after neighborhoods.
For sale
$771,000
3206 Shrute Dr, Lathrop, CA 95330
3beds
2,095sqft
:
Get pre-qualified$5,098/mo
Residential, Single Family Residence
Built in 2022
7,992 Square Feet Lot
$751,300 Zestimate®
$368/sqft
$-- HOA
What's special
- 16 days |
- 166 |
- 4 |
Zillow last checked:
Listing updated:
Listed by:
Fyzl Atmar DRE #01967957 619-361-0629,
Fyzl Group Ltd
Source: Bay East AOR,MLS#: 41140928
Facts & features
Interior
Bedrooms & bathrooms
- Bedrooms: 3
- Bathrooms: 2
- Full bathrooms: 2
Rooms
- Room types: 3 Bedrooms, 2.5 Baths, Other
Bathroom
- Features: Stall Shower, Sunken Tub, Closet, Window
Kitchen
- Features: Dishwasher, Electric Range/Cooktop, Disposal, Gas Range/Cooktop, Kitchen Island, Microwave, Oven Built-in, Refrigerator
Heating
- Central
Cooling
- Ceiling Fan(s), Central Air
Appliances
- Included: Dishwasher, Electric Range, Gas Range, Microwave, Oven, Refrigerator, Dryer, Washer, Tankless Water Heater
- Laundry: In Garage
Features
- Flooring: Tile, Vinyl
- Has fireplace: No
- Fireplace features: None
Interior area
- Total structure area: 2,095
- Total interior livable area: 2,095 sqft
Property
Parking
- Total spaces: 2
- Parking features: Attached, Electric Vehicle Charging Station(s), Garage Faces Front, Garage Door Opener
- Garage spaces: 2
Features
- Levels: One
- Stories: 1
- Patio & porch: Covered
- Exterior features: Garden
- Pool features: None
Lot
- Size: 7,992 Square Feet
- Features: Back Yard, Landscaped, Sprinklers In Rear, Landscape Back, Landscape Front
Details
- Parcel number: 210730120000
- Special conditions: Standard
- Other equipment: Irrigation Equipment
Construction
Type & style
- Home type: SingleFamily
- Architectural style: Ranch
- Property subtype: Residential, Single Family Residence
Materials
- Stucco, Wood
- Roof: Tile
Condition
- Existing
- New construction: No
- Year built: 2022
Utilities & green energy
- Electric: Photovoltaics Third-Party Owned
- Water: Public, Meter on Site, Irrigation Available
- Utilities for property: Natural Gas Connected, Sewer Connected
Community & HOA
Community
- Security: Fire Alarm, Fire Sprinkler System, Carbon Monoxide Detector(s), Security System Owned, Smoke Detector(s)
- Subdivision: River Islands
HOA
- Has HOA: No
Location
- Region: Lathrop
Financial & listing details
- Price per square foot: $368/sqft
- Tax assessed value: $819,000
- Annual tax amount: $16,908
- Price range: $771K - $771K
- Date on market: 7/8/2026
- Listing agreement: Excl Right
- Listing terms: Cash,Conventional,FHA,VA Loan
Estimated market value
$751,300
$714,000 - $789,000
$3,015/mo
Price history
| Date | Event | Price |
|---|---|---|
| 7/9/2026 | Listed for sale | $771,000-6.8%$368/sqft |
Source:  Bay East AOR #41140928 Report a problem Bay East AOR #41140928 Report a problem | ||
| 7/17/2025 | Listing removed | $3,150$2/sqft |
Source: Zillow Rentals Report a problem | ||
| 6/26/2025 | Listed for rent | $3,150$2/sqft |
Source: Zillow Rentals Report a problem | ||
| 7/12/2022 | Sold | $827,500$395/sqft |
Source: Public Record Report a problem | ||
Public tax history
| Year | Property taxes | Tax assessment |
|---|---|---|
| 2025 | $16,908 +0% | $819,000 -2.9% |
| 2024 | $16,901 +2% | $843,648 +2% |
| 2023 | $16,575 +80.7% | $827,106 +517.8% |
| 2022 | $9,175 | $133,875 |
Find assessor info on the county website
Monthly payment
Est. payment
Payment breakdown
Explore the cost of this home by adjusting the details. Changes won't be saved.Climate risks
Neighborhood: 95330
Nearby schools
GreatSchools rating
- NABanta ElementaryGrades: K-8Distance: 4.4 mi
- 6/10River Islands HighGrades: 9-12Distance: 0.5 mi
- $921,0004 bd3 ba3k sqft3218 Shrute Dr, Lathrop, CA 95330Off Market
- $1,008,3005 bd4 ba3.4k sqft3194 Shrute Dr, Lathrop, CA 95330Off Market
- $1,150,3005 bd4 ba3.9k sqft3230 Shrute Dr, Lathrop, CA 95330Off Market
- $1,090,0005 bd5 ba3.9k sqft3233 Kipling Dr, Lathrop, CA 95330For Sale
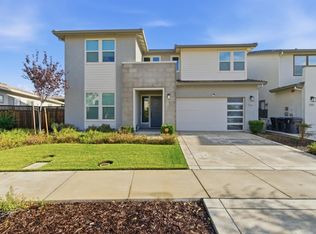
- $712,4003 bd2 ba2k sqft3182 Shrute Dr, Lathrop, CA 95330Off Market
- $1,158,1005 bd4 ba3.6k sqft3221 Kipling Dr, Lathrop, CA 95330Off Market
- $811,0003 bd2 ba2k sqft3245 Kipling Dr, Lathrop, CA 95330Off Market
- $816,4004 bd3 ba2.5k sqft3176 Tacoma Dr, Lathrop, CA 95330Off Market
A local agent can set up tours, give advice and negotiate with sellers.
Similar homes
- $775,0003 bd3 ba2.2k sqft2743 Irish Meadow Way, Lathrop, CA 95330For Sale
 MLS ID #226070692, Lisa Soltesz. MetroList Services of CA
 - $719,0004 bd3 ba2.3k sqft690 Channel Dr, Lathrop, CA 95330For Sale
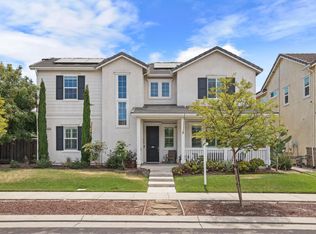 MLS ID #226092482, Claudia P. Quintana. MetroList Services of CA
 - $729,9003 bd3 ba2.7k sqft2051 Brahms Ct, Lathrop, CA 95330For Sale
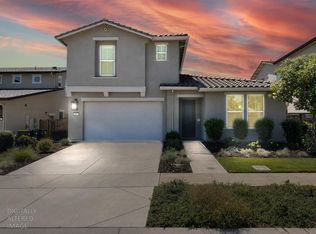 MLS ID #226088133, Mike Samawi. MetroList Services of CA
 - $789,9995 bd4 ba2.8k sqft503 Madrone Street, Lathrop, CA 95330For Sale
 MLS ID #226062506, Katherine Amporias, HomeSmart Optima Realty. BAREIS
 - $665,0004 bd3 ba2.3k sqft1952 Garden Farms Ave, Lathrop, CA 95330For SaleMLS ID #226064787, David Torres. MetroList Services of CA
- $659,0004 bd2 ba1.8k sqft2278 Middlebury Dr, Lathrop, CA 95330For SaleMLS ID #226065085, Trina Renfroe-Hendricks. MetroList Services of CA
- $649,9994 bd3 ba2.1k sqft689 Stage Coach Dr, Lathrop, CA 95330For SaleMLS ID #226086721, Shamoot Kishore. MetroList Services of CA
- $688,0004 bd3 ba2.1k sqft4691 Strandberg Ave, Lathrop, CA 95330New ConstructionMetroList Services of CA
- $749,0004 bd3 ba2.4k sqft17417 Bushwick Ln, Lathrop, CA 95330New ConstructionCCAR
- $649,0004 bd3 ba2.1k sqft18005 Reunion Ct, Lathrop, CA 95330For SaleMLS ID #41136656, Priyanka Chopra. Bay East AOR
- $950,0004 bd4 ba3.1k sqft2849 Tacoma Dr, Lathrop, CA 95330For SaleMLS ID #226000332, Donell Snyder. MetroList Services of CA
- $629,0003 bd3 ba2k sqft15929 Testarossa St, Lathrop, CA 95330For SaleMLS ID #41139636, Cindy Kwong. bridgeMLS/CCAR/Bay East AOR
- $648,7944 bd3 ba2.3k sqft3013 Brentridge St, Lathrop, CA 95330New ConstructionVan Daele Homes
- from $695,9004 bd3 ba2.3k sqftPlan 1 Plan, Chantara at River Islands, Lathrop, CA 95330New ConstructionTRI Pointe Homes
- $719,9003 bd2 ba1.9k sqft2697 Adams Ln, Manteca, CA 95337For SaleMLS ID #226092115, Lindsey Hawel. MetroList Services of CA
- $743,4425 bd5 ba2.6k sqft3187 Bosworth St, Lathrop, CA 95330New ConstructionVan Daele Homes
- $719,8095 bd5 ba2.6k sqft3162 Bosworth St, Lathrop, CA 95330New ConstructionVan Daele Homes
- $590,0004 bd3 ba2.3k sqft16621 Victorian Trl, Lathrop, CA 95330For SaleMLS ID #226076020, Sandee Tayco. MetroList Services of CA
- $750,0004 bd3 ba2.2k sqft1603 Banister Ln, Manteca, CA 95337For SaleMLS ID #226083954, Harry Kahlon. MetroList Services of CA
- $639,0003 bd3 ba2.1k sqft1059 Harvest Mill Dr, Manteca, CA 95336For SaleMLS ID #226075398, Hui Wang. MetroList Services of CA
Local buyer's agents are ready to help
