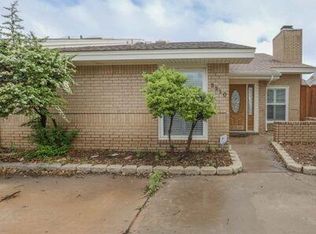
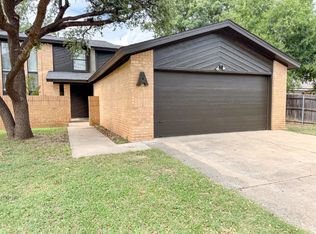
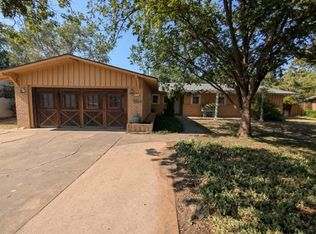
Move-in ready 2-bedroom, 2-bath home offering 2,027 sq ft in an established Lubbock neighborhood — no HOA. Enjoy year-round comfort with a 5-ton AC unit, roof, and water heater all approximately 6 years old. Cozy up to one of two brick fireplaces — one in the spacious living area and another in the generously sized primary bedroom, which offers plenty of room to unwind. The primary bath is equally spacious, while the secondary bath features a walk-in whirlpool tub with hydrotherapy jets and a low step-in door, ideal for easy access and relaxation. Rounding out the home is a 2-car garage for storage and parking. Zoned to Miller Elementary, Evans Middle, and Monterey High School. A rare combination of comfort, updates, and accessibility features.
For sale
$250,000
3208 65th St, Lubbock, TX 79413
2beds
2,027sqft
Townhouse, Residential
Built in 1981
5,662 Square Feet Lot
$-- Zestimate®
$123/sqft
$-- HOA
What's special
Two brick fireplacesGenerously sized primary bedroom
- 3 days
- 220
- 7
Likely to sell faster than
Zillow last checked:
Listing updated:
Listed by:
Shelby Hansen TREC #0841345 806-252-5732,
Tapp Realty Group, eXp Realty
Source: LBMLS,MLS#: 202611409
Facts & features
Interior
Bedrooms & bathrooms
- Bedrooms: 2
- Bathrooms: 2
- Full bathrooms: 2
Heating
- Central, Fireplace(s)
Cooling
- Ceiling Fan(s), Central Air
Appliances
- Included: Dishwasher, Disposal, Electric Cooktop, Electric Oven, Microwave, Oven, Refrigerator
- Laundry: Inside, Laundry Room
Features
- Bookcases, Breakfast Bar, Built-in Features, Ceiling Fan(s), Crown Molding, Eat-in Kitchen, Kitchen Island, Storage, Walk-In Closet(s)
- Flooring: Carpet, Laminate, Tile
- Doors: Sliding Doors
- Has basement: No
- Number of fireplaces: 2
- Fireplace features: Glass Doors, Living Room, Master Bedroom, Raised Hearth
- Common walls with other units/homes: 1 Common Wall,No One Above,No One Below
Interior area
- Total structure area: 2,027
- Total interior livable area: 2,027 sqft
- Finished area above ground: 2,027
Property
Parking
- Total spaces: 2
- Parking features: Additional Parking, Attached, Garage, Garage Faces Rear, Parking Pad
- Attached garage spaces: 2
- Has uncovered spaces: Yes
Accessibility
- Accessibility features: Accessible Bedroom, Accessible Doors, Visitor Bathroom
Features
- Patio & porch: Patio
- Exterior features: Private Yard, Rain Gutters, Storage
- Fencing: Back Yard
Lot
- Size: 5,662 Square Feet
Details
- Additional structures: Pergola
- Parcel number: R131496
- Zoning description: Town Home
Construction
Type & style
- Home type: Townhouse
- Property subtype: Townhouse, Residential
- Attached to another structure: Yes
Materials
- Aluminum Siding, Brick
- Foundation: Slab
- Roof: Composition
Condition
- Updated/Remodeled
- New construction: No
- Year built: 1981
Utilities & green energy
- Sewer: Public Sewer
- Water: Public
- Utilities for property: Cable Available, Electricity Connected, Sewer Connected, Water Connected
Community & HOA
Community
- Security: Smoke Detector(s)
HOA
- Has HOA: No
Location
- Region: Lubbock
Financial & listing details
- Price per square foot: $123/sqft
- Tax assessed value: $232,997
- Annual tax amount: $1,562
- Date on market: 8/28/2026
- Listing terms: Cash,Conventional,FHA,USDA Loan,VA Loan
- Electric utility on property: Yes
- Road surface type: Asphalt, Paved
Estimated market value
Not available
Estimated sales range
Not available
$1,599/mo
Price history
| Date | Event | Price |
|---|---|---|
| 8/28/2026 | Listed for sale | $250,000$123/sqft |
Source:  LBMLS #202611409 Report a problem LBMLS #202611409 Report a problem | ||
| 1/24/2018 | Listing removed | $1,500$1/sqft |
Source: WestMark Leasing Report a problem | ||
| 12/27/2017 | Listed for rent | $1,500$1/sqft |
Source: WestMark Leasing Report a problem | ||
Public tax history
| Year | Property taxes | Tax assessment |
|---|---|---|
| 2025 | $1,562 -22.5% | $232,997 +1.9% |
| 2024 | $2,015 -0.1% | $228,762 +10% |
| 2023 | $2,016 -32.6% | $207,965 +10% |
| 2022 | $2,990 -0.5% | $189,059 +10% |
| 2021 | $3,006 -18.3% | $171,872 |
| 2020 | $3,681 -2.9% | $171,872 -1.4% |
| 2019 | $3,792 +337.2% | $174,395 |
| 2018 | $867 | $174,395 +15% |
| 2017 | $867 +3.4% | $151,683 +10.1% |
| 2016 | $839 | $137,803 -6.7% |
| 2015 | $839 | $147,672 +22.9% |
| 2014 | $839 | $120,155 |
| 2013 | -- | $120,155 |
| 2012 | -- | $120,155 |
| 2011 | -- | $120,155 -1.3% |
| 2010 | -- | $121,793 -1.3% |
| 2009 | -- | $123,431 -2.6% |
| 2008 | -- | $126,707 -0.6% |
| 2007 | -- | $127,425 +3.5% |
| 2006 | -- | $123,137 +10% |
| 2005 | -- | $111,943 |
| 2004 | -- | $111,943 |
| 2003 | -- | $111,943 -12.4% |
| 2002 | $2,782 +167.6% | $127,765 +19.7% |
| 2001 | $1,039 +5.8% | $106,738 |
| 2000 | $982 | $106,738 |
Find assessor info on the county website
Monthly payment
Est. payment
Payment breakdown
Explore the cost of this home by adjusting the details. Changes won't be saved.Climate risks
Neighborhood: Caprock
Nearby schools
Schools provided by the listing agent
- Elementary: Miller
- Middle: Evans
- High: Monterey
Source: LBMLS. This data may not be complete. We recommend contacting the local school district to confirm school assignments for this home.
Similar homes
- $272,5003 bd2 ba2k sqft3806 57th St, Lubbock, TX 79413For Sale
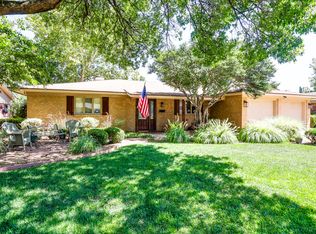 MLS ID #202611790, Charlie Garner, Better Homes and Gardens. LBMLS
 - $255,0003 bd2 ba2.3k sqft4424 76th St, Lubbock, TX 79424For Sale
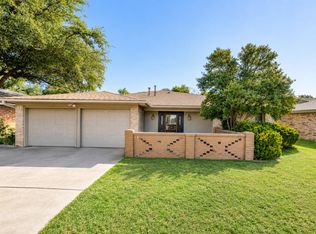 MLS ID #202611968, Travis Torres, Coldwell Banker Trusted Adviso. LBMLS
 - $255,7003 bd2 ba1.6k sqft5235 91st St, Lubbock, TX 79424For Sale
 MLS ID #202611281, Irma Carrasco, JPAR. LBMLS
 - $220,0003 bd4 ba2.3k sqft2506 55th St, Lubbock, TX 79413For Sale
 MLS ID #202611119, Jeremy Gerron, Exit Realty of Lubbock. LBMLS
