Back to our first Rockdale Community, Klondike Heights. This One of One opportunity for our best selling Versailles plan will be ready early in 2027. Designed with modern living in mind, it offers luxurious comfort, thoughtful details, and ultimate convenience. The home is perfect for those looking to settle into a space where no detail has been overlooked. The Versailles offers a spacious open-concept layout with soaring ceilings and abundant natural light, Gourmet kitchen with premium stainless steel appliances, granite countertops & backsplash, and a large island. 12' stacking slider doors open to an oversized covered rear deck - perfect for entertaining! The home also features a luxurious primary suite with a separate sitting room, two large closets, and a spa-like bathroom with a walk-in shower, free standings tub and double vanities. Schedule your tour today! ***Stock Photos***
Active
$895,000
3208 Highpoint Way Ct, Conyers, GA 30094
5beds
--sqft
Single Family Residence, Residential
Built in 2026
0.77 Acres Lot
$-- Zestimate®
$--/sqft
$60/mo HOA
What's special
Soaring ceilingsLuxurious primary suiteLarge islandAbundant natural lightPremium stainless steel appliancesTwo large closetsSpa-like bathroom
- 4 days
- 113
- 22
Zillow last checked:
Listing updated:
Listed by:
KENNETH HARPER,
Keller Williams Premier 678-487-1600
Source: FMLS GA,MLS#: 7864671
Facts & features
Interior
Bedrooms & bathrooms
- Bedrooms: 5
- Bathrooms: 4
- Full bathrooms: 4
- Main level bathrooms: 1
- Main level bedrooms: 1
Rooms
- Room types: Dining Room, Family Room, Living Room
Primary bedroom
- Features: Other
- Level: Other
Bedroom
- Features: Other
Primary bathroom
- Features: Separate Tub/Shower
Dining room
- Features: Other
Kitchen
- Features: Kitchen Island, Solid Surface Counters
Heating
- Central, Forced Air, Natural Gas, Zoned
Cooling
- Ceiling Fan(s), Central Air, Dual
Appliances
- Included: Dishwasher, Double Oven, Gas Cooktop, Microwave, Range Hood, Tankless Water Heater
- Laundry: Laundry Room, Upper Level
Features
- Other
- Flooring: Carpet, Ceramic Tile, Hardwood
- Windows: Double Pane Windows, Insulated Windows
- Basement: Bath/Stubbed,Daylight,Exterior Entry,Full,Interior Entry,Unfinished
- Number of fireplaces: 2
- Fireplace features: Family Room, Master Bedroom
- Common walls with other units/homes: No Common Walls
Interior area
- Total structure area: 0
- Finished area above ground: 0
- Finished area below ground: 0
Video & virtual tour
Property
Parking
- Total spaces: 3
- Parking features: Attached, Garage Door Opener, Garage Faces Side
- Has attached garage: Yes
Accessibility
- Accessibility features: None
Features
- Levels: Two
- Stories: 2
- Patio & porch: Deck
- Exterior features: None, No Dock
- Pool features: None
- Spa features: None
- Fencing: None
- Has view: Yes
- View description: Other
- Waterfront features: None
- Body of water: None
Lot
- Size: 0.77 Acres
- Features: Corner Lot
Details
- Additional structures: None
- Parcel number: 012B010020
- Other equipment: Irrigation Equipment
- Horse amenities: None
Construction
Type & style
- Home type: SingleFamily
- Architectural style: Mediterranean,Modern
- Property subtype: Single Family Residence, Residential
Materials
- Brick 4 Sides, Stucco
- Foundation: Concrete Perimeter
- Roof: Composition
Condition
- Under Construction
- New construction: Yes
- Year built: 2026
Details
- Warranty included: Yes
Utilities & green energy
- Electric: Other
- Sewer: Septic Tank
- Water: Public
- Utilities for property: Underground Utilities
Green energy
- Energy efficient items: None
- Energy generation: None
Community & HOA
Community
- Features: Homeowners Assoc, Sidewalks, Street Lights
- Security: Carbon Monoxide Detector(s), Security System Owned, Smoke Detector(s)
- Subdivision: Klondike Heights
HOA
- Has HOA: Yes
- HOA fee: $720 annually
Location
- Region: Conyers
Financial & listing details
- Annual tax amount: $1,596
- Date on market: 11/5/2026
- Cumulative days on market: 4 days
- Ownership: Fee Simple
- Road surface type: Asphalt
Estimated market value
Not available
Estimated sales range
Not available
Not available
Price history
| Date | Event | Price |
|---|---|---|
| 11/5/2026 | Listed for sale | $895,000 |
Source:  FMLS GA #7864671 Report a problem | ||
Public tax history
Tax history is unavailable.
Monthly payment
Est. payment
Payment breakdown
Explore the cost of this home by adjusting the details. Changes won't be saved.Climate risks
Neighborhood: 30094
Nearby schools
Schools provided by the listing agent
- Elementary: Shoal Creek
- Middle: General Ray Davis
- High: Heritage - Rockdale
Source: FMLS GA. This data may not be complete. We recommend contacting the local school district to confirm school assignments for this home.


Similar homes
- $895,0005 bd4 ba-- sqft3208 Highpoint Way Ct SW, Conyers, GA 30094Active
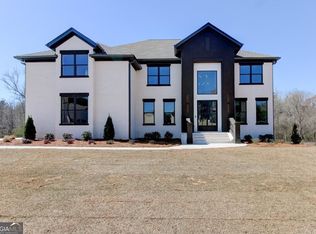
 MLS ID #10885797, Kenneth E Harper, Keller Williams Premier. GAMLS
- $993,4505 bd5 ba-- sqft3053 SW Reserve Ct, Conyers, GA 30094Active
 MLS ID #10881340, Kenneth E Harper, Keller Williams Premier. GAMLS
- $970,5005 bd4 ba-- sqft2952 Waterford Dr SW, Conyers, GA 30094Active
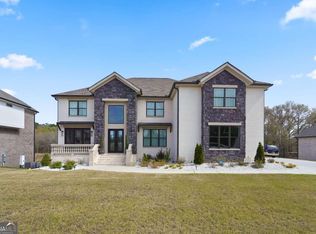 MLS ID #10847588, LaVonne Williams, Devonshire Brokers. GAMLS
- $449,9904 bd3 ba2.7k sqft2000 Millstone Dr SW, Conyers, GA 30094Active
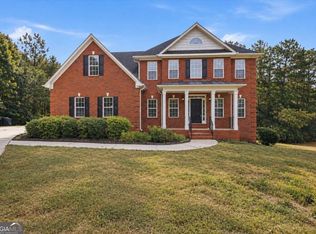 MLS ID #10881281, Nathanee Martin, Keller Williams West Atlanta. GAMLS
- $700,0005 bd5 ba5.6k sqft1302 Jimson Cir SE, Conyers, GA 30013For Sale
 MLS ID #7855491, ANNE TAMM, Anne Tamm, LLC.. FMLS GA
- $489,9005 bd3 ba-- sqft2224 Hudson Dr SW, Lilburn, GA 30047ActiveMLS ID #10887679, Shams Sikder, Chapman Hall Realtors Professionals. GAMLS
- $895,0005 bd4 ba4k sqft2376 Melinda Dr NE, Atlanta, GA 30345ActiveMLS ID #10850466, Monica Aristizabal, Virtual Properties Realty.com. GAMLS
- $795,9006 bd5 ba3.9k sqft1697 Eastside Parc St, Atlanta, GA 30316ActiveMLS ID #10886914, Rockey Fields, Compass. GAMLS
- $634,9005 bd6 ba-- sqft1356 Flora Dr, Conyers, GA 30094ActiveMLS ID #10818364, Adam Brunning, Keller Williams Realty Buckhead. GAMLS
- $699,9004 bd4 ba5.1k sqft2788 Galahad Dr, Atlanta, GA 30345ActiveMLS ID #10884050, Donna R Knowles, Keller Williams River Cities. GAMLS
- $1,150,0005 bd6 ba4.5k sqft2468 Rockbridge Rd NW, Conyers, GA 30012ActiveMLS ID #10839473, Rebecca Gibby, BHGRE Metro Brokers. GAMLS
- $735,9005 bd4 ba3.8k sqft608 Continental Dr, McDonough, GA 30253ActiveGAMLS
- $750,0006 bd7 ba5.5k sqft4604 Mossey Dr, Lithonia, GA 30038ActiveMLS ID #10854525, Jacques W Hall Jr, Watch Realty Co. GAMLS
- $600,0006 bd5 ba3.6k sqft100 James Ridge Dr, Stockbridge, GA 30281ActiveMLS ID #10880854, Douglas D Parson, Drake Realty, Inc.. GAMLS
- $530,0004 bd4 ba5k sqft1630 Canterbury Pointe SE, Conyers, GA 30013For SaleMLS ID #7790490, Eduyn Correa, HomeSmart. FMLS GA
- $950,0005 bd6 ba8.4k sqft818 Natchez Valley Trce, Grayson, GA 30017ActiveMLS ID #10792462, Natalie Crockett, Covenant Properties Realty. GAMLS
- $578,9005 bd4 ba6k sqft110 Glen Eagle Way, McDonough, GA 30253ActiveMLS ID #10883284, Anhad Chawla, Homesmart Realty Partners. GAMLS
- $529,9004 bd4 ba3.8k sqft131 Classica Dr, McDonough, GA 30252ActiveMLS ID #10886089, Joel Harrison, Real Broker, LLC. GAMLS
- $1,049,9995 bd5 ba4.5k sqft931 Stewart Rd, Monroe, GA 30655ActiveMLS ID #10870255, Shermine A Khakiani, Keller Williams Realty Atl. Partners. GAMLS
- $569,9005 bd5 ba4.7k sqft65 Ashford Dr, Oxford, GA 30054ActiveMLS ID #10857188, Jessica Pedreira, Virtual Properties Realty.com. GAMLS
