Be the first to secure this BRAND NEW BUILD - a 3-bedroom, 2-bathroom ranch home designed with comfort, style, and efficiency in mind. This home is packed with exceptional upgrades. Modern open-concept kitchen with stainless steel appliances, elegant granite countertops, and towering cabinets with pull-out shelves, Two beautifully designed bathrooms with top-of-the-line fixtures, Covered concrete porches in both the front and back, Oversized 2-car garage, Two-zone Bosch inverter heat pump for efficient heating and cooling and Generator-ready setup just to name a few.
For sale
$449,900
3209 Woodcrest Ave #129, Effort, PA 18330
3beds
3,613sqft
:
Get pre-qualified$2,969/mo
Single Family Residence
Built in 2026
1.01 Acres Lot
$-- Zestimate®
$125/sqft
$29/mo HOA
What's special
Elegant granite countertopsModern open-concept kitchenStainless steel appliances
- 5 hours |
- 132 |
- 11 |
Zillow last checked:
Listing updated:
Listed by:
Melissa A DePaoli 570-460-5448,
Keller Williams Real Estate - Stroudsburg 570-421-2890
Source: PMAR,MLS#: PM-143423
Facts & features
Interior
Bedrooms & bathrooms
- Bedrooms: 3
- Bathrooms: 2
- Full bathrooms: 2
Primary bedroom
- Level: Main
- Area: 209.25
- Dimensions: 15.5 x 13.5
Bedroom 2
- Level: Main
- Area: 147.36
- Dimensions: 12.27 x 12.01
Bedroom 3
- Level: Main
- Area: 141.96
- Dimensions: 12.27 x 11.57
Primary bathroom
- Level: Main
- Area: 71.4
- Dimensions: 10.2 x 7
Bathroom 2
- Level: Main
- Area: 43.51
- Dimensions: 5.28 x 8.24
Basement
- Level: Basement
- Area: 1684.83
- Dimensions: 49.7 x 33.9
Dining room
- Level: Main
- Area: 162.8
- Dimensions: 14.8 x 11
Kitchen
- Level: Main
- Area: 153.92
- Dimensions: 14.8 x 10.4
Laundry
- Level: Main
- Area: 114.48
- Dimensions: 15.9 x 7.2
Living room
- Level: Main
- Area: 293.18
- Dimensions: 21.4 x 13.7
Other
- Description: Walk in Closet
- Level: Main
- Area: 35
- Dimensions: 5 x 7
Heating
- Central, Heat Pump, Electric
Cooling
- Ceiling Fan(s), Central Air
Appliances
- Included: Electric Range, Refrigerator, Dishwasher, Microwave, Stainless Steel Appliance(s)
- Laundry: Main Level
Features
- Kitchen Island, Granite Counters, Cathedral Ceiling(s), High Ceilings, Open Floorplan, Recessed Lighting, Ceiling Fan(s)
- Flooring: Vinyl
- Windows: Insulated Windows
- Basement: Full,Walk-Out Access
- Has fireplace: No
- Common walls with other units/homes: No Common Walls
Interior area
- Total structure area: 3,613
- Total interior livable area: 3,613 sqft
- Finished area above ground: 1,620
- Finished area below ground: 0
Property
Parking
- Total spaces: 4
- Parking features: Garage - Attached, Open
- Attached garage spaces: 2
- Uncovered spaces: 2
Features
- Stories: 1
- Patio & porch: Front Porch, Rear Porch
- Exterior features: Private Yard
Lot
- Size: 1.01 Acres
Details
- Parcel number: 02.17B.1.129
- Zoning description: Residential
- Special conditions: Standard
Construction
Type & style
- Home type: SingleFamily
- Architectural style: Ranch
- Property subtype: Single Family Residence
Materials
- Vinyl Siding
- Roof: Shingle
Condition
- Year built: 2026
Utilities & green energy
- Sewer: On Site Septic
- Water: Well
Community & HOA
Community
- Subdivision: Birch Hollow Estates
HOA
- Has HOA: Yes
- Amenities included: Clubhouse, Playground, Indoor Pool
- Services included: Maintenance Road
- HOA fee: $350 annually
Location
- Region: Effort
Financial & listing details
- Price per square foot: $125/sqft
- Annual tax amount: $1,022
- Date on market: 7/28/2026
- Listing terms: Cash,Conventional,FHA,USDA Loan,VA Loan
- Road surface type: Paved
Estimated market value
Not available
Estimated sales range
Not available
Not available
Price history
| Date | Event | Price |
|---|---|---|
| 7/28/2026 | Listed for sale | $449,900$125/sqft |
Source: PMAR #PM-143423 Report a problem | ||
Public tax history
Tax history is unavailable.
Monthly payment
Est. payment
Payment breakdown
Explore the cost of this home by adjusting the details. Changes won't be saved.Climate risks
Neighborhood: 18330
Getting around
6 / 100
Car-DependentNearby schools
GreatSchools rating
- 6/10Pleasant Valley Intermediate SchoolGrades: 3-5Distance: 4.4 mi
- 5/10Pleasant Valley Middle SchoolGrades: 6-8Distance: 5.5 mi
- 5/10Pleasant Valley High SchoolGrades: 9-12Distance: 5.8 mi
- $172,9003 bd1 ba1k sqft3129 Woodcrest Ave, Effort, PA 18330Off Market
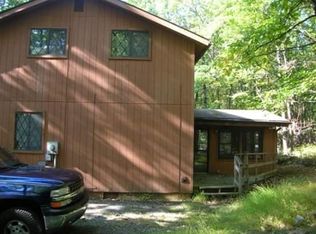
- $272,3003 bd2 ba1.4k sqft3123 Woodcrest Ave, Effort, PA 18330Off Market
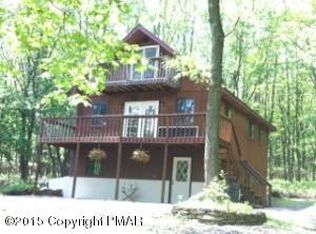
- $259,5003 bd1 ba1.4k sqft3135 Woodcrest Ave, Effort, PA 18330Off Market
- $384,3003 bd3 ba2k sqft3117 Woodcrest Ave, Effort, PA 18330Off Market
- $257,1002 bd1 ba1.5k sqft3130 Woodcrest Ave, Effort, PA 18330Off Market
- $205,2004 bd4 ba2.2k sqft3128 Woodcrest Ave, Effort, PA 18330Off Market
- $369,9004 bd2 ba2.2k sqft3118 Woodcrest Ave, Effort, PA 18330Off Market
- $169,3002 bd1 ba832 sqft588 Watercrest Ave, Effort, PA 18330Off Market
A local agent can set up tours, give advice and negotiate with sellers.
A local lender can help you make sure your offer is ready when you are.
Similar homes
- $445,0004 bd3 ba2.5k sqft730 Timberline Trl, Effort, PA 18330For Sale
 MLS ID #PM-143421, Teresa Jeanne Staiano, Realty Executives - Pocono Pines. PMAR
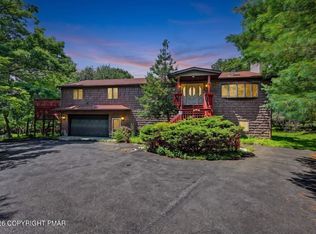
 - $435,0003 bd3 ba3.2k sqft175 Winding Way, Albrightsville, PA 18210For Sale
 MLS ID #PM-143298, Andrew Brensinger, Keller Williams Real Estate - Stroudsburg. PMAR
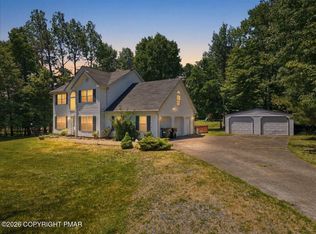
 - $400,0003 bd3 ba2.3k sqft1025 Juno Dr, Effort, PA 18330For Sale
 MLS ID #PM-142362, Matthew A Boyce, Keller Williams Real Estate - Stroudsburg. PMAR
 - $369,5003 bd3 ba2.2k sqft223 Briarwood Dr, Effort, PA 18330For Sale
 MLS ID #PM-142843, Cheryl S Linares, Keller Williams Real Estate - West End. PMAR
 - $445,0004 bd3 ba2.3k sqft3509 High Hill Rd, Effort, PA 18330For SaleMLS ID #PM-142007, Alexa Sanchez, Smart Way America Realty. PMAR
- $454,9003 bd2 ba1.8k sqft1404 Sugar Hollow Rd, Chestnuthill Township, PA 18330For SaleMLS ID #778685, Ann L. Lerch, BHHS - Choice Properties. GLVR
- $399,9004 bd3 ba2.2k sqft1106 Lakeside Dr, Effort, PA 18330For SaleMLS ID #PM-140381, Ewa Polanski, Keller Williams Real Estate - Stroudsburg. PMAR
- $498,0004 bd4 ba3.9k sqft100 Comanche Pines Rd, Effort, PA 18330For SaleMLS ID #PM-140957, Joanne L Dowd, At Your Service Realty. PMAR
- $494,9004 bd3 ba3k sqft1281 Brian Ln, Effort, PA 18330For SaleMLS ID #PM-140032, Joseph J Salerno, Iron Valley Real Estate - Mountainside. PMAR
- $480,0003 bd2 ba2.5k sqft114 Claremont Dr, Albrightsville, PA 18210For SaleMLS ID #PM-143048, Rosanne Andrews, Meisse Real Estate. PMAR
- $424,9005 bd4 ba2.9k sqft256 Sundance Rd, Effort, PA 18330For SaleMLS ID #778600, Jennifer Coover, Anchors & Acres Real Estate. GLVR
- $469,9005 bd3 ba2.9k sqft132 Reynolds Rd, Albrightsville, PA 18210For SaleMLS ID #PM-141784, Tawney Lynne Lee, Mary Enck Realty Inc. PMAR
- $379,9003 bd3 ba1.9k sqft171 Foothill Blvd, Effort, PA 18330For SaleMLS ID #PM-141796, Marta Cholewa, RE/MAX Crossroads. PMAR
- $469,9003 bd3 ba2.2k sqft142 Longfellow Cir, Albrightsville, PA 18210For SaleMLS ID #PM-143271, Michael Klein, exp Realty, LLC - Philadelphia. PMAR
- $429,0003 bd2 ba2.1k sqft1106 Grand Mesa Dr, Saylorsburg, PA 18353For SaleMLS ID #PM-143139, Matthew J Jacobson, Elm Real Estate, LLC. PMAR
- $349,9992 bd2 ba1.9k sqft854 Lower Mountain Dr, Effort, PA 18330For SaleMLS ID #780456, Roman Belyayev, Freeby Lai Real Estate. GLVR
- $369,9003 bd3 ba2.3k sqft117 Jennifer Ln, Effort, PA 18330For SaleMLS ID #779436, Xander Weidenbaum, Redstone Run Realty. GLVR
- $499,9004 bd3 ba2.4k sqft211 Annette Marie Dr, Long Pond, PA 18334For SaleMLS ID #781075, Kristina Fattorusso, RE/MAX Real Estate. GLVR
- $479,0004 bd3 ba2.4k sqft66 Harper Ct, Albrightsville, PA 18210For SaleMLS ID #PM-142959, Teresa Jeanne Staiano, Realty Executives - Pocono Pines. PMAR
- $497,0005 bd3 ba2.7k sqft82 Tennyson Cir, Albrightsville, PA 18210For SaleMLS ID #PM-143306, Stacey A Natale, Mary Enck Realty Inc. PMAR
