SELLER OFFERING INTEREST RATE BUY DOWN - Reach out for more information! Elevated design. Thoughtful craftsmanship. Unbeatable value. Intentionally designed from top to bottom, with an exceptional level of craftsmanship and style thats rarely found at this price point. Featuring 3 spacious bedrooms - 3 full baths - a open and inviting floor plan - tall ceilings - designer finishes and selections - and so much more for under 500k. The kitchen is beautifully wrapped in custom shaker cabinetry, sleek quartz counters, champagne gold details, a stainless steel Samsung appliance package, and multiple storage options. The primary suite offers tall vaulted ceilings - double vanities - a walk-in shower - and hand-laid ceramic tiles. Each additional bedroom features its own bath, offering comfort and privacy for family and guests alike. Completing the home is a oversized covered rear deck, and a spacious, flat, fully fenced in backyard - offering the perfect blend of privacy, functionality, and room to entertain. A home where exceptional craftsmanship meets attainable luxury with the the heart of the city just moments away. - 320A Flora Maxwell.
Active
Price cut: $5K (10/22)
$494,900
320A Flora Maxwell Rd, Nashville, TN 37211
3beds
1,760sqft
Horizontal Property Regime - Detached, Residential
Built in 2026
7,250 Square Feet Lot
$-- Zestimate®
$281/sqft
$-- HOA
What's special
Designer finishes and selectionsChampagne gold detailsMultiple storage optionsHand-laid ceramic tilesSleek quartz countersCustom shaker cabinetryTall ceilings
- 25 days
- 513
- 65
Zillow last checked:
Listing updated:
Listed by:
John Omer 615-635-1660,
Keller Williams Realty Nashville/Franklin 615-778-1818
Source: RealTracs MLS as distributed by MLS GRID,MLS#: 3604022
Facts & features
Interior
Bedrooms & bathrooms
- Bedrooms: 3
- Bathrooms: 3
- Full bathrooms: 3
- Main level bedrooms: 1
Bedroom 1
- Features: Extra Large Closet
- Level: Extra Large Closet
- Area: 208 Square Feet
- Dimensions: 16x13
Bedroom 2
- Features: Bath
- Level: Bath
- Area: 192 Square Feet
- Dimensions: 16x12
Bedroom 3
- Features: Bath
- Level: Bath
- Area: 99 Square Feet
- Dimensions: 9x11
Primary bathroom
- Features: Ceramic
- Level: Ceramic
Dining room
- Features: Formal
- Level: Formal
- Area: 110 Square Feet
- Dimensions: 11x10
Kitchen
- Area: 120 Square Feet
- Dimensions: 12x10
Living room
- Features: Combination
- Level: Combination
- Area: 140 Square Feet
- Dimensions: 14x10
Heating
- Central, Electric
Cooling
- Ceiling Fan(s), Central Air, Electric
Appliances
- Included: Electric Oven, Electric Range, Dishwasher, Disposal, Microwave, Refrigerator, Stainless Steel Appliance(s)
- Laundry: Electric Dryer Hookup, Washer Hookup
Features
- Built-in Features, Ceiling Fan(s), Entrance Foyer, Extra Closets, High Ceilings, Open Floorplan, Pantry, Walk-In Closet(s), High Speed Internet, Kitchen Island
- Flooring: Wood, Tile
- Basement: Crawl Space,Exterior Entry,Unfinished
- Number of fireplaces: 1
- Fireplace features: Electric, Living Room
Interior area
- Total structure area: 1,760
- Total interior livable area: 1,760 sqft
- Finished area above ground: 1,760
Property
Features
- Levels: Two
- Stories: 2
- Patio & porch: Deck, Covered
- Fencing: Back Yard
Lot
- Size: 7,250 Square Feet
- Dimensions: 50 x 145
- Features: Cleared, Level, Private, Wooded
- Topography: Cleared,Level,Private,Wooded
Details
- Parcel number: 14707013300
- Special conditions: Standard
Construction
Type & style
- Home type: SingleFamily
- Property subtype: Horizontal Property Regime - Detached, Residential
Materials
- Hardboard Siding
Condition
- New construction: Yes
- Year built: 2026
Utilities & green energy
- Sewer: Public Sewer
- Water: Public
- Utilities for property: Electricity Available, Water Available
Community & HOA
Community
- Security: Smoke Detector(s)
- Subdivision: Beverly Heights
HOA
- Has HOA: No
Location
- Region: Nashville
Financial & listing details
- Price per square foot: $281/sqft
- Date on market: 10/1/2026
- Date available: 10/01/2026
- Electric utility on property: Yes
Estimated market value
Not available
Estimated sales range
Not available
Not available
Price history
| Date | Event | Price |
|---|---|---|
| 10/22/2026 | Price change | $494,900-1%$281/sqft |
Source:  RealTracs MLS as distributed by MLS GRID #3604022 Report a problem | ||
| 10/1/2026 | Listed for sale | $499,900$284/sqft |
Source: RealTracs MLS as distributed by MLS GRID #3604022 Report a problem | ||
Public tax history
Tax history is unavailable.
Monthly payment
Est. payment
Payment breakdown
Explore the cost of this home by adjusting the details. Changes won't be saved.Climate risks
Neighborhood: 37211
Nearby schools
Schools provided by the listing agent
- Elementary: Norman Binkley Elementary
- Middle: Croft Design Center
- High: John Overton Comp High School
Source: RealTracs MLS as distributed by MLS GRID. This data may not be complete. We recommend contacting the local school district to confirm school assignments for this home.

Similar homes
- $449,9003 bd3 ba2.1k sqft4417 J J Watson Ave, Nashville, TN 37211For Sale
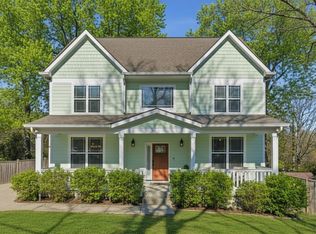
 MLS ID #3619311, Tony Carletello. RealTracs MLS as distributed by MLS GRID
- $--3 bd2 ba1.5k sqft5014 Suter Ct, Nashville, TN 37211Auction
 MLS ID #3615399, Barry Huber. RealTracs MLS as distributed by MLS GRID
- $489,9004 bd2 ba1.9k sqft3817 Sam Boney Dr, Nashville, TN 37211For Sale
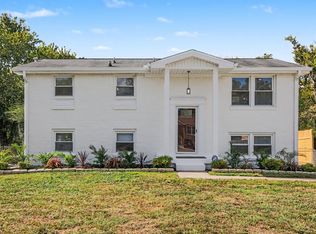 MLS ID #3622364, Zindan Berwary. RealTracs MLS as distributed by MLS GRID
- $395,0003 bd2 ba1.4k sqft5005 Whispering Hills Ct, Nashville, TN 37211For Sale
 MLS ID #3627073, Bobby Hite. RealTracs MLS as distributed by MLS GRID
- $499,9003 bd2 ba1.5k sqft256 Blackman Rd, Nashville, TN 37211For SaleMLS ID #3592425, James Colton Reid. RealTracs MLS as distributed by MLS GRID
- $495,0004 bd3 ba2.3k sqft501 Elysian Fields Rd, Nashville, TN 37211For SaleMLS ID #3147068, Sheila Hollaway. RealTracs MLS as distributed by MLS GRID
- $525,0004 bd3 ba2.2k sqft4939 Hopedale Dr, Nashville, TN 37211For SaleMLS ID #3179973, Fernanda Campos. RealTracs MLS as distributed by MLS GRID
- $430,0004 bd3 ba1.9k sqft4309 Hopewood Dr, Nashville, TN 37211For SaleMLS ID #3609920, John Lopez. RealTracs MLS as distributed by MLS GRID
- $497,0003 bd2 ba2.6k sqft4946 Packard Dr, Nashville, TN 37211For SaleMLS ID #3620774, Troy Charlton. RealTracs MLS as distributed by MLS GRID
- $499,9004 bd3 ba2.6k sqft338 Lynn Dr, Nashville, TN 37211For SaleMLS ID #3612324, Sam Mahtani. RealTracs MLS as distributed by MLS GRID
- $424,9003 bd2 ba1.3k sqft3721 Hewlett Dr, Nashville, TN 37211For SaleMLS ID #3603978, Christian Moritz. RealTracs MLS as distributed by MLS GRID
- $399,9994 bd2 ba1.8k sqft3688 Richbriar Cir, Nashville, TN 37211For SaleMLS ID #3624538, Chasity Herity. RealTracs MLS as distributed by MLS GRID
- $500,0004 bd3 ba2k sqft3915 E Ridge Dr, Nashville, TN 37211For SaleMLS ID #3530263, Fernanda Campos. RealTracs MLS as distributed by MLS GRID
- $399,9003 bd2 ba1.3k sqft3821 Valley Ridge Dr, Nashville, TN 37211For SaleMLS ID #3626573, Peter L. Richard. RealTracs MLS as distributed by MLS GRID
- $559,9003 bd1 ba1.4k sqft5015 Montclair Dr, Nashville, TN 37211For SaleMLS ID #3622735, Jill Tidwell, Broker. RealTracs MLS as distributed by MLS GRID
- $529,0003 bd2 ba1.4k sqft210 Wauford Dr, Nashville, TN 37211For SaleMLS ID #3544498, Diane Ralph. RealTracs MLS as distributed by MLS GRID
- $469,0004 bd2 ba2.2k sqft221 Wallace Rd, Nashville, TN 37211For SaleMLS ID #3514973, Sylvia Giannitrapani. RealTracs MLS as distributed by MLS GRID
- $515,0003 bd2 ba1.5k sqft306 Wauford Dr, Nashville, TN 37211For SaleMLS ID #3594176, Bobby Hite. RealTracs MLS as distributed by MLS GRID
- $499,9003 bd3 ba2.5k sqft4824 Blue Springs Dr, Nashville, TN 37211For SaleMLS ID #3248448, Fo Abdullah. RealTracs MLS as distributed by MLS GRID
