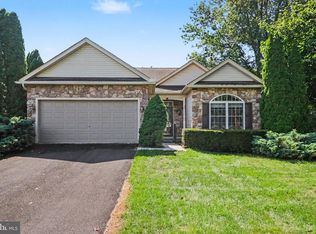
Beautifully appointed and effortlessly inviting, this exceptional 2-bedroom, 2-bath interior home offers the ideal blend of elegance, comfort, and carefree living in Carroll Vista. From the moment you enter, the dramatic 12-foot ceilings create an impressive sense of volume and light, adding a sophisticated look to the home. The thoughtfully designed floor plan offers both style and versatility. The spacious second bedroom/den features a custom Murphy bed, providing an elegant solution for overnight guests while allowing the room to easily function as an office, study, or additional living space. A screened deck with custom shades extends the living space outdoors, creating a private retreat for morning coffee, casual dining, or relaxing at the end of the day. Beautifully landscaped grounds and an inviting courtyard enhance the home's appeal and provide picturesque spaces to enjoy the natural beauty of the community. Located in the sought-after 55+ community of Carroll Vista, this home offers an exceptional opportunity to enjoy a beautifully maintained residence paired with an active, amenity-rich lifestyle. Simply move in, settle comfortably, and enjoy all that Carroll Vista has to offer.
Under contract
$339,000
321 Clubside Dr #310, Taneytown, MD 21787
2beds
1,394sqft
Townhouse
Built in 2008
-- sqft lot
$334,000 Zestimate®
$243/sqft
$357/mo HOA
What's special
Custom murphy bedInviting courtyardBeautifully landscaped grounds
- 17 days
- 130
- 1
Zillow last checked:
Listing updated:
Listed by:
Christine Ciccarelli 609-558-6437,
Berkshire Hathaway HomeServices Homesale Realty (800) 383-3535
Source: Bright MLS,MLS#: MDCR2037920
Facts & features
Interior
Bedrooms & bathrooms
- Bedrooms: 2
- Bathrooms: 2
- Full bathrooms: 2
- Main level bathrooms: 2
- Main level bedrooms: 2
Rooms
- Room types: Living Room, Dining Room, Primary Bedroom, Kitchen, Bedroom 1, Sun/Florida Room, Laundry, Bathroom 2, Primary Bathroom
Primary bedroom
- Features: Flooring - Luxury Vinyl Plank, Ceiling Fan(s), Walk-In Closet(s), Window Treatments
- Level: Main
- Area: 168 Square Feet
- Dimensions: 12 X 14
Bedroom 1
- Features: Ceiling Fan(s), Flooring - Luxury Vinyl Plank
- Level: Main
- Area: 99 Square Feet
- Dimensions: 9 X 11
Primary bathroom
- Features: Bathroom - Walk-In Shower, Flooring - Tile/Brick, Double Sink, Granite Counters
- Level: Main
Bathroom 2
- Features: Granite Counters, Flooring - Ceramic Tile, Bathroom - Tub Shower
- Level: Main
Dining room
- Features: Flooring - Carpet, Crown Molding, Chair Rail
- Level: Main
- Area: 100 Square Feet
- Dimensions: 10 X 10
Kitchen
- Features: Eat-in Kitchen, Granite Counters, Double Sink, Recessed Lighting, Pantry
- Level: Main
Laundry
- Features: Flooring - Vinyl
- Level: Main
Living room
- Features: Flooring - Carpet, Crown Molding, Ceiling Fan(s)
- Level: Main
- Area: 221 Square Feet
- Dimensions: 13 X 17
Other
- Features: Ceiling Fan(s), Flooring - Ceramic Tile
- Level: Main
- Area: 96 Square Feet
- Dimensions: 8 X 12
Heating
- Heat Pump, Forced Air, Baseboard, Electric, Propane
Cooling
- Central Air, Electric
Appliances
- Included: Dishwasher, Disposal, Dryer, Exhaust Fan, Microwave, Self Cleaning Oven, Refrigerator, Cooktop, Washer, Water Heater
- Laundry: Main Level, Laundry Room
Features
- Bathroom - Walk-In Shower, Bathroom - Tub Shower, Ceiling Fan(s), Chair Railings, Combination Dining/Living, Crown Molding, Dining Area, Open Floorplan, Eat-in Kitchen, Kitchen - Table Space, Pantry, Primary Bath(s), Recessed Lighting, Upgraded Countertops, Walk-In Closet(s)
- Flooring: Luxury Vinyl
- Windows: Double Pane Windows, Double Hung, Screens, Vinyl Clad, Window Treatments
- Has basement: No
- Has fireplace: No
Interior area
- Total structure area: 1,394
- Total interior livable area: 1,394 sqft
- Finished area above ground: 1,394
- Finished area below ground: 0
Property
Parking
- Total spaces: 2
- Parking features: Garage Faces Front, Concrete, Attached, Driveway, On Street
- Attached garage spaces: 1
- Uncovered spaces: 1
Accessibility
- Accessibility features: Doors - Lever Handle(s)
Features
- Levels: One
- Stories: 1
- Patio & porch: Deck, Screened
- Pool features: Community
Details
- Additional structures: Above Grade, Below Grade
- Parcel number: 0701047795
- Zoning: R-100
- Special conditions: Standard
Construction
Type & style
- Home type: Townhouse
- Architectural style: Villa
- Property subtype: Townhouse
Materials
- Brick Front, Vinyl Siding
- Foundation: Slab
Condition
- Excellent
- New construction: No
- Year built: 2008
Details
- Builder model: Crestwood
- Builder name: Pulte
Utilities & green energy
- Sewer: Public Sewer
- Water: Public
Community & HOA
Community
- Features: Pool
- Condo and coop fee: $108 monthly
- Senior community: Yes
- Subdivision: Carroll Vista
HOA
- Has HOA: Yes
- Amenities included: Billiard Room, Clubhouse, Common Grounds, Fitness Center, Game Room, Spa/Hot Tub, Library, Party Room, Indoor Pool, Pool, Putting Green, Retirement Community, Sauna, Shuffleboard Court, Tennis Court(s)
- Services included: Maintenance Grounds, Management, Pool(s), Snow Removal
- HOA fee: $249 monthly
- HOA name: CARROLL VISTA HOA
- Second HOA name: Carroll Vista Condominium Assoc
Location
- Region: Taneytown
Financial & listing details
- Price per square foot: $243/sqft
- Tax assessed value: $287,000
- Annual tax amount: $4,365
- Date on market: 9/24/2026
- Listing agreement: Exclusive Right To Sell
- Ownership: Condominium
Estimated market value
$334,000
$317,000 - $351,000
$2,085/mo
Price history
| Date | Event | Price |
|---|---|---|
| 10/4/2026 | Contingent | $339,000$243/sqft |
Source:  Bright MLS #MDCR2037920 Report a problem Bright MLS #MDCR2037920 Report a problem | ||
| 9/25/2026 | Listed for sale | $339,000+13%$243/sqft |
Source: Bright MLS #MDCR2037920 Report a problem | ||
| 9/16/2022 | Sold | $300,000+0%$215/sqft |
Source: Bright MLS #MDCR2010358 Report a problem | ||
| 8/29/2022 | Pending sale | $299,900$215/sqft |
Source: Bright MLS #MDCR2010358 Report a problem | ||
| 8/26/2022 | Listed for sale | $299,900+30.4%$215/sqft |
Source: Bright MLS #MDCR2010358 Report a problem | ||
| 4/15/2008 | Sold | $229,990$165/sqft |
Source: Public Record Report a problem | ||
Public tax history
| Year | Property taxes | Tax assessment |
|---|---|---|
| 2026 | $4,179 +5.4% | $287,000 +6.1% |
| 2025 | $3,966 +4.2% | $270,400 +6.5% |
| 2024 | $3,807 +7% | $253,800 +7% |
| 2023 | $3,558 +3.7% | $237,200 |
| 2022 | $3,430 +3.9% | $237,200 +7.8% |
| 2021 | $3,302 +4% | $220,133 +4% |
| 2020 | $3,174 +5.7% | $211,600 |
| 2019 | $3,002 +230.2% | $211,600 +12.2% |
| 2018 | $909 -65.8% | $188,600 +6.5% |
| 2017 | $2,657 | $177,100 +0.7% |
| 2016 | -- | $175,867 +0.7% |
| 2015 | -- | $174,633 +0.7% |
| 2014 | -- | $173,400 |
| 2013 | -- | $173,400 |
| 2012 | -- | $173,400 -7.2% |
| 2011 | -- | $186,810 |
| 2010 | -- | $186,810 |
| 2009 | -- | $186,810 |
Find assessor info on the county website
Monthly payment
Est. payment
Payment breakdown
Explore the cost of this home by adjusting the details. Changes won't be saved.Climate risks
Neighborhood: 21787
Nearby schools
Schools provided by the listing agent
- District: Carroll County Public Schools
Source: Bright MLS. This data may not be complete. We recommend contacting the local school district to confirm school assignments for this home.
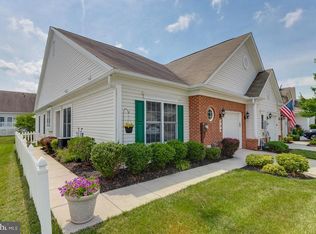
- $368,0002 bd2 ba1.6k sqft323 Clubside Dr #309, Taneytown, MD 21787Off Market
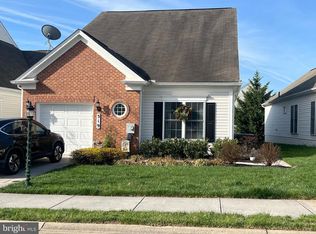
- $362,2002 bd2 ba1.6k sqft319 Clubside Dr #311, Taneytown, MD 21787Off Market
- $377,800-- bd2 ba1.6k sqft325 Clubside Dr #308, Taneytown, MD 21787Off Market
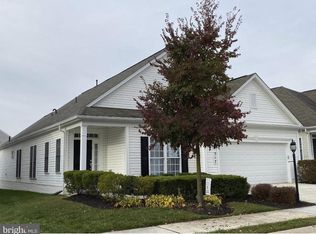
- $439,1002 bd3 ba2.4k sqft317 Clubside Dr #312, Taneytown, MD 21787Off Market
Similar homes
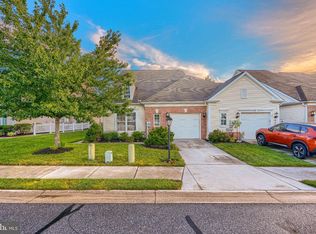
- $349,9002 bd2 ba1.6k sqftCarroll Vista, Taneytown, MD 21787For Sale
 MLS ID #MDCR2037672, Gina Gargeu, Century 21 Downtown. Bright MLS
 - $409,0004 bd3 ba1.6k sqft33 Musket Ct, Taneytown, MD 21787For Sale
 MLS ID #MDCR2032562, Gwenn Bockelmann, RE/MAX Advantage Realty. Bright MLS
 - $449,9003 bd2 ba1.8k sqft3831 Walnut Grove Rd, Taneytown, MD 21787For Sale
 MLS ID #MDCR2035880, Stephanie Myers, Long & Foster Real Estate, Inc.. Bright MLS
 - $340,0003 bd2 ba1.5k sqft601 Grant Dr, Gettysburg, PA 17325For Sale
 MLS ID #PAAD2025610, David Monsour, Keller Williams Keystone Realty. Bright MLS
 - $229,0003 bd2 ba1.2k sqft116 N Altamont Ave #116, Thurmont, MD 21788For SaleMLS ID #MDFR2090292, Kim Clever, RE/MAX Results. Bright MLS
- $300,0003 bd3 ba1.4k sqft266 Homestead Dr, Hanover, PA 17331For SaleMLS ID #PAYK2113226, MELISSA PAYNE, Howard Hanna Company-Camp Hill. Bright MLS
- $349,9003 bd2 ba1.1k sqft13320 Catoctin Furnace Rd, Thurmont, MD 21788For SaleMLS ID #MDFR2083566, Cathi Miller, Hagan Realty. Bright MLS
- $319,0004 bd3 ba1.7k sqft221 Moser Cir, Thurmont, MD 21788For SaleMLS ID #MDFR2088698, Rich Shank, Shank & Associates Realty Llc. Bright MLS
- $279,9004 bd3 ba1.5k sqft521 Charles Ave, Hanover, PA 17331For SaleMLS ID #PAYK2112940, Broc Schmelyun, Keller Williams Keystone Realty. Bright MLS
- $295,0003 bd2 ba1.4k sqft2029 Grandview Rd, Hanover, PA 17331For SaleMLS ID #PAYK2112652, Chrissie Barrick, Berkshire Hathaway HomeServices Homesale Realty. Bright MLS
- $315,0003 bd2 ba1.3k sqft228 Alymer Ct, Westminster, MD 21157For SaleMLS ID #MDCR2037390, Bob Frey, Hyatt & Company Real Estate LLC. Bright MLS
- $289,9003 bd3 ba1.3k sqft130 E Hammaker St, Thurmont, MD 21788For SaleMLS ID #MDFR2088472, Roberto Cardoza Orellana, Pearson Smith Realty, LLC. Bright MLS
- $310,0003 bd4 ba1.6k sqft440 Logan Dr, Westminster, MD 21157For SaleMLS ID #MDCR2037562, Barb Herndon, The Cornerstone Agency, LLC. Bright MLS
- $435,0002 bd1 ba1k sqft427 Clear Ridge Rd, Union Bridge, MD 21791For SaleMLS ID #MDCR2037474, John Robinson, State 7 Realty. Bright MLS
- $330,0004 bd1 ba1.4k sqft150 Bond St, Westminster, MD 21157For SaleMLS ID #MDCR2037486, Bob Lucido, Keller Williams Lucido Agency. Bright MLS
- $375,0003 bd3 ba2k sqft13 Leekyler Pl, Thurmont, MD 21788For SaleMLS ID #MDFR2088946, Jessie Doyle, Charis Realty Group. Bright MLS
- $349,9002 bd1 ba1.7k sqft45 Shorbs Hill Rd, Hanover, PA 17331For SaleMLS ID #PAYK2111350, David Sites, Sites Realty, Inc.. Bright MLS
- $399,9003 bd2 ba1.3k sqft12157 Woodsboro Pike, Keymar, MD 21757For SaleMLS ID #MDFR2090086, Chris Highland, EXP Realty, LLC. Bright MLS
- $413,9003 bd3 ba1.6k sqft2537 Waterside Dr, Frederick, MD 21701For SaleMLS ID #MDFR2090344, Mr. Darwyn W Benedict, Kandor Real Estate. Bright MLS
- $365,0004 bd3 ba2k sqft8 Sycamore Ct, Littlestown, PA 17340For SaleMLS ID #PAAD2025740, David Monsour, Keller Williams Keystone Realty. Bright MLS
