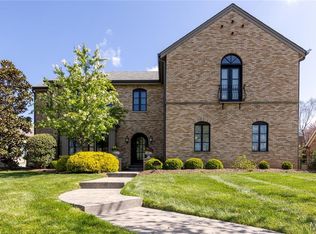
At just one year old, this exceptional Clayton residence pairs timeless architecture with the scale, finish, and infrastructure of sophisticated new construction. A three-stop elevator serves all levels, while a main-floor primary suite establishes a highly desirable floor plan rarely found in newer Clayton homes. Generous living and entertaining spaces are complemented by a four-car tandem garage and an extensive collection of custom upgrades completed beyond the home’s original construction.
The main level is anchored by beautifully proportioned living spaces and a refined kitchen designed with custom cabinetry, premium appliances, and elevated finishes. The primary suite offers a private retreat with heated bathroom floors, a steam shower, custom closet, and soaking tub. A dedicated office with custom built-ins, main-floor laundry, and thoughtfully integrated technology further distinguish the residence.
Upstairs, three private bedroom suites are each finished to a notably high standard, with individually appointed baths featuring custom vanities along with professionally designed custom closets. A flexible additional living space provides an ideal setting for a study, lounge, homework room, or secondary office, while a second laundry room adds convenience to the bedroom level.
The finished lower level extends the home with an additional bedroom and full bath, expansive recreation and entertaining space, and a wet bar.
Additional investments include a Crestron system, Lutron shades, upgraded wool carpeting, epoxy garage flooring, fencing, complete landscape redesign, enhanced lighting, and custom office millwork. With a four-car tandem garage, five private bedrooms across three finished levels, elevator access throughout, and a substantial program of owner-added improvements, this nearly new residence presents a compelling opportunity to acquire a highly finished Clayton home without the timeline, uncertainty, or additional investment associated with building and completing one from the ground up.
Coming soon
Listed by: Dielmann Sotheby's International Realty • Alyssa M Suntrup • 314-359-3568
$3,450,000
321 N Forsyth Blvd, Saint Louis, MO 63105
5beds
6,561sqft
Single Family Residence
Built in 2025
10,441 Square Feet Lot
$-- Zestimate®
$526/sqft
$-- HOA
What's special
- 11 days
- 1,492
- 105
Zillow last checked:
Listing updated:
Listed by:
Alyssa M Suntrup 314-359-3568,
Dielmann Sotheby's International Realty
Source: MARIS,MLS#: 26045949 Originating MLS: St. Louis Association of REALTORS
Originating MLS: St. Louis Association of REALTORSFacts & features
Interior
Bedrooms & bathrooms
- Bedrooms: 5
- Bathrooms: 6
- Full bathrooms: 5
- 1/2 bathrooms: 1
- Main level bathrooms: 2
- Main level bedrooms: 1
Heating
- Forced Air, Zoned
Cooling
- Central Air, Zoned
Appliances
- Included: Dishwasher, Humidifier, Ice Maker, Microwave, Range Hood, Free-Standing Gas Range, Built-In Refrigerator, Oven, Washer/Dryer, Washer/Dryer Stacked, Gas Water Heater, Bar Fridge
- Laundry: 2nd Floor, Main Level
Features
- Bookcases, Built-in Features, Butler Pantry, Chandelier, Crown Molding, Custom Cabinetry, Double Vanity, Eat-in Kitchen, Elevator, Entrance Foyer, High Ceilings, High Speed Internet, Kitchen Island, Open Floorplan, Separate Dining, Soaking Tub, Storage, Tray Ceiling(s), Vaulted Ceiling(s), Walk-In Closet(s), Walk-In Pantry, Wired for Sound
- Flooring: Carpet, Hardwood
- Doors: French Doors, Sliding Doors
- Windows: Insulated Windows, Window Treatments
- Basement: Full,Sleeping Area,Storage Space,Sump Pump,Walk-Out Access
- Number of fireplaces: 2
- Fireplace features: Den, Living Room
Interior area
- Total structure area: 6,561
- Total interior livable area: 6,561 sqft
- Finished area above ground: 4,849
- Finished area below ground: 1,712
Property
Parking
- Total spaces: 4
- Parking features: Attached, Basement, Driveway, Electric Vehicle Charging Station(s), Garage Door Opener
- Attached garage spaces: 4
- Has uncovered spaces: Yes
Features
- Levels: Two
- Patio & porch: Composite, Deck, Patio, Porch
- Exterior features: Lighting, Private Yard
- Fencing: Wood
Lot
- Size: 10,441 Square Feet
- Dimensions: 87 x 120
- Features: Back Yard, Front Yard
Details
- Parcel number: 18K520372
- Special conditions: Standard
Construction
Type & style
- Home type: SingleFamily
- Architectural style: English,Traditional
- Property subtype: Single Family Residence
Materials
- Brick Veneer
- Foundation: Concrete Perimeter
- Roof: Architectural Shingle
Condition
- Year built: 2025
Utilities & green energy
- Electric: Ameren
- Sewer: Public Sewer
- Water: Public
- Utilities for property: Cable Connected, Electricity Connected, Natural Gas Connected, Sewer Connected, Water Connected
Community & HOA
Community
- Security: Carbon Monoxide Detector(s), Security System Owned, Smoke Detector(s)
- Subdivision: Clayton Gardens 3
HOA
- Has HOA: No
Location
- Region: Saint Louis
Financial & listing details
- Price per square foot: $526/sqft
- Tax assessed value: $888,300
- Annual tax amount: $21,339
- Date on market: 10/1/2026
- Listing terms: Cash,Conventional
- Ownership: Private
- Electric utility on property: Yes
Estimated market value
Not available
Estimated sales range
Not available
Not available
Price history
| Date | Event | Price |
|---|---|---|
| 5/6/2025 | Sold | -- |
Source: Public Record Report a problem | ||
| 1/17/2024 | Sold | -- |
Source: Public Record Report a problem | ||
Public tax history
| Year | Property taxes | Tax assessment |
|---|---|---|
| 2025 | $21,339 +100.9% | $168,780 +8.1% |
| 2024 | $10,622 +0.1% | $156,100 |
| 2023 | $10,610 -5.6% | $156,100 -0.2% |
| 2022 | $11,240 +0.4% | $156,470 |
| 2021 | $11,201 -3.6% | $156,470 -0.4% |
| 2020 | $11,613 +48.3% | $157,170 |
| 2019 | $7,829 | $157,170 +44% |
| 2018 | $7,829 | $109,160 |
| 2017 | $7,829 +0.7% | $109,160 +38.7% |
| 2016 | $7,777 +32% | $78,700 |
| 2015 | $5,893 | $78,700 +11.5% |
| 2014 | $5,893 +6.1% | $70,610 |
| 2013 | $5,556 | $70,610 -4.2% |
| 2012 | -- | $73,720 |
| 2011 | -- | $73,720 -2.1% |
| 2010 | $5,221 +7.2% | $75,300 |
| 2009 | $4,871 -1.9% | $75,300 -4.9% |
| 2008 | $4,968 +13.2% | $79,210 |
| 2007 | $4,387 | $79,210 +23% |
| 2006 | $4,387 -3.5% | $64,410 |
| 2005 | $4,546 +30.6% | $64,410 +0.8% |
| 2003 | $3,480 -4.5% | $63,880 +4.5% |
| 2002 | $3,644 +53.5% | $61,150 |
| 2001 | $2,375 | $61,150 |
Find assessor info on the county website
Monthly payment
Est. payment
Payment breakdown
Explore the cost of this home by adjusting the details. Changes won't be saved.Climate risks
Neighborhood: 63105
Nearby schools
Schools provided by the listing agent
- Elementary: Meramec Elem.
- Middle: Wydown Middle
- High: Clayton High
Source: MARIS. This data may not be complete. We recommend contacting the local school district to confirm school assignments for this home.
Similar homes
- $3,599,9005 bd6 ba5.5k sqft214 Topton Way, Saint Louis, MO 63105New Construction

 MLS ID #26051343, Michael R Manlin, Heritage Brokerage, LLC. MARIS
 - $3,650,0004 bd5 ba5k sqft306 N Central Ave, Clayton, MO 63105New Construction
 MLS ID #26005067, Jeffrey T Bernstein, Heritage Brokerage, LLC. MARIS
 - $2,625,0004 bd5 ba4.2k sqft103 Linden Ave, Saint Louis, MO 63105For Sale
 MLS ID #26056246, Carol Butler, Gladys Manion, Inc.. MARIS
 - $3,789,9005 bd5 ba6.6k sqft28 Woodcrest Dr, Saint Louis, MO 63124New Construction
 MLS ID #26062788, Michael R Manlin, Heritage Brokerage, LLC. MARIS
 - $3,795,0005 bd5 ba6.8k sqft47 Woodcrest Dr, Saint Louis, MO 63124New ConstructionMLS ID #26037815, Michael R Manlin, Heritage Brokerage, LLC. MARIS
- $3,399,0005 bd7 ba7.1k sqft1 Westchester Iv Manor Hl, Saint Louis, MO 63131New ConstructionMLS ID #26039305, Amanda A Alejandro, Realty Shop. MARIS
- $3,995,0006 bd6 ba6.8k sqft15 Babler Ln, Saint Louis, MO 63124New ConstructionMLS ID #26036503, Mark & Neil Gellman, EXP Realty, LLC. MARIS
- $2,695,0005 bd7 ba5.9k sqft184 Brooktrail Ct, Saint Louis, MO 63141New ConstructionMLS ID #26050255, Doug G Cohen, Douglas Properties. MARIS
- $2,300,0005 bd6 ba7k sqft550 White Rose Ln, Saint Louis, MO 63132New ConstructionMLS ID #26048253, Steven S Mathes, Coldwell Banker Realty - Gundaker. MARIS
- $2,850,0005 bd6 ba5k sqft11325 Conway Rd, Frontenac, MO 63131New ConstructionMLS ID #26049886, Ryan Shakofsky, Coldwell Banker Premier Group. MARIS
- $3,049,0005 bd5 ba5.6k sqft1 Scottsdale Manor Hl, Town And Country, MO 63131New ConstructionMLS ID #26039293, Amanda A Alejandro, Realty Shop. MARIS
- $2,735,0005 bd5 ba5.2k sqft11321 Conway Rd, Saint Louis, MO 63131New ConstructionMLS ID #26050289, Ryan Shakofsky, Coldwell Banker Premier Group. MARIS
- $2,600,0004 bd6 ba7.5k sqft2457 Town And Country Ln, Saint Louis, MO 63131For SaleMLS ID #26054094, Julia Bakewell, Compass Realty Group. MARIS
- $3,225,0005 bd4 ba4.7k sqft35 Grand Meridien Ct, Chesterfield, MO 63005New ConstructionMLS ID #26035614, Mark & Neil Gellman, EXP Realty, LLC. MARIS
- $2,249,0003 bd4 ba4k sqft31 Brighton Way Condo, Saint Louis, MO 63105For SaleMLS ID #26035580, Ryan H Goldstein, Janet McAfee Inc.. MARIS
- $2,999,0004 bd5 ba5.1k sqftSedona, Saint Louis, MO 63131New ConstructionMLS ID #26039290, Amanda A Alejandro, Realty Shop. MARIS
- $3,750,0005 bd7 ba9.2k sqft12947 Sunset Bluff Ct, Saint Louis, MO 63127For SaleMLS ID #26043577, Irene Pappas-Edwards, Coldwell Banker Realty - Gundaker. MARIS
- $3,289,0005 bd7 ba6.3k sqft1 Hawthorne I Manor Hl, Town And Country, MO 63131New ConstructionMLS ID #26039294, Amanda A Alejandro, Realty Shop. MARIS
- $1,900,0005 bd5 ba5.7k sqft12032 Conway Rd, Saint Louis, MO 63131For SaleMLS ID #26057128, Zoe E Taylor, Compass Realty Group. MARIS
- $1,850,0005 bd8 ba6.8k sqft12923 Conway Rd, Saint Louis, MO 63141For SaleMLS ID #26053681, Chad P Wilson, Keller Williams Realty West. MARIS
