Under contract-accepting backup offers. Welcome to this 3 bedroom, 2 bathroom home located in the Squires Grove community in Winter Haven — a growing Central Florida market known for its chain of lakes, parks, and convenient access to both Lakeland and Orlando. The home offers 1,616 sq ft with a functional single-story layout featuring a spacious living area, a well-sized kitchen, and a natural flow ideal for everyday living. The split floor plan provides privacy, while the bedrooms offer flexibility for families or guests. Attached garage and comfortable residential setting in an established neighborhood. Roof 2007, AC approximately 10 years old. Solar panels installed and operational (Sunrun lease — transferable to buyer or seller will consider buyout/removal, open to negotiation). HOA $155/quarter. All financing welcome including FHA, VA, and conventional.
Under contract
$229,900
321 SQUIRES GROVE DRIVE, WINTER HAVEN, FL 33880
3beds
1,616sqft
:
Get pre-qualified$1,589/mo
Single Family Residence
Built in 2007
5,728 Square Feet Lot
$-- Zestimate®
$142/sqft
$52/mo HOA
What's special
Attached garageFunctional single-story layoutWell-sized kitchen
- 60 days |
- 49 |
- 2 |
Zillow last checked:
Listing updated:
Listed by:
Catherine Nolan 610-314-6896,
HOUSEWELL.COM REALTY OF FLORIDA LLC 678-699-9206
Source: Stellar MLS,MLS#: TB8517299 Originating MLS: Suncoast Tampa
Originating MLS: Suncoast Tampa
Facts & features
Interior
Bedrooms & bathrooms
- Bedrooms: 3
- Bathrooms: 2
- Full bathrooms: 2
Primary bedroom
- Features: Walk-In Closet(s)
- Level: First
- Area: 169 Square Feet
- Dimensions: 13x13
Primary bathroom
- Features: No Closet
- Level: First
- Area: 96 Square Feet
- Dimensions: 12x8
Dining room
- Features: No Closet
- Level: First
- Area: 208 Square Feet
- Dimensions: 13x16
Kitchen
- Features: Storage Closet
- Level: First
- Area: 200 Square Feet
- Dimensions: 10x20
Living room
- Features: Storage Closet
- Level: First
- Area: 304 Square Feet
- Dimensions: 16x19
Heating
- Central
Cooling
- Central Air
Appliances
- Included: Dishwasher, Dryer, Microwave, Refrigerator, Washer
- Laundry: Other
Features
- Ceiling Fan(s), Open Floorplan
- Flooring: Hardwood
- Has fireplace: No
Interior area
- Total structure area: 2,036
- Total interior livable area: 1,616 sqft
Video & virtual tour
Property
Parking
- Total spaces: 2
- Parking features: Garage - Attached
- Attached garage spaces: 2
Features
- Levels: One
- Stories: 1
- Patio & porch: Patio
- Exterior features: Private Entrance, Private Mailbox, Private Yard
Lot
- Size: 5,728 Square Feet
Details
- Parcel number: 262908686701000610
- Zoning: RES
- Special conditions: None
Construction
Type & style
- Home type: SingleFamily
- Property subtype: Single Family Residence
Materials
- Block, Stucco
- Foundation: Slab
- Roof: Shingle
Condition
- New construction: No
- Year built: 2007
Utilities & green energy
- Electric: Photovoltaics Third-Party Owned
- Sewer: Public Sewer
- Water: Public
- Utilities for property: Cable Available, Electricity Connected, Sewer Connected, Water Connected
Green energy
- Energy generation: Solar
Community & HOA
Community
- Pet fee: $0 monthly
- Subdivision: SQUIRES GROVE
HOA
- Has HOA: Yes
- Amenities included: Playground
- HOA fee: $52 monthly
- HOA name: Access Management
- HOA phone: 407-480-4200
Location
- Region: Winter Haven
Financial & listing details
- Price per square foot: $142/sqft
- Tax assessed value: $205,940
- Annual tax amount: $1,217
- Date on market: 6/9/2026
- Cumulative days on market: 63 days
- Listing terms: Cash,Conventional,FHA,USDA Loan,VA Loan
- Ownership: Fee Simple
- Total actual rent: 0
- Electric utility on property: Yes
- Road surface type: Asphalt
Foreclosure details
Estimated market value
Not available
Estimated sales range
Not available
$1,777/mo
Price history
| Date | Event | Price |
|---|---|---|
| 7/8/2026 | Contingent | $229,900$142/sqft |
Source:  Stellar MLS #TB8517299 Report a problem Stellar MLS #TB8517299 Report a problem | ||
| 7/7/2026 | Pending sale | $229,900$142/sqft |
Source: Stellar MLS #TB8517299 Report a problem | ||
| 6/9/2026 | Listed for sale | $229,900$142/sqft |
Source: Stellar MLS #TB8517299 Report a problem | ||
| 5/17/2026 | Listing removed | $229,900$142/sqft |
Source: Stellar MLS #A4688897 Report a problem | ||
| 4/23/2026 | Listed for sale | $229,900$142/sqft |
Source: Stellar MLS #A4688897 Report a problem | ||
| 4/13/2026 | Pending sale | $229,900$142/sqft |
Source: Stellar MLS #A4688897 Report a problem | ||
| 4/9/2026 | Listed for sale | $229,900+187.4%$142/sqft |
Source: Stellar MLS #A4688897 Report a problem | ||
| 12/19/2013 | Sold | $80,000-49.4%$50/sqft |
Source: Public Record Report a problem | ||
| 7/6/2007 | Sold | $158,000$98/sqft |
Source: Public Record Report a problem | ||
Public tax history
| Year | Property taxes | Tax assessment |
|---|---|---|
| 2025 | $1,217 +4.1% | $105,408 +2.9% |
| 2024 | $1,169 +4.2% | $102,437 +3% |
| 2023 | $1,122 +4.5% | $99,453 +3% |
| 2022 | $1,073 +2.4% | $96,556 +3% |
| 2021 | $1,048 +1.8% | $93,744 +1.4% |
| 2020 | $1,029 +2.2% | $92,450 +2.3% |
| 2019 | $1,007 -17% | $90,371 +1.9% |
| 2018 | $1,213 +3.4% | $88,686 +2.1% |
| 2017 | $1,173 +26.7% | $86,862 +2.1% |
| 2016 | $926 -0.9% | $85,075 +0.7% |
| 2015 | $935 -11.1% | $84,484 +0.8% |
| 2014 | $1,051 +15.2% | $83,813 +1.9% |
| 2013 | $913 +3.8% | $82,267 +1.7% |
| 2012 | $879 -20.8% | $80,892 -10.8% |
| 2011 | $1,110 -7.5% | $90,676 -3.5% |
| 2010 | $1,200 -21.7% | $93,925 -11.5% |
| 2009 | $1,532 -25.8% | $106,187 -20.3% |
| 2008 | $2,065 | $133,302 |
| 2007 | -- | -- |
| 2006 | $108 | -- |
Find assessor info on the county website
Monthly payment
Est. payment
Payment breakdown
Explore the cost of this home by adjusting the details. Changes won't be saved.Climate risks
Neighborhood: Wahneta
Nearby schools
GreatSchools rating
- 3/10Pinewood Elementary SchoolGrades: PK-5Distance: 1 mi
- 4/10Westwood Middle SchoolGrades: 6-8Distance: 4.8 mi
- 2/10Lake Region High SchoolGrades: 9-12Distance: 1 mi
Schools provided by the listing agent
- Elementary: Pinewood Elem
- Middle: Westwood Middle
- High: Lake Region High
Source: Stellar MLS. This data may not be complete. We recommend contacting the local school district to confirm school assignments for this home.
- $301,2004 bd3 ba2.7k sqft315 Squires Grove Dr, Winter Haven, FL 33880Off Market

- $317,6004 bd3 ba3k sqft327 Squires Grove Dr, Winter Haven, FL 33880Off Market
- $336,2005 bd3 ba2.6k sqft309 Squires Grove Dr, Winter Haven, FL 33880Off Market
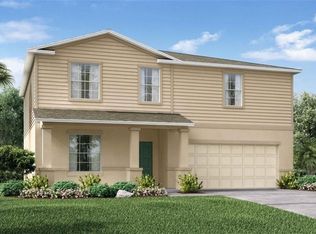
- $292,3005 bd3 ba2.7k sqft333 Squires Grove Dr, Winter Haven, FL 33880Off Market

- $257,0003 bd2 ba1.5k sqft113 Fall Glo Rd, Winter Haven, FL 33880Off Market
- $275,1004 bd2 ba1.8k sqft119 Fall Glo Rd, Winter Haven, FL 33880Off Market
- $275,7004 bd2 ba1.7k sqft107 Fall Glo Rd, Winter Haven, FL 33880Off Market
- $277,4003 bd2 ba1.7k sqft125 Fall Glo Rd, Winter Haven, FL 33880Off Market
A local agent can set up tours, give advice and negotiate with sellers.
A local lender can help you make sure your offer is ready when you are.
Similar homes
- $265,0003 bd2 ba1.3k sqft877 EAGLE ROCK TERRACE, WINTER HAVEN, FL 33880For Sale

 MLS ID #TB8536588, Colleen Nolan, OFFERPAD BROKERAGE FL, LLC. Stellar MLS
 - $250,0003 bd2 ba1.8k sqft931 SUMMER GLEN DRIVE, WINTER HAVEN, FL 33880For Sale
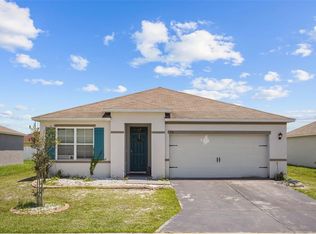 MLS ID #O6423346, Stacey Vazquez, KELLER WILLIAMS REALTY AT THE LAKES. Stellar MLS
 - $300,0004 bd2 ba1.9k sqft423 MAJESTIC GARDENS BLVD, WINTER HAVEN, FL 33880For Sale
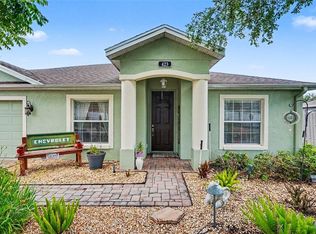 MLS ID #TB8508845, Ray Garza, ORCHARD BROKERAGE, LLC. Stellar MLS
 - $265,0003 bd2 ba1.7k sqft4140 SOPHIA BOULEVARD, WINTER HAVEN, FL 33880For Sale
 MLS ID #TB8495461, William Kilpatrick, KELLER WILLIAMS TAMPA CENTRAL. Stellar MLS
 - $289,9003 bd2 ba1.8k sqft4717 MAGNOLIA PRESERVE AVENUE, WINTER HAVEN, FL 33880For SaleMLS ID #L4961135, Stephen Novak, LIVE FLORIDA REALTY. Stellar MLS
- $265,0003 bd2 ba1.5k sqft531 HEATHER GLEN DRIVE, WINTER HAVEN, FL 33884For SaleMLS ID #TB8517307, Ingrid Santaliz, MARK SPAIN REAL ESTATE. Stellar MLS
- $284,9003 bd2 ba1.4k sqft617 TROTTERS DRIVE, EAGLE LAKE, FL 33839For SaleMLS ID #P4939432, Rosemarie Ortiz, TRUE FLORIDA REALTY LLC. Stellar MLS
- $229,9002 bd2 ba1k sqft4436 TURNBERRY LANE, LAKE WALES, FL 33859For SaleMLS ID #P4938746, Laurie Nock, LPT REALTY, LLC. Stellar MLS
- $289,9903 bd2 ba1.4k sqft144 MORNING GLORY CIRCLE, WINTER HAVEN, FL 33884For SaleMLS ID #P4938259, Sharon Watson, CENTURY 21 WATSON & MYERS REALTY. Stellar MLS
- $265,0003 bd2 ba1.5k sqft1603 ELLINGTON DRIVE, DUNDEE, FL 33838For SaleMLS ID #S5154996, Cesar Estrada, PA, EXP REALTY LLC. Stellar MLS
- $300,0004 bd3 ba1.8k sqft6549 CRESCENT LOOP, WINTER HAVEN, FL 33884For SaleMLS ID #TB8523412, Angie Sheridan, COASTAL PROPERTIES GROUP INTERNATIONAL. Stellar MLS
- $295,0003 bd2 ba1.3k sqft212 PIKE STREET, AUBURNDALE, FL 33823For SaleMLS ID #P4939543, Jamie Baker, KELLER WILLIAMS REALTY SMART 1. Stellar MLS
- $304,0003 bd2 ba1.7k sqft3905 OSPREY POINTE CIRCLE, WINTER HAVEN, FL 33884For SaleMLS ID #P4938216, Cole Bataille, STRAIGHT UP REALTY & PM LLC. Stellar MLS
- $279,9004 bd3 ba2.1k sqft511 MARCIA LOOP, WINTER HAVEN, FL 33884For SaleMLS ID #L4957392, Deanna Stone, THE STONES REAL ESTATE FIRM. Stellar MLS
- $270,0003 bd2 ba1.6k sqft2817 WINGFOOT COURT, WINTER HAVEN, FL 33884For SaleMLS ID #P4935798, Michael Norris, NEXTHOME NORRIS & COMPANY REAL. Stellar MLS
- $275,0004 bd2 ba1.8k sqft428 MCKENNA DRIVE, WINTER HAVEN, FL 33881For SaleMLS ID #S5152912, EJ Jimenez, KELLER WILLIAMS ADVANTAGE III. Stellar MLS
- $245,0003 bd2 ba1k sqft2613 FOWLER AVENUE, AUBURNDALE, FL 33823For SaleMLS ID #S5141436, Jason Prieto, LPT REALTY, LLC. Stellar MLS
- $274,9004 bd2 ba1.7k sqft262 OLEANDER STREET, WINTER HAVEN, FL 33881For SaleMLS ID #TB8479025, Patty Wolfgang, DALTON WADE INC. Stellar MLS
- $293,9994 bd3 ba1.7k sqft1382 SALISBURY DRIVE, WINTER HAVEN, FL 33881For SaleMLS ID #P4938331, Cathy Stripling, STACEY TOWNS REALTY LLC. Stellar MLS
- $290,0004 bd2 ba1.7k sqft255 HAINES BOULEVARD, WINTER HAVEN, FL 33881For SaleMLS ID #B4902269, Sean Denney, LAND SOUTH REALTY, LLC. Stellar MLS
