Welcome to 321 Ukiah Street, a beautifully designed, new townhome in the highly desirable Windhaven Crossing community! Built in 2022, this spacious 3-bedroom, 3-bath home offers 2,289 square feet of thoughtfully designed living space with modern finishes, abundant natural light, and soaring vaulted and high ceilings unique to the neighborhood - a must see!
The open-concept main living area is ideal for both everyday living and entertaining, featuring a stunning kitchen with a large island, gas range, granite countertops, walk-in pantry, and seamless flow into the dining and living spaces. Multiple levels provide privacy and flexibility, including a first-floor guest suite and an oversized loft perfect for a second living area, office, media room, or workout space.
The spacious primary suite offers a true retreat with a large walk-in closet and well-appointed ensuite bath. Additional highlights include smart home features, ample storage, a two-car garage equipped with an EV NEMA outlet for electric vehicle charging, and energy-efficient construction.
Perfectly situated with quick access to Highway 121, Grandscape, Legacy West, The Star, shopping, dining, and major corporate hubs, this home combines low-maintenance living with an unbeatable location in one of the most convenient areas in North Texas.
Move-in ready and meticulously maintained; this is elevated townhome living at its best!
For sale
Price cut: $10K (8/5)
$464,900
321 Ukiah St, The Colony, TX 75056
3beds
2,289sqft
Townhouse
Built in 2022
1,350 Square Feet Lot
$458,500 Zestimate®
$203/sqft
$261/mo HOA
What's special
Modern finishesAbundant natural lightGranite countertopsLarge walk-in closetWell-appointed ensuite bathFirst-floor guest suiteSmart home features
- 161 days
- 210
- 20
Zillow last checked:
Listing updated:
Listed by:
Daniel Rhee 0736342 888-455-6040,
Fathom Realty 888-455-6040
Source: NTREIS,MLS#: 21260059
Facts & features
Interior
Bedrooms & bathrooms
- Bedrooms: 3
- Bathrooms: 3
- Full bathrooms: 3
Primary bedroom
- Level: First
- Dimensions: 15 x 14
Primary bedroom
- Level: Third
- Dimensions: 19 x 14
Bedroom
- Level: Second
- Dimensions: 11 x 11
Dining room
- Level: Second
- Dimensions: 11 x 10
Kitchen
- Features: Breakfast Bar, Built-in Features, Kitchen Island, Stone Counters, Walk-In Pantry
- Level: Second
- Dimensions: 20 x 10
Laundry
- Level: Second
- Dimensions: 7 x 6
Living room
- Level: Second
- Dimensions: 20 x 15
Loft
- Level: Third
- Dimensions: 11 x 10
Appliances
- Included: Some Gas Appliances, Built-In Gas Range, Dishwasher, Disposal, Microwave, Plumbed For Gas
Features
- Decorative/Designer Lighting Fixtures, High Speed Internet, Loft, Smart Home, Cable TV
- Has basement: No
- Has fireplace: No
Interior area
- Total interior livable area: 2,289 sqft
Video & virtual tour
Property
Parking
- Total spaces: 2
- Parking features: Door-Single, Garage, Garage Door Opener, Garage Faces Rear
- Attached garage spaces: 2
Features
- Levels: Three Or More
- Pool features: None
Lot
- Size: 1,350 Square Feet
Details
- Parcel number: R704114
Construction
Type & style
- Home type: Townhouse
- Property subtype: Townhouse
- Attached to another structure: Yes
Materials
- Foundation: Slab
- Roof: Composition
Condition
- Year built: 2022
Utilities & green energy
- Sewer: Public Sewer
- Water: Public
- Utilities for property: Sewer Available, Underground Utilities, Water Available, Cable Available
Community & HOA
Community
- Features: Community Mailbox, Curbs, Sidewalks
- Subdivision: Windhaven Crossing A
HOA
- Has HOA: Yes
- Services included: All Facilities, Insurance, Maintenance Grounds, Maintenance Structure
- HOA fee: $261 monthly
- HOA name: Vision Community Management
- HOA phone: 972-612-2303
Location
- Region: The Colony
Financial & listing details
- Price per square foot: $203/sqft
- Tax assessed value: $479,000
- Annual tax amount: $8,252
- Date on market: 5/6/2026
- Cumulative days on market: 162 days
Estimated market value
$458,500
$436,000 - $481,000
$3,027/mo
Price history
| Date | Event | Price |
|---|---|---|
| 8/5/2026 | Price change | $464,900-2.1%$203/sqft |
Source: NTREIS #21260059 Report a problem | ||
| 7/8/2026 | Price change | $474,900-2.1%$207/sqft |
Source: NTREIS #21260059 Report a problem | ||
| 5/24/2026 | Price change | $484,900-2%$212/sqft |
Source: NTREIS #21260059 Report a problem | ||
| 5/6/2026 | Listed for sale | $495,000+1.3%$216/sqft |
Source: NTREIS #21260059 Report a problem | ||
| 10/27/2023 | Sold | -- |
Source: NTREIS #20231869 Report a problem | ||
| 3/20/2023 | Pending sale | $488,520$213/sqft |
Source: NTREIS #20231869 Report a problem | ||
| 3/11/2023 | Price change | $488,520-1.3%$213/sqft |
Source: NTREIS #20231869 Report a problem | ||
| 2/24/2023 | Price change | $494,9540%$216/sqft |
Source: NTREIS #20231869 Report a problem | ||
| 2/17/2023 | Price change | $494,9550%$216/sqft |
Source: NTREIS #20231869 Report a problem | ||
| 2/10/2023 | Price change | $494,9560%$216/sqft |
Source: NTREIS #20231869 Report a problem | ||
| 1/26/2023 | Price change | $494,9570%$216/sqft |
Source: NTREIS #20231869 Report a problem | ||
| 1/5/2023 | Listed for sale | $494,958-11.4%$216/sqft |
Source: NTREIS #20231869 Report a problem | ||
| 7/25/2022 | Listing removed | $558,600$244/sqft |
Source: NTREIS #20060204 Report a problem | ||
| 5/17/2022 | Listed for sale | $558,600$244/sqft |
Source: NTREIS #20060204 Report a problem | ||
Public tax history
| Year | Property taxes | Tax assessment |
|---|---|---|
| 2025 | $6,678 -8.6% | $479,000 -1.8% |
| 2024 | $7,306 +153% | $488,000 +193.8% |
| 2023 | $2,888 +226.6% | $166,094 +256.5% |
| 2022 | $884 +1.8% | $46,588 -36.1% |
| 2021 | $869 +8.5% | $72,919 +83.7% |
| 2020 | $800 +0.5% | $39,701 |
| 2019 | $796 +29.3% | $39,701 +33.3% |
| 2018 | $616 | $29,776 |
Find assessor info on the county website
Monthly payment
Est. payment
Payment breakdown
Explore the cost of this home by adjusting the details. Changes won't be saved.Climate risks
Neighborhood: 75056
Nearby schools
Schools provided by the listing agent
- Elementary: Independence
- Middle: Killian
- High: Hebron
- District: Lewisville ISD
Source: NTREIS. This data may not be complete. We recommend contacting the local school district to confirm school assignments for this home.


Similar homes
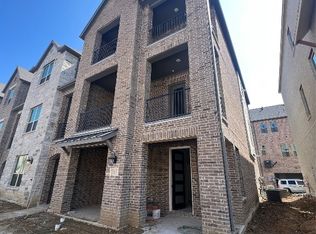
- $499,9003 bd3 ba2k sqft2880 Enfield Colony, The Colony, TX 75056New Construction
 NTREIS
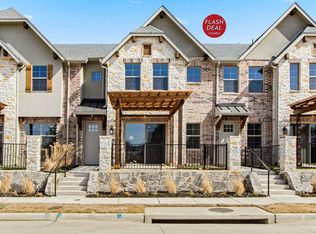
 - $499,9003 bd3 ba1.9k sqft1208 Armstrong Colony, The Colony, TX 75056New Construction
 NTREIS
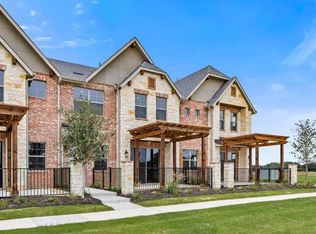
 - $519,9003 bd3 ba2k sqft2888 Enfield Colony, The Colony, TX 75056New Construction
 NTREIS
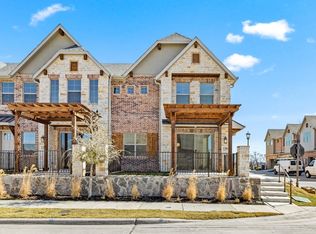
 - $534,9003 bd3 ba1.9k sqft1200 Armstrong Colony, The Colony, TX 75056New Construction
 NTREIS
