Welcome home to the center of Langhorne, PA. This 3 yr young center hall Colonial with 6 Bedrooms and 3.5 Bathrooms and a 3 Car Garage checks ALL of the boxes any discernible buyer may need. As you enter you will notice the attention to detail that was added to this home when they built it. From custom ceiling woodwork, a large gym room, to so much more. The heart of any home is the kitchen and this kitchen is sure make your heart skip a beat! From the two toned cabinets to the large center island, this kitchen has all of the bells and whistles. Overlooking the Family room allows everyone to enjoy the moments. A bump out Breakfast nook with vaulted ceilings. Holiday dinners are no issue in the separate full Dining Room. Walk across the hall to the formal Living room. Heading upstairs you’ll be greeted by 5 GREAT sized bedrooms. There is not a small one in the bunch. Laundry located on 2nd floor for ease. Hallway bathroom is a Full bath with tub shower. As you all down the hall you will be greeted by Double doors leading the Primary Bedroom with vaulted ceilings, HUGE walk in closet and a Primary Bathroom we all dream about from the walk in shower to the soaking tub and double vanity, it complements everyone. We still aren’t done! Lower level is a FULLY FINISHED Basement. Down here is the 6th bedroom, a Full Bathroom and a large Gameroom/Playroom/Man Cave or whatever you desire. This home sits on almost 1/2 acre of land making the backyard a perfect size for all kinds of activities. Over 4,800 finished square footage within the 3 floors
Pending
$1,050,000
321 W Richardson Ave, Langhorne, PA 19047
6beds
4,884sqft
:
Get pre-qualified$6,660/mo
Single Family Residence
Built in 2023
0.46 Acres Lot
$-- Zestimate®
$215/sqft
$-- HOA
What's special
Separate full dining roomFully finished basementLarge center islandHuge walk in closetTwo toned cabinetsCustom ceiling woodworkLarge gym room
- 67 days |
- 391 |
- 2 |
Zillow last checked:
Listing updated:
Listed by:
Diana Farmer 215-757-6100,
Keller Williams Real Estate-Langhorne (215) 757-6100
Source: Bright MLS,MLS#: PABU2123106
Facts & features
Interior
Bedrooms & bathrooms
- Bedrooms: 6
- Bathrooms: 4
- Full bathrooms: 3
- 1/2 bathrooms: 1
- Main level bathrooms: 1
Basement
- Area: 0
Heating
- Forced Air, Natural Gas
Cooling
- Central Air, Electric
Appliances
- Included: Electric Water Heater
- Laundry: Upper Level
Features
- Soaking Tub, Bathroom - Tub Shower, Bathroom - Walk-In Shower, Breakfast Area, Built-in Features, Crown Molding, Ceiling Fan(s), Family Room Off Kitchen, Open Floorplan, Kitchen - Gourmet, Primary Bath(s), Recessed Lighting, Pantry, Upgraded Countertops, Walk-In Closet(s)
- Windows: Double Hung, Energy Efficient
- Basement: Finished,Heated,Exterior Entry,Interior Entry,Space For Rooms,Concrete
- Number of fireplaces: 1
- Fireplace features: Wood Burning
Interior area
- Total structure area: 4,884
- Total interior livable area: 4,884 sqft
- Finished area above ground: 4,884
Property
Parking
- Total spaces: 9
- Parking features: Garage Faces Front, Attached, Driveway
- Attached garage spaces: 3
- Uncovered spaces: 6
Accessibility
- Accessibility features: None
Features
- Levels: Three
- Stories: 3
- Exterior features: Rain Gutters, Play Area, Play Equipment
- Pool features: None
- Fencing: Full
Lot
- Size: 0.46 Acres
Details
- Additional structures: Above Grade, Below Grade
- Parcel number: 22026004001
- Zoning: R2
- Special conditions: Standard
Construction
Type & style
- Home type: SingleFamily
- Architectural style: Colonial
- Property subtype: Single Family Residence
Materials
- Frame
- Foundation: Concrete Perimeter
- Roof: Architectural Shingle
Condition
- Excellent
- New construction: No
- Year built: 2023
Utilities & green energy
- Sewer: Public Sewer
- Water: Public
Community & HOA
Community
- Subdivision: Neshaminy
HOA
- Has HOA: No
Location
- Region: Langhorne
- Municipality: MIDDLETOWN TWP
Financial & listing details
- Price per square foot: $215/sqft
- Tax assessed value: $2,280
- Annual tax amount: $12,300
- Date on market: 6/4/2026
- Listing agreement: Exclusive Right To Sell
- Inclusions: Play Area
- Ownership: Fee Simple
Estimated market value
Not available
Estimated sales range
Not available
Not available
Price history
| Date | Event | Price |
|---|---|---|
| 7/6/2026 | Pending sale | $1,050,000$215/sqft |
Source:  Bright MLS #PABU2123106 Report a problem Bright MLS #PABU2123106 Report a problem | ||
| 6/4/2026 | Listed for sale | $1,050,000+23.5%$215/sqft |
Source: Bright MLS #PABU2123106 Report a problem | ||
| 8/14/2023 | Sold | $850,000$174/sqft |
Source: Bright MLS #PABU2032286 Report a problem | ||
| 3/23/2023 | Pending sale | $850,000$174/sqft |
Source: Bright MLS #PABU2032286 Report a problem | ||
| 7/28/2022 | Listed for sale | $850,000+260.2%$174/sqft |
Source: Bright MLS #PABU2032286 Report a problem | ||
| 1/19/2022 | Sold | $236,000$48/sqft |
Source: Public Record Report a problem | ||
Public tax history
| Year | Property taxes | Tax assessment |
|---|---|---|
| 2025 | $11,478 | $50,310 |
| 2024 | $11,478 +2249.7% | $50,310 +2106.6% |
| 2023 | $488 +2.7% | $2,280 |
| 2022 | $476 | $2,280 |
| 2021 | $476 +1.2% | $2,280 |
| 2020 | $470 +4.2% | $2,280 |
| 2018 | $451 +2.6% | $2,280 |
| 2017 | $440 | $2,280 |
| 2016 | $440 | $2,280 |
| 2015 | $440 | $2,280 |
| 2014 | $440 | $2,280 |
| 2013 | -- | $2,280 |
| 2012 | -- | $2,280 |
| 2011 | -- | $2,280 |
| 2010 | -- | $2,280 |
| 2009 | -- | $2,280 |
| 2008 | -- | $2,280 |
| 2007 | -- | $2,280 |
| 2006 | -- | $2,280 |
| 2005 | -- | $2,280 +300% |
| 2004 | -- | $570 |
| 2003 | -- | $570 |
Find assessor info on the county website
Monthly payment
Est. payment
Payment breakdown
Explore the cost of this home by adjusting the details. Changes won't be saved.Climate risks
Neighborhood: 19047
Nearby schools
GreatSchools rating
- 9/10Buck El SchoolGrades: K-4Distance: 2.5 mi
- 5/10Maple Point Middle SchoolGrades: 5-8Distance: 2.6 mi
- 8/10Neshaminy High SchoolGrades: 9-12Distance: 1.6 mi
Schools provided by the listing agent
- Middle: Maple Point
- High: Neshaminy
- District: Neshaminy
Source: Bright MLS. This data may not be complete. We recommend contacting the local school district to confirm school assignments for this home.
- $408,200-- bd1 ba1.1k sqft301 W Richardson Ave, Langhorne, PA 19047Off Market
- $578,4004 bd2 ba1.6k sqft124 S Green St, Langhorne, PA 19047Off Market
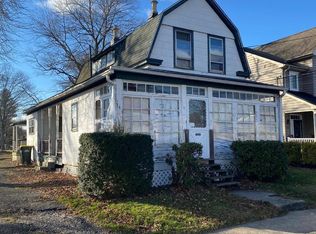
- $613,8004,356 sqft120 Green St, Langhorne, PA 19047Off Market
- $400,5002 bd1 ba1.4k sqft315 W Richardson Ave, Langhorne, PA 19047Off Market
- $543,1005 bd3 ba2.8k sqft241 W Richardson Ave, Langhorne, PA 19047Off Market
- $531,0004 bd3 ba2.5k sqft118 S Green St, Langhorne, PA 19047Sold
- $437,5005 bd3 ba2.6k sqft123 S Green St, Langhorne, PA 19047Sold
- $429,9004 bd1 ba1.4k sqft317 W Richardson Ave, Langhorne, PA 19047Off Market
A local agent can set up tours, give advice and negotiate with sellers.
Similar homes
- $1,025,0004 bd3 ba3.2k sqft203 Crittenden Dr, Newtown, PA 18940For Sale
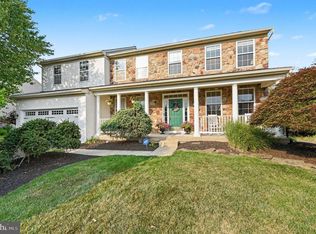
 MLS ID #PABU2127416, Brian McKendry, EXP Realty, LLC. Bright MLS
 - $899,0005 bd5 ba4.1k sqft131 Fern Rd, Southampton, PA 18966For Sale
 MLS ID #PABU2122768, Sal Bua, Smires & Associates. Bright MLS
 - $1,025,0006 bd4 ba5.1k sqft25 Sherwood Ln, Columbus, NJ 08022For Sale
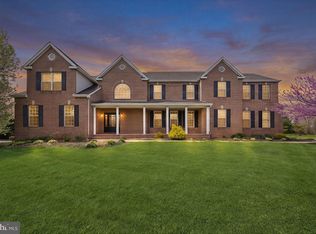 MLS ID #NJBL2108792, Sue Nece, Weichert Realtors - Moorestown. Bright MLS
 - $1,100,0004 bd4 ba4.3k sqft1420 Washington St, Hainesport, NJ 08036For Sale
 MLS ID #NJBL2117772, Christine Dash, Keller Williams Realty - Moorestown. Bright MLS
 - $1,100,0004 bd4 ba3.7k sqft12 Meade Rd, Ambler, PA 19002For SaleMLS ID #PAMC2190084, Nicole Miller-DeSantis, Coldwell Banker Realty. Bright MLS
- $969,9006 bd4 ba3.7k sqft113 Glenwood Dr, Washington Crossing, PA 18977For SaleMLS ID #PABU2121718, Joshua Moser, BHHS Keystone Properties. Bright MLS
- $960,0004 bd3 ba3.6k sqft1034 Glendevon Dr, Ambler, PA 19002For SaleMLS ID #PAMC2189840, Daniel McCloskey, RE/MAX Properties - Newtown. Bright MLS
- $1,150,0004 bd3 ba3.4k sqft7105 Riverview Ave, Bristol, PA 19007For SaleMLS ID #PABU2125750, John Rueter, Charles Rueter Inc. Bright MLS
- $969,9004 bd3 ba2.8k sqft1843 Beacon Hill Dr, Dresher, PA 19025For SaleMLS ID #PAMC2188752, Justin Heath, Real of Pennsylvania. Bright MLS
- $1,200,0005 bd5 ba4.4k sqft186 Byberry Rd, Huntingdon Valley, PA 19006New ConstructionMLS ID #PAMC2184042, Bud Silcox, Keller Williams Real Estate - Bensalem. Bright MLS
- $975,0005 bd4 ba3.6k sqft9 Coventry Ln, Hopewell, NJ 08525For SaleMLS ID #NJME2080320, Amy Zdunowski, Coldwell Banker Residential Brokerage - Flemington. Bright MLS
- $1,025,0004 bd3 ba4.1k sqft18 Shamrock Rd, Lumberton, NJ 08048For SaleMLS ID #NJBL2113002, Louis Sassano, Keller Williams Realty - Moorestown. Bright MLS
- $1,075,0005 bd3 ba2.9k sqft2 Tanager Ln, Robbinsville, NJ 08691For SaleMLS ID #NJME2077856, Jeanette Larkin, Keller Williams Premier. Bright MLS
- $1,099,0004 bd5 ba5.6k sqft7 Wright Dr, Chesterfield, NJ 08515For SaleMLS ID #NJBL2105378, Francisco Martinez, CB Schiavone & Associates. Bright MLS
- $1,292,5004 bd4 ba5.4k sqft1503 Brookfield Rd, Yardley, PA 19067For SaleMLS ID #PABU2127062, John Menno, BHHS Fox & Roach -Yardley/Newtown. Bright MLS
- $799,0005 bd3 ba4k sqft15 Scenic Dr, Ewing, NJ 08628For SaleMLS ID #NJME2080298, Maria DePasquale, Corcoran Sawyer Smith - Princeton. Bright MLS
- $1,015,0004 bd3 ba3.1k sqft3 Jillian Way, Mount Laurel, NJ 08054For SaleMLS ID #NJBL2117560, Patricia Gesswein, Houwzer LLC-Haddonfield. Bright MLS
- $949,0004 bd4 ba2.8k sqft6 Cullen Way, Hamilton, NJ 08620For SaleMLS ID #NJME2081380, Valerie Bertsch, Compass New Jersey, LLC - Moorestown. Bright MLS
- $1,299,0004 bd3 ba3.2k sqft1224 Bridle Estates Dr, Yardley, PA 19067For SaleMLS ID #PABU2127560, Joseph Bograd, Elite Realty Group Unl. Inc.. Bright MLS
- $750,0004 bd3 ba4k sqft4 Monarch Dr, Burlington, NJ 08016For SaleMLS ID #NJBL2118000, Morshad Hossain, Redfin. Bright MLS
