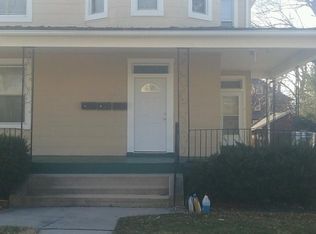
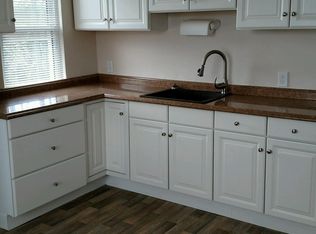
$8,603 Monthly NOI with Tenant in Place Through August 2030! Rare opportunity to acquire a renovated income-producing property with a long-term lease already in place. The current tenant is secured through August 31, 2030, providing immediate cash flow and operational continuity from day one. Unlike many residential investments, the tenant is responsible for utilities, maintenance, and replacement of major building systems, including HVAC and water heating equipment. This structure reduces owner involvement, limits capital expenditure exposure, and creates a more passive ownership experience than typical residential rental property. Renovated in 2024, the 3,805-square-foot building is configured across nine bedrooms and features durable finishes designed for high-occupancy use. Improvements include a modern kitchen with granite and laminate countertops, wood cabinetry, multiple refrigerators, gas cooking, updated baths, laminate flooring, chairlifts, an ADA-accessible entry ramp, and a full sprinkler system. Mechanical systems include a 90+ AFUE Rheem gas-fired furnace with dual-zone central air conditioning, an additional attic-mounted heat pump with independent thermostat, a 50-gallon electric water heater, and updated C-PVC and PVC plumbing. Located in the owner-occupied Hamilton-Waltherson neighborhood, just off Harford Road, the property offers convenient access to I-95, I-695, Downtown Baltimore, and numerous employment centers throughout the region. Investment Summary • $1,100,000 Purchase Price • $103,237 Current NOI • $8,603 Monthly NOI •9.39% Cap Rate •12.0% Projected Cash-on-Cash Return • Tenant in Place Through 8/31/2030
Pending
$1,100,000
3211 Batavia Ave, Baltimore, MD 21214
9beds
3,805sqft
Single Family Residence
Built in 1920
0.53 Acres Lot
$1,041,800 Zestimate®
$289/sqft
$-- HOA
What's special
Updated bathsFull sprinkler systemMultiple refrigeratorsGas cookingWood cabinetryAda-accessible entry rampNine bedrooms
- 131 days
- 32
- 0
Zillow last checked:
Listing updated:
Listed by:
Will Cannon 410-916-3331,
Ben Frederick Realty, Inc. 4102359500
Source: Bright MLS,MLS#: MDBA2218312
Facts & features
Interior
Bedrooms & bathrooms
- Bedrooms: 9
- Bathrooms: 4
- Full bathrooms: 3
- 1/2 bathrooms: 1
- Main level bathrooms: 2
- Main level bedrooms: 2
Heating
- Forced Air, Heat Pump, Natural Gas, Electric
Cooling
- Central Air, Electric
Appliances
- Included: Electric Water Heater
Features
- Dry Wall
- Basement: Full,Interior Entry
- Has fireplace: No
Interior area
- Total structure area: 3,805
- Total interior livable area: 3,805 sqft
- Finished area above ground: 3,805
Property
Parking
- Total spaces: 5
- Parking features: Driveway
- Uncovered spaces: 5
Accessibility
- Accessibility features: Stair Lift, Accessible Entrance, Accessible Approach with Ramp
Features
- Levels: Three
- Stories: 3
- Pool features: None
Lot
- Size: 0.53 Acres
- Dimensions: 108' x 212
Details
- Additional structures: Above Grade
- Parcel number: 0327025798 009
- Zoning: R-3
- Zoning description: Permitted for recovery center for up to 16 resients.
- Special conditions: Standard
Construction
Type & style
- Home type: SingleFamily
- Architectural style: Traditional
- Property subtype: Single Family Residence
Materials
- Stucco
- Foundation: Stone
- Roof: Asphalt
Condition
- Very Good
- New construction: No
- Year built: 1920
- Major remodel year: 2024
Utilities & green energy
- Electric: 200+ Amp Service
- Sewer: Public Sewer
- Water: Public
Community & HOA
Community
- Subdivision: Hamilton
HOA
- Has HOA: No
Location
- Region: Baltimore
- Municipality: Baltimore City
Financial & listing details
- Price per square foot: $289/sqft
- Tax assessed value: $292,633
- Annual tax amount: $6,489
- Date on market: 6/5/2026
- Listing agreement: Exclusive Right To Sell
- Inclusions: 1 Refrigerator, 1 Dishwasher, 1 Built-in Microwave, 1 Gas Range, 1 Garbage Disposal
- Exclusions: Tenant's Possessions.
- Ownership: Fee Simple
- Total actual rent: 127200
Estimated market value
$1,041,800
$990,000 - $1.09M
$3,563/mo
Price history
| Date | Event | Price |
|---|---|---|
| 9/10/2026 | Pending sale | $1,100,000$289/sqft |
Source:  Bright MLS #MDBA2218312 Report a problem Bright MLS #MDBA2218312 Report a problem | ||
| 6/13/2026 | Price change | $1,100,000-8.3%$289/sqft |
Source: Bright MLS #MDBA2218312 Report a problem | ||
| 6/5/2026 | Listed for sale | $1,200,000+757.1%$315/sqft |
Source: Bright MLS #MDBA2218312 Report a problem | ||
| 4/20/2021 | Sold | $140,000+76.1%$37/sqft |
Source: Public Record Report a problem | ||
| 5/12/2017 | Sold | $79,500-49.7%$21/sqft |
Source: Public Record Report a problem | ||
| 11/10/2016 | Listing removed | $158,000$42/sqft |
Source: Berkshire Hathaway HomeServices PenFed Realty #BA9764772 Report a problem | ||
| 11/4/2016 | Price change | $158,000-11.2%$42/sqft |
Source: Berkshire Hathaway HomeServices PenFed Realty #BA9764772 Report a problem | ||
| 9/26/2016 | Listed for sale | $178,000+161.4%$47/sqft |
Source: Berkshire Hathaway HomeServices PenFed Realty #BA9764772 Report a problem | ||
| 4/29/2011 | Sold | $68,100-13.8%$18/sqft |
Source: Public Record Report a problem | ||
| 12/12/2010 | Price change | $79,000-20.2%$21/sqft |
Source: Cummings & Co. Realtors #BA7482801 Report a problem | ||
| 11/20/2010 | Listed for sale | $99,000-11.3%$26/sqft |
Source: Cummings & Co. Realtors #BA7482801 Report a problem | ||
| 11/29/2000 | Sold | $111,550$29/sqft |
Source: Public Record Report a problem | ||
Public tax history
| Year | Property taxes | Tax assessment |
|---|---|---|
| 2025 | $6,489 +6.9% | $274,967 +6.9% |
| 2024 | $6,072 +11.7% | $257,300 +11.7% |
| 2023 | $5,435 +13.3% | $230,300 -10.5% |
| 2022 | $4,798 +15.3% | $257,300 +45.9% |
| 2021 | $4,161 | $176,300 |
| 2020 | $4,161 | $176,300 |
| 2019 | $4,161 -25.1% | $176,300 -25.1% |
| 2018 | $5,555 | $235,400 |
| 2017 | $5,555 -9.4% | $235,400 |
| 2016 | $6,135 | $235,400 -0.3% |
| 2015 | $6,135 | $236,200 +9.5% |
| 2014 | $6,135 | $215,767 +10.5% |
| 2013 | -- | $195,333 +11.7% |
| 2012 | -- | $174,900 -32.5% |
| 2011 | -- | $259,000 |
| 2010 | -- | $259,000 -1.5% |
| 2009 | -- | $262,830 +17.8% |
| 2008 | -- | $223,186 +21.6% |
| 2007 | -- | $183,543 +27.5% |
| 2006 | -- | $143,900 +1% |
| 2005 | -- | $142,420 +1.1% |
| 2004 | -- | $140,940 +1.1% |
| 2003 | -- | $139,460 +7.8% |
| 2002 | -- | $129,322 +8.5% |
| 2001 | -- | $119,186 |
Find assessor info on the county website
Monthly payment
Est. payment
Payment breakdown
Explore the cost of this home by adjusting the details. Changes won't be saved.Climate risks
Neighborhood: Waltherson
Nearby schools
Schools provided by the listing agent
- District: Baltimore City Public Schools
Source: Bright MLS. This data may not be complete. We recommend contacting the local school district to confirm school assignments for this home.
Similar homes
- $990,0006 bd4 ba4.4k sqft3305 Bancroft Rd, Baltimore, MD 21215For Sale

 MLS ID #MDBA2218098, Joseph Bondar, Bondar Realty. Bright MLS
 - $599,9006 bd3 ba3k sqft405 Lyman Ave, Baltimore, MD 21212For Sale
 MLS ID #MDBA2234594, Frances Castillo, RE/MAX Excellence Realty. Bright MLS
 - $599,9007 bd4 ba3.8k sqft3635 Greenmount Ave, Baltimore, MD 21218For Sale
 MLS ID #MDBA2228480, Bryant Ferreira, HomeSmart. Bright MLS
 - $--7 bd3 ba5.3k sqft2200 Eutaw Pl, Baltimore, MD 21217Auction
 Auction.com 1
 - $1,295,0006 bd5 ba4.1k sqft11202 Old Carriage Rd, Glen Arm, MD 21057For SaleMLS ID #MDBC2170762, Wayne Eaton, Coldwell Banker Realty. Bright MLS
- $950,0006 bd4 ba5k sqft2728 Old Court Rd, Baltimore, MD 21208For SaleMLS ID #MDBC2161578, Claudia Towles, Compass. Bright MLS
- $1,290,0006 bd6 ba3.9k sqft3306 Labyrinth Rd, Baltimore, MD 21215For SaleMLS ID #MDBA2190288, Barry Nabozny, RE/MAX Premier Associates. Bright MLS
- $679,9006 bd5 ba3.9k sqft113 Edgewood Rd, Towson, MD 21286For SaleMLS ID #MDBC2163180, Yevgeny Faybusovich, EXP Realty, LLC. Bright MLS
- $779,0006 bd5 ba4.7k sqft6609 Western Run Dr, Baltimore, MD 21215For SaleMLS ID #MDBA2222484, Rae Zweig, RE/MAX Premier Associates. Bright MLS
- $615,0006 bd5 ba4.6k sqft5706 Berkeley Ave, Baltimore, MD 21215For SaleMLS ID #MDBA2207128, sean fakheri, ExecuHome Realty. Bright MLS
- $800,0007 bd3 ba4.1k sqft1903 Old Court Rd, Baltimore, MD 21204For SaleMLS ID #MDBC2170672, Ashley Richardson, Monument Sotheby's International Realty. Bright MLS
- $1,265,0006 bd5 ba3.7k sqft7845 June Dr, Pasadena, MD 21122For SaleMLS ID #MDAA2156168, Joshua Shapiro, Douglas Realty, LLC. Bright MLS
- $965,0006 bd5 ba3.6k sqft2203 Rockwell Ave, Catonsville, MD 21228For SaleMLS ID #MDBC2159626, Barry Nabozny, RE/MAX Premier Associates. Bright MLS
- $1,111,5906 bd5 ba4.9k sqft1337 German Driveway, Hanover, MD 21076New ConstructionMLS ID #MDAA2068178, Christina Palmer, Keller Williams Flagship. Bright MLS
- $618,0006 bd4 ba2.8k sqft4807 Long Green Rd, Glen Arm, MD 21057For SaleMLS ID #MDBC2176652, Thomas Moore, Berkshire Hathaway HomeServices Homesale Realty. Bright MLS
- $585,00010 bd6 ba4k sqft1708 McCulloh St, Baltimore, MD 21217For SaleMLS ID #MDBA2234348, Teresa Craig, Spotlight Realty. Bright MLS
- $969,9007 bd6 ba5.4k sqft1129 Saffell Rd, Reisterstown, MD 21136For SaleMLS ID #MDBC2171510, Jon Campbell, Samson Properties. Bright MLS
- $574,9006 bd5 ba4.1k sqft1526 McCulloh St, Baltimore, MD 21217For SaleMLS ID #MDBA2233518, Juwan Richardson, Keller Williams Legacy. Bright MLS
- $698,0006 bd3 ba3.2k sqft3228 Midfield Rd, Baltimore, MD 21208For SaleMLS ID #MDBC2167878, Jason Rubenstein, Cummings & Co. Realtors. Bright MLS
