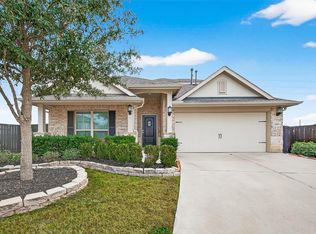
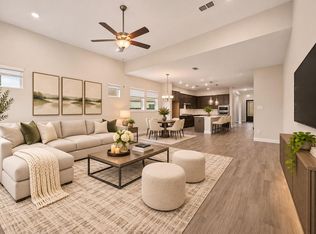
Welcome to The Sweet Audrey – a brick and stone one-story home in Harvest Green with lake views. Twin gables, an arched entry and mature landscaping set the tone. Inside, a tray-ceiling foyer and arched gallery hall open to a light-filled kitchen, dining and family room with corner fireplace. The kitchen features an oversized island with seating, stained cabinetry, gas cooktop, stacked wall oven and microwave, and stainless appliances. The primary suite offers a vaulted ceiling, sitting area, dual vanities, soaking tub, walk-in shower and walk-in closets. A French-door flex room off the foyer works as an office, media or game room. Three secondary bedrooms include one with a private bath. Covered brick patio and fenced backyard. Minutes from Harvest Green's community farm, trails and amenities.
For sale
$500,000
3211 Sweet Audrey Ln, Richmond, TX 77406
4beds
2,952sqft
Single Family Residence
Built in 2018
7,392 Square Feet Lot
$487,900 Zestimate®
$169/sqft
$106/mo HOA
What's special
- 45 days
- 126
- 10
Zillow last checked:
Listing updated:
Listed by:
Sabrina McKnight TREC #0615836 832-264-3958,
Keller Williams Realty Metropolitan
Source: HAR,MLS#: 39255766
Facts & features
Interior
Bedrooms & bathrooms
- Bedrooms: 4
- Bathrooms: 3
- Full bathrooms: 3
Primary bedroom
- Level: First
- Area: 285
- Dimensions: 19x15
Bedroom
- Level: First
- Area: 168
- Dimensions: 14x12
Bedroom
- Level: First
- Area: 182
- Dimensions: 14x13
Bedroom
- Level: First
- Area: 182
- Dimensions: 14x13
Other
- Level: First
- Area: 224
- Dimensions: 16x14
Other
- Level: First
Other
- Level: First
Breakfast
- Level: First
- Area: 156
- Dimensions: 12x13
Family room
- Level: First
- Area: 432
- Dimensions: 18x24
Primary bath
- Level: First
Utility room
- Level: First
Heating
- Natural Gas, Zoned
Cooling
- Attic Fan, Ceiling Fan(s), Electric, Zoned
Appliances
- Included: ENERGY STAR Qualified Appliances, Disposal, Dryer, Refrigerator, Washer, Electric Oven, Microwave, Gas Range, Dishwasher
Features
- All Bedrooms Down, Primary Bed - 1st Floor, Split Plan, Walk-In Closet(s)
- Flooring: Carpet, Tile
- Doors: Insulated Doors
- Windows: Insulated/Low-E windows
- Number of fireplaces: 1
- Fireplace features: Gas, Gas Log
Interior area
- Total structure area: 2,952
- Total interior livable area: 2,952 sqft
Property
Parking
- Total spaces: 2
- Parking features: Attached, Additional Parking, Garage Door Opener, Double-Wide Driveway
- Attached garage spaces: 2
Features
- Stories: 1
- Patio & porch: Covered, Patio/Deck
- Exterior features: Sprinkler System
- Fencing: Back Yard
Lot
- Size: 7,392 Square Feet
- Features: Back Yard, Build Line Restricted, Subdivided, 0 Up To 1/4 Acre
Details
- Parcel number: 3801180010260907
Construction
Type & style
- Home type: SingleFamily
- Architectural style: Traditional
- Property subtype: Single Family Residence
Materials
- Blown-In Insulation, Brick
- Foundation: Slab
- Roof: Composition
Condition
- New construction: No
- Year built: 2018
Utilities & green energy
- Water: Water District
Green energy
- Green verification: HERS Index Score
- Energy efficient items: Attic Vents, Thermostat, HVAC, HVAC>13 SEER
Community & HOA
Community
- Subdivision: Harvest Green Sec 18
HOA
- Has HOA: Yes
- Amenities included: Clubhouse, Dog Park, Pool, Trail(s)
- HOA fee: $1,271 annually
Location
- Region: Richmond
Financial & listing details
- Price per square foot: $169/sqft
- Tax assessed value: $594,687
- Annual tax amount: $14,258
- Date on market: 9/25/2026
- Road surface type: Concrete
Estimated market value
$487,900
$464,000 - $512,000
$3,050/mo
Price history
| Date | Event | Price |
|---|---|---|
| 10/1/2026 | Listed for sale | $500,000$169/sqft |
Source:  HAR #39255766 Report a problem | ||
Public tax history
| Year | Property taxes | Tax assessment |
|---|---|---|
| 2025 | $6,658 +10.2% | $583,563 +10% |
| 2024 | $6,040 +10.3% | $530,512 +10% |
| 2023 | $5,475 -10.3% | $482,284 +10% |
| 2022 | $6,103 +2.3% | $438,440 +10% |
| 2021 | $5,965 +0.9% | $398,580 +2.7% |
| 2020 | $5,911 +328.6% | $388,140 +386.9% |
| 2019 | $1,379 +673.8% | $79,720 +698% |
| 2018 | $178 | $9,990 |
Find assessor info on the county website
Monthly payment
Est. payment
Payment breakdown
Explore the cost of this home by adjusting the details. Changes won't be saved.Climate risks
Neighborhood: 77406
Nearby schools
Schools provided by the listing agent
- Elementary: Neill Elementary School
- Middle: Bowie Middle School (Fort Bend)
- High: Travis High School (Fort Bend)
Source: HAR. This data may not be complete. We recommend contacting the local school district to confirm school assignments for this home.
- $604,3004 bd3 ba3.4k sqft3207 Sweet Audrey Ln, Richmond, TX 77406Off Market
- $613,9005 bd4 ba3.7k sqft3215 Sweet Audrey Ln, Richmond, TX 77406Off Market
- $609,3005 bd5 ba3.7k sqft3210 Organic Rise Ln, Richmond, TX 77406Off Market
- $610,5004 bd3 ba3.7k sqft3206 Organic Rise Ln, Richmond, TX 77406Off Market
Similar homes
- $550,0004 bd4 ba3.1k sqft3026 Frost Corner Pl, Richmond, TX 77406For Sale
 MLS ID #975503, Teena Simon, Realty Of America, LLC. HAR
- $629,5004 bd4 ba2.9k sqft3107 Sweet Audrey Ln, Richmond, TX 77406For Sale
 MLS ID #62793357, Edward Vivanco, Realty Near Me, LLC. HAR
- $497,0004 bd4 ba2.6k sqft1003 Grey Dusk Ct, Richmond, TX 77406For Sale
 MLS ID #6721018, Rami King, White House Global Properties. HAR
- $479,9904 bd3 ba2.4k sqft302 Pure Parsley Path, Richmond, TX 77406For Sale
 MLS ID #38171598, Alisha Lakhani, Walzel Properties - Corporate Office. HAR
