LAKEFRONT LIVING AT ITS FINEST! Don't miss this rare opportunity to own 85 feet of prime frontage on all-sports Lower Straits Lake in desirable Oakland County. Situated on a beautiful, manicured lot with breathtaking views overlooking Edgewood Country Club, this exceptional property offers the perfect blend of location, lifestyle, and unlimited potential.
This desirable ranch home features approximately 3800 square feet of living space, including a spacious great room with a stunning stone gas fireplace, four bedrooms, two full baths, and two half baths. The generous primary suite provides a comfortable retreat, while the fully finished walkout lower level adds valuable living space.
Enjoy spectacular lake views year-round from the inviting three-season room, or step outside to experience everything this incredible waterfront setting has to offer. A two-car garage with an attached workshop provides plenty of space for vehicles, storage, and hobbies.
With great bones and endless possibilities, this home is ready to be customized into the lakefront dream home you've always imagined. Located within the highly sought-after Walled Lake School District, this is a truly exceptional property you won't want to miss.
NOTE_ Estate sale in progress, please be courteous and excuse the set up.
Home sold as is. Please do not walk on deck outside of kitchen.
For sale
$874,900
3212 Edgewood Park Dr, Commerce Township, MI 48382
3beds
3,712sqft
Single Family Residence
Built in 1969
0.99 Acres Lot
$845,400 Zestimate®
$236/sqft
$60/mo HOA
What's special
- 4 days |
- 1,310 |
- 93 |
Likely to sell faster than
Zillow last checked:
Listing updated:
Listed by:
Amy Neuer 810-220-0000,
KW Realty Livingston 810-227-5500
Source: Realcomp II,MLS#: 20261065691
Facts & features
Interior
Bedrooms & bathrooms
- Bedrooms: 3
- Bathrooms: 4
- Full bathrooms: 2
- 1/2 bathrooms: 2
Primary bedroom
- Level: Entry
- Area: 252
- Dimensions: 12 X 21
Bedroom
- Level: Entry
- Area: 126
- Dimensions: 14 X 9
Bedroom
- Level: Entry
- Area: 112
- Dimensions: 14 X 8
Bedroom
- Level: Basement
- Area: 110
- Dimensions: 10 X 11
Primary bathroom
- Level: Entry
- Area: 35
- Dimensions: 7 X 5
Other
- Level: Entry
- Area: 84
- Dimensions: 14 X 6
Other
- Level: Entry
- Area: 30
- Dimensions: 5 X 6
Other
- Level: Basement
- Area: 35
- Dimensions: 7 X 5
Dining room
- Level: Entry
- Area: 168
- Dimensions: 14 X 12
Flex room
- Level: Basement
- Area: 120
- Dimensions: 12 X 10
Great room
- Level: Entry
- Area: 280
- Dimensions: 20 X 14
Kitchen
- Level: Entry
- Area: 156
- Dimensions: 12 X 13
Laundry
- Level: Basement
- Area: 221
- Dimensions: 13 X 17
Other
- Level: Basement
- Area: 238
- Dimensions: 14 X 17
Heating
- Forced Air, Natural Gas
Cooling
- Attic Fan, Central Air
Appliances
- Included: Dishwasher, Double Oven, Dryer, Electric Cooktop, Free Standing Refrigerator, Microwave, Washer
- Laundry: Gas Dryer Hookup, Laundry Room
Features
- Basement: Finished,Full,Walk Out Access
- Has fireplace: Yes
- Fireplace features: Basement, Gas, Great Room
Interior area
- Total interior livable area: 3,712 sqft
- Finished area above ground: 1,856
- Finished area below ground: 1,856
Video & virtual tour
Property
Parking
- Total spaces: 2
- Parking features: Two Car Garage, Attached, Electricityin Garage, Garage Door Opener, Garage Faces Side
- Attached garage spaces: 2
Features
- Levels: One
- Stories: 1
- Entry location: GroundLevelwSteps
- Patio & porch: Covered, Deck, Patio, Porch
- Pool features: None
- On waterfront: Yes
- Waterfront features: All Sports Lake, Direct Water Frontage, Lake Front, Private Water Frontage, Waterfront
- Body of water: Lower Straits
Lot
- Size: 0.99 Acres
- Dimensions: 85 x 272
- Features: Near Golf Course
Details
- Parcel number: 1712351010
- Special conditions: Short Sale No,Standard
Construction
Type & style
- Home type: SingleFamily
- Architectural style: Ranch
- Property subtype: Single Family Residence
Materials
- Brick
- Foundation: Basement, Poured
- Roof: Asphalt
Condition
- New construction: No
- Year built: 1969
Utilities & green energy
- Sewer: Septic Tank
- Water: Public
- Utilities for property: Above Ground Utilities
Community & HOA
Community
- Subdivision: EDGEWOOD PARK-COMMERCE TOWNSHIP
HOA
- Has HOA: Yes
- Services included: Maintenance Grounds, Other
- HOA fee: $715 annually
- HOA phone: 248-755-7184
Location
- Region: Commerce Township
Financial & listing details
- Price per square foot: $236/sqft
- Tax assessed value: $317,090
- Annual tax amount: $10,255
- Date on market: 8/19/2026
- Cumulative days on market: 4 days
- Listing agreement: Exclusive Agency
- Listing terms: Cash,Conventional
Estimated market value
$845,400
$803,000 - $888,000
$2,676/mo
Price history
| Date | Event | Price |
|---|---|---|
| 8/19/2026 | Listed for sale | $874,900$236/sqft |
Source:  Realcomp II #20261065691 Report a problem Realcomp II #20261065691 Report a problem | ||
Public tax history
| Year | Property taxes | Tax assessment |
|---|---|---|
| 2025 | $9,876 +6.4% | $483,970 +2.6% |
| 2024 | $9,284 +5.8% | $471,690 +10.7% |
| 2023 | $8,773 +1.1% | $426,290 +8.8% |
| 2022 | $8,676 +1.9% | $391,660 +10.7% |
| 2021 | $8,516 | $353,730 +0.2% |
| 2020 | -- | $353,190 +0.6% |
| 2019 | $16,358 +102.4% | $351,050 -0.5% |
| 2018 | $8,084 | $352,780 |
| 2017 | -- | $352,780 +6.5% |
| 2016 | -- | $331,210 +8.9% |
| 2015 | -- | $304,170 +7.2% |
| 2014 | -- | $283,810 +7.9% |
| 2011 | -- | $262,990 -7.4% |
| 2010 | $6,791 +8.2% | $284,050 -6.8% |
| 2009 | $6,279 | $304,750 |
Find assessor info on the county website
Monthly payment
Est. payment
Payment breakdown
Explore the cost of this home by adjusting the details. Changes won't be saved.Climate risks
Neighborhood: 48382
Nearby schools
GreatSchools rating
- 8/10Commerce Elementary SchoolGrades: K-5Distance: 1.4 mi
- 8/10Clifford H. Smart Middle SchoolGrades: 6-8Distance: 0.5 mi
- 8/10Walled Lake Northern High SchoolGrades: 9-12Distance: 2.4 mi
- $998,0003 bd3 ba2.3k sqft3238 Edgewood Park Dr, Commerce Township, MI 48382Sold

- $1,162,0004 bd3 ba2.3k sqft3218 Edgewood Park Dr, Commerce Township, MI 48382Off Market
- $2,104,8004 bd3 ba2.6k sqft3226 Edgewood Park Dr, Commerce Township, MI 48382Off Market
- $1,153,5005 bd2 ba3.1k sqft3180 Edgewood Park Dr, Commerce Township, MI 48382Off Market
- $1,475,0005 bd4 ba4.3k sqft3190 Edgewood Park Dr, Commerce Township, MI 48382Sold
- $1,670,800-- bd3 ba10 sqft3170 Edgewood Park Dr, Commerce Township, MI 48382Off Market
- $2,007,5004 bd5 ba4.7k sqft3244 Edgewood Park Dr, Commerce Township, MI 48382Off Market
- $886,6002 bd2 ba1.9k sqft3250 Edgewood Park Dr, Commerce Township, MI 48382Off Market
A local agent can set up tours, give advice and negotiate with sellers.
Similar homes
- $650,0004 bd4 ba3.4k sqft2095 Warbler Ct, Commerce Township, MI 48382For Sale
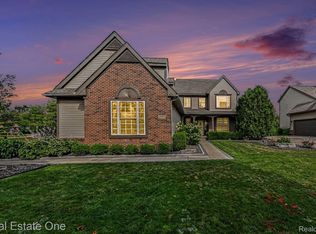
 MLS ID #20261066602, Conne Terova, Real Estate One-Milford. Realcomp II
 - $839,0003 bd3 ba2.5k sqft3506 Union Lake Rd, Commerce Township, MI 48382For Sale
 MLS ID #20261062218, Dylan Tanaka, EXP Realty Main. Realcomp II
 - $559,0003 bd4 ba3.5k sqft2050 Shire Ct, Commerce Township, MI 48382For Sale
 MLS ID #20261064708, Steve Mann, RE/MAX Dream Properties. Realcomp II
 - $870,0004 bd4 ba5.1k sqft6015 Lynne Hollow Dr, Commerce Township, MI 48382For Sale
 MLS ID #20261060191, Susan McFarland, RE/MAX Classic. Realcomp II
 - $729,9004 bd3 ba3k sqft5120 Parkgate Dr, Commerce Township, MI 48382For Sale
 MLS ID #26042651, Julian Glass, Glass Home Realty. MichRIC
 - $--3 bd3 ba3k sqft7384 Spring Oak Ct, West Bloomfield, MI 48324AuctionAuction.com 2
- $750,0005 bd4 ba4.6k sqft4488 Philip Ln, Commerce Township, MI 48382For SaleMLS ID #20261045749, Jillian N Moutafis, Real Estate One-Commerce. Realcomp II
- $749,0004 bd5 ba5.2k sqft5693 Strawberry Cir, Commerce Township, MI 48382For SaleMLS ID #26037086, Renee Cooper, Renee Cooper & Associates LLC. MichRIC
- $--4 bd5 ba5.1k sqft6771 Torybrooke Cir, West Bloomfield, MI 48323AuctionAuction.com 2
- $750,0004 bd6 ba4.6k sqft4577 Darlene Dr, Commerce Township, MI 48382For SaleMLS ID #20261048527, Marie Sexton, National Realty Centers, Inc. Realcomp II
- $799,0003 bd4 ba4.9k sqft7398 Autumn Hill Dr, West Bloomfield, MI 48323For SaleMLS ID #20261063527, Jason Dabish, Max Broock Realtors. Realcomp II
- $1,035,0003 bd4 ba4.8k sqft3380 Benstein Rd, Commerce Township, MI 48382For SaleMLS ID #20261053862, Marie Sexton, National Realty Centers, Inc. Realcomp II
- $699,5004 bd3 ba4.4k sqft6119 N Ashland St, Commerce Township, MI 48382New ConstructionMLS ID #20261061073, Wally Schram, AmeriTrust Realty Corporation. Realcomp II
- $1,065,0004 bd4 ba4.2k sqft3410 Benstein Rd, Commerce Township, MI 48382For SaleMLS ID #20261051777, Susan Wojtaszek, Coldwell Banker Professionals-Birm. Realcomp II
- $697,5004 bd3 ba3.4k sqft5887 Strawberry Cir, Commerce Township, MI 48382For SaleMLS ID #26035261, Timothy Haggerty, Remerica Hometown One. MichRIC
- $739,0004 bd4 ba4.8k sqft1809 Cheshire Ln, Commerce Township, MI 48382For SaleMLS ID #20261053343, Linda Mitchell, Real Estate One-Milford. Realcomp II
- $549,9004 bd4 ba2.8k sqft2525 Baltusrol Ct, Commerce Township, MI 48382For SaleMLS ID #20261059063, Todd W Rew, 3DX Real Estate LLC. Realcomp II
- $--3 bd3 ba2.4k sqft6522 Windmill Ln, West Bloomfield, MI 48324AuctionAuction.com 2
- $825,0004 bd3 ba3.1k sqft2408 Provencal Dr, Commerce Township, MI 48382New ConstructionRealcomp II
- $449,0004 bd3 ba3.5k sqft5220 Huron Hills Dr, Commerce Township, MI 48382For SaleMLS ID #26040799, Michael Burch, eXp Realty, LLC. MichRIC
