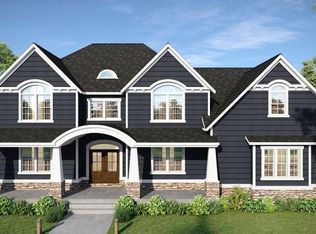
NEW LUXURY HOME AVAILABLE FOR SUMMER MOVE -IN! ADAMS 3 NANTUCKET MODEL HOME under construction by Greenspring Homes on beautiful 2.5 acre homesite in the private Richfield Farm Community in Phoenix. With 5 Bedrooms, 4.5 Baths this home combined all the modern luxuries you deserve for everyday living and plenty of room for impressive entertaining ! From the moment you step inside the arched entryway you will be greeted with grandure inlcuding the main Grand Curved Staircase, 10ft Ceilings & 8 Ft Doors plus Custom Signature Tray Ceilings & Luury Trim throughout the home. Chefs Dream gourmet kitchen boasts luxury Thermador appliances, cabinets from counter to ceiling, oversized island, serving/beverage bar & walk-in pantry. Everyone loves the oversized mudroom w/built-in cubbies off garage entry. 2 Dining areas (for casual or formal meals). Family great room w/lots of natural lighting & gas fireplace with raised hearth for warm cozy evenings. 2nd floor offers 9ft ceilings, 8ft doors and convenient laundry. Owners Suite features Spa Bath, 2 huge walk-in closets and Private Balcony/Deck to unwind. Plus upper level features 4 additional bedrooms and 2 roomy full baths . Lower level finished rec room, gaming/hobby room and full bath plus plenty of storage. Relax and enjoy the views from the full front porch. And you will love the 4 Car Oversized Garage with Circular Driveway for convenient parking for family & guests. There is still time to customize your options, add additional finished space inside or covered decks. patios for outdoor living and make this spectacular home your own !
Pending
$1,850,000
3212 Richfield A Ln, Phoenix, MD 21131
5beds
4,994sqft
:
Get pre-qualified$11,265/mo
Single Family Residence
Built in 2026
2.58 Acres Lot
$1,808,000 Zestimate®
$370/sqft
$-- HOA
What's special
Oversized islandGrand curved staircaseArched entrywayThermador appliancesWalk-in pantryFull front porchCustom signature tray ceilings
- 184 days |
- 9 |
- 0 |
Zillow last checked:
Listing updated:
Listed by:
Kristin Natarajan 410-350-1000,
Long & Foster Real Estate, Inc. (410) 879-8080,
Listing Team: The Home And Land Team, Co-Listing Agent: Denise R Patrick 410-459-2154,
Long & Foster Real Estate, Inc.
Source: Bright MLS,MLS#: MDBC2149172
Facts & features
Interior
Bedrooms & bathrooms
- Bedrooms: 5
- Bathrooms: 5
- Full bathrooms: 4
- 1/2 bathrooms: 1
- Main level bathrooms: 1
Rooms
- Room types: Dining Room, Primary Bedroom, Bedroom 2, Bedroom 3, Bedroom 4, Bedroom 5, Kitchen, Game Room, Family Room, Foyer, Breakfast Room, Laundry, Office, Recreation Room, Storage Room, Utility Room, Bathroom 2, Bathroom 3, Primary Bathroom, Full Bath, Half Bath
Primary bedroom
- Level: Upper
Bedroom 2
- Level: Upper
Bedroom 3
- Level: Upper
Bedroom 4
- Level: Upper
Bedroom 5
- Level: Upper
Primary bathroom
- Level: Upper
Bathroom 2
- Level: Upper
Bathroom 3
- Level: Upper
Breakfast room
- Level: Main
Dining room
- Level: Main
Family room
- Level: Main
Foyer
- Level: Main
Other
- Level: Lower
Game room
- Level: Lower
Half bath
- Level: Main
Kitchen
- Level: Main
Laundry
- Level: Upper
Mud room
- Level: Main
Office
- Level: Main
Recreation room
- Level: Lower
Storage room
- Level: Lower
Utility room
- Level: Lower
Heating
- Zoned, Forced Air, Propane
Cooling
- Central Air, Zoned, Electric
Appliances
- Included: Microwave, Cooktop, Dishwasher, Exhaust Fan, Stainless Steel Appliance(s), Tankless Water Heater, Double Oven, Oven
- Laundry: Upper Level, Laundry Room, Mud Room
Features
- Bathroom - Walk-In Shower, Breakfast Area, Built-in Features, Crown Molding, Family Room Off Kitchen, Formal/Separate Dining Room, Kitchen - Gourmet, Kitchen Island, Pantry, Primary Bath(s), Recessed Lighting, Upgraded Countertops, Walk-In Closet(s), Wainscotting, 9'+ Ceilings, 2 Story Ceilings, Tray Ceiling(s)
- Flooring: Wood, Ceramic Tile, Carpet
- Doors: French Doors, Sliding Glass
- Windows: Screens, Transom
- Basement: Full,Walk-Out Access,Windows,Heated,Improved,Interior Entry,Space For Rooms,Sump Pump
- Has fireplace: No
Interior area
- Total structure area: 6,084
- Total interior livable area: 4,994 sqft
- Finished area above ground: 4,044
- Finished area below ground: 950
Property
Parking
- Total spaces: 16
- Parking features: Garage Faces Side, Garage Door Opener, Oversized, Inside Entrance, Circular Driveway, Attached, Driveway
- Attached garage spaces: 4
- Uncovered spaces: 12
Accessibility
- Accessibility features: Other
Features
- Levels: Three
- Stories: 3
- Patio & porch: Porch, Deck
- Exterior features: Lighting
- Pool features: None
- Has view: Yes
- View description: Scenic Vista
Lot
- Size: 2.58 Acres
- Dimensions: 3.00 x
- Features: Backs to Trees
Details
- Additional structures: Above Grade, Below Grade
- Parcel number: 04101003067230
- Zoning: R
- Special conditions: Standard
Construction
Type & style
- Home type: SingleFamily
- Architectural style: Colonial,Craftsman
- Property subtype: Single Family Residence
Materials
- HardiPlank Type, Stone
- Foundation: Concrete Perimeter
- Roof: Architectural Shingle
Condition
- Excellent
- New construction: Yes
- Year built: 2026
Details
- Builder model: Adams 3 Nantucket Model
- Builder name: Greenspring Homes
Utilities & green energy
- Electric: 200+ Amp Service
- Sewer: Perc Approved Septic
- Water: Well
Community & HOA
Community
- Subdivision: Phoenix
HOA
- Has HOA: No
Location
- Region: Phoenix
Financial & listing details
- Price per square foot: $370/sqft
- Tax assessed value: $225,800
- Annual tax amount: $4,083
- Date on market: 2/2/2026
- Listing agreement: Exclusive Right To Sell
- Ownership: Fee Simple
Estimated market value
$1,808,000
$1.72M - $1.90M
$6,343/mo
Price history
| Date | Event | Price |
|---|---|---|
| 6/26/2026 | Pending sale | $1,850,000$370/sqft |
Source:  Bright MLS #MDBC2149172 Report a problem Bright MLS #MDBC2149172 Report a problem | ||
| 2/2/2026 | Listed for sale | $1,850,000$370/sqft |
Source: Bright MLS #MDBC2149172 Report a problem | ||
Public tax history
Tax history is unavailable.
Monthly payment
Est. payment
Payment breakdown
Explore the cost of this home by adjusting the details. Changes won't be saved.Climate risks
Neighborhood: 21131
Nearby schools
GreatSchools rating
- 9/10Jacksonville Elementary SchoolGrades: PK-5Distance: 0.6 mi
- 6/10Cockeysville Middle SchoolGrades: 6-8Distance: 4.2 mi
- 8/10Dulaney High SchoolGrades: 9-12Distance: 3.9 mi
Schools provided by the listing agent
- District: Baltimore County Public Schools
Source: Bright MLS. This data may not be complete. We recommend contacting the local school district to confirm school assignments for this home.
- $1,850,0005 bd5 ba4.9k sqft3212 Richfield Ln, Phoenix, MD 21131Pending
- $54,600-- bd-- ba-- sqft3212 Richfield Ln, Phoenix, MD 21131Off Market
- $1,377,6005 bd8 ba7.5k sqft3204 Richfield Ln, Phoenix, MD 21131Off Market
- $1,333,300-- bd5 ba7.5k sqft3230 Richfield Ln, Phoenix, MD 21131Off Market
- $1,093,400-- bd4 ba3.3k sqft19 Overshot Ct, Phoenix, MD 21131Off Market
- $190,600-- bd-- ba-- sqft19 Overshot Ct, Phoenix, MD 21131Off Market
- $977,6004 bd2 ba3.5k sqft21 Overshot Ct, Phoenix, MD 21131Off Market
- $1,118,9005 bd5 ba5.9k sqft24 Country Club Ln, Phoenix, MD 21131Off Market
A local agent can set up tours, give advice and negotiate with sellers.
Similar homes
- $1,290,0005 bd6 ba4.6k sqft300 Stonehurst Rd, Phoenix, MD 21131For Sale
 MLS ID #MDBC2169498, Ms. Bunmi Akinyosoye, Samson Properties. Bright MLS
 - $1,625,0006 bd7 ba7.3k sqft5 Carroll Run Ct, Phoenix, MD 21131For Sale
 MLS ID #MDBC2164816, Mike Myslinski, Kelly and Co Realty, LLC. Bright MLS
 - $1,799,0006 bd6 ba5.7k sqft15113 Jarrettsville Pike, Monkton, MD 21111For Sale
 MLS ID #MDBC2167500, Jason Enrique, Next Step Realty. Bright MLS
 - $1,822,7705 bd6 ba4.7k sqftLOT 3 Nicodemus Rd, Reisterstown, MD 21136New Construction
 MLS ID #MDBC2171790, Creig Northrop, Northrop Realty. Bright MLS
 - $1,300,0004 bd4 ba4.6k sqft605 Cascade View Ct, Parkton, MD 21120For SaleMLS ID #MDBC2170776, Tania Habib, Krauss Real Property Brokerage. Bright MLS
- $985,0005 bd5 ba4.8k sqft11210 Old Carriage Rd, Glen Arm, MD 21057For SaleMLS ID #MDBC2169676, Carole Glick, Long & Foster Real Estate, Inc.. Bright MLS
- $1,275,0004 bd5 ba4.8k sqft4037 Holly Knoll Dr, Glen Arm, MD 21057For SaleMLS ID #MDBC2149740, Elizabeth Atwood, Krauss Real Property Brokerage. Bright MLS
- $1,500,0004 bd4 ba4.2k sqft1930 Pleasantville Rd, Forest Hill, MD 21050New ConstructionMLS ID #MDHR2056580, Dan Whitehurst, Ten Oaks Brokers, LLC. Bright MLS
- $995,0005 bd5 ba5.2k sqft24 Manor Knoll Ct, Baldwin, MD 21013For SaleMLS ID #MDBC2166240, MICHELLE J. BARWICK, Samson Properties. Bright MLS
- $1,575,0007 bd5 ba6k sqft14513 Ventry Farm Ct, Sparks Glencoe, MD 21152For SaleMLS ID #MDBC2164242, Joel Goldman, Monument Sotheby's International Realty. Bright MLS
- $2,600,0005 bd6 ba6.8k sqft1505 B Peachwood Ln, Lutherville Timonium, MD 21093New ConstructionMLS ID #MDBC2170940, Thomas Moore, Berkshire Hathaway HomeServices Homesale Realty. Bright MLS
- $1,950,0005 bd5 ba3.8k sqft7807 Overbrook Rd, Ruxton, MD 21204For SaleMLS ID #MDBC2168836, Noah Mumaw, Monument Sotheby's International Realty. Bright MLS
- $1,350,0004 bd5 ba5.4k sqft2301 Old Bosley Rd, Lutherville Timonium, MD 21093For SaleMLS ID #MDBC2162998, Charles Eddington, Berkshire Hathaway HomeServices PenFed Realty. Bright MLS
- $975,0005 bd5 ba4.3k sqft1 Longlea Ct, Kingsville, MD 21087For SaleMLS ID #MDBC2171080, Edward Szczerba, Tesla Realty Group, LLC. Bright MLS
- $1,295,0005 bd5 ba6.9k sqft10 Sparks Farm Rd, Sparks Glencoe, MD 21152For SaleMLS ID #MDBC2161402, Paul Molino, EXP Realty, LLC. Bright MLS
- $1,999,0006 bd5 ba4.5k sqft1501 C Peachwood Ln, Lutherville Timonium, MD 21093New ConstructionMLS ID #MDBC2143474, Thomas Moore, Berkshire Hathaway HomeServices Homesale Realty. Bright MLS
- $1,625,0004 bd3 ba4.5k sqft2034 Packard Dr, Forest Hill, MD 21050New ConstructionMLS ID #MDHR2056514, Dan Whitehurst, Ten Oaks Brokers, LLC. Bright MLS
- $1,950,0003 bd5 ba3.4k sqft2310 Putnam Rd, Forest Hill, MD 21050For SaleMLS ID #MDHR2056370, Shannon Alexander, American Premier Realty, LLC. Bright MLS
- $1,250,0004 bd5 ba5k sqft3814 Rocks Station Rd, Street, MD 21154For SaleMLS ID #MDHR2058552, Brendan Butler, Cummings & Co. Realtors. Bright MLS
- $2,350,0005 bd5 ba6.7k sqft200 Ashland Rd, Cockeysville, MD 21030For SaleMLS ID #MDBC2162178, Elizabeth Atwood, Krauss Real Property Brokerage. Bright MLS
