Beautiful landscaping, views of Palmer Park’s dramatic bluffs, and indoor and outdoor living spaces that work together make this Highland Hills home a special find. Dozens of perennials line the walk to a tiled entry that opens into a generous living room, with a gas fireplace at one end, a floor-to-ceiling built-in bookcase at the other, and a wide picture window on the front of the house. The kitchen has abundant cabinet space, a built-in desk, and a breakfast nook, and the dining room makes it easy to bring the outdoors in with a slider to the back yard. Up a short flight, the primary has room for a sitting area, a walk-in closet fitted with built-ins, and a bath with two vanities and a glass walk-in shower. Down a short flight, the family room has a second gas fireplace and a slider straight out to a timber-beamed covered patio. From there the brick-and-stone courtyard opens up, with a waterfall pond, an outdoor fireplace, and a refrigerator under the counter so a cold drink never means a trip inside. A detached shed with power and a loft adds workshop space. Plantation shutters run throughout, and radiant baseboard heat, triple-pane windows, added insulation, and a two-year-old Class 4 roof keep the house comfortable and efficient. Next to the Colorado Springs Country Club and a short walk from Palmer Park, this home puts scenic trails and striking sandstone formations close to home.
For sale
$529,900
3214 Austin Pl, Colorado Springs, CO 80909
4beds
2,518sqft
Single Family Residence
Built in 1965
0.25 Acres Lot
$-- Zestimate®
$210/sqft
$3/mo HOA
What's special
Gas fireplaceOutdoor fireplaceWaterfall pondBrick-and-stone courtyardRadiant baseboard heatBeautiful landscapingFloor-to-ceiling built-in bookcase
- 5 days
- 471
- 72
Likely to sell faster than
Zillow last checked:
Listing updated:
Listed by:
Susan Carol Chambless CRS 719-229-7267,
The Platinum Group,
Jesse Chambless 719-629-7237
Source: elevateMLS,MLS#: 3824115
Facts & features
Interior
Bedrooms & bathrooms
- Bedrooms: 4
- Bathrooms: 3
- Full bathrooms: 1
- 3/4 bathrooms: 1
- 1/2 bathrooms: 1
Other
- Level: Upper
- Area: 240 Square Feet
- Dimensions: 15 x 16
Heating
- Baseboard
Cooling
- Attic Fan, Ceiling Fan(s)
Appliances
- Included: Disposal, Dryer, Microwave, Range, Refrigerator, Washer
- Laundry: Main Level
Features
- Flooring: Carpet, Ceramic Tile, Wood
- Basement: Partial,Finished
- Number of fireplaces: 2
- Fireplace features: Basement, Gas, Two
Interior area
- Total structure area: 2,518
- Total interior livable area: 2,518 sqft
- Finished area above ground: 2,086
- Finished area below ground: 432
Video & virtual tour
Property
Parking
- Total spaces: 2
- Parking features: Attached, Concrete Driveway
- Attached garage spaces: 2
Features
- Levels: Tri-Level
- Patio & porch: Concrete, Covered, Other
- Fencing: Back Yard
Lot
- Size: 0.25 Acres
- Features: See Remarks, Hiking Trail, Near Fire Station, Near Hospital, Near Park, Near Schools
Details
- Additional structures: Storage
- Parcel number: 6333103005
Construction
Type & style
- Home type: SingleFamily
- Property subtype: Single Family Residence
Materials
- Brick, Wood Siding, Framed on Lot
- Roof: Composite Shingle
Condition
- Existing Home
- New construction: No
- Year built: 1965
Utilities & green energy
- Water: Municipal
- Utilities for property: Cable Available, Electricity Connected, Natural Gas Connected
Community & HOA
HOA
- Has HOA: Yes
- HOA fee: $30 annually
Location
- Region: Colorado Springs
Financial & listing details
- Price per square foot: $210/sqft
- Tax assessed value: $550,949
- Annual tax amount: $1,927
- Date on market: 10/16/2026
- Listing terms: Cash,Conventional,FHA,VA Loan
- Electric utility on property: Yes
Estimated market value
Not available
Estimated sales range
Not available
Not available
Price history
| Date | Event | Price |
|---|---|---|
| 10/16/2026 | Listed for sale | $529,900+24.7%$210/sqft |
Source:  elevateMLS #3824115 Report a problem | ||
| 2/3/2020 | Sold | $425,000-0.2%$169/sqft |
Source: Public Record Report a problem | ||
| 11/30/2019 | Price change | $426,000-0.9%$169/sqft |
Source: Re/Max Real Estate Group Llc #1510386 Report a problem | ||
| 11/4/2019 | Price change | $430,000-1.4%$171/sqft |
Source: Re/Max Real Estate Group Llc #1510386 Report a problem | ||
| 9/6/2019 | Listed for sale | $436,000+9.3%$173/sqft |
Source: Re/Max Real Estate Group Llc #1510386 Report a problem | ||
| 1/5/2018 | Sold | $399,000-0.2%$158/sqft |
Source: Public Record Report a problem | ||
| 12/13/2017 | Pending sale | $399,900$159/sqft |
Source: RE/MAX PROPERTIES, INC #3208238 Report a problem | ||
| 12/1/2017 | Price change | $399,900-4.8%$159/sqft |
Source: RE/MAX Properties Inc #3208238 Report a problem | ||
| 11/15/2017 | Listed for sale | $419,900$167/sqft |
Source: RE/MAX PROPERTIES, INC #3208238 Report a problem | ||
Public tax history
| Year | Property taxes | Tax assessment |
|---|---|---|
| 2025 | $1,773 +7.1% | $38,850 +6.9% |
| 2024 | $1,656 +2.7% | $36,340 |
| 2023 | $1,612 -7.8% | $36,340 +26.2% |
| 2022 | $1,748 | $28,800 -2.8% |
| 2021 | -- | $29,620 +4% |
| 2020 | $1,933 +0.5% | $28,480 |
| 2019 | $1,923 +120.8% | $28,480 +44.3% |
| 2018 | $871 -5.3% | $19,730 |
| 2017 | $919 +5.6% | $19,730 -0.7% |
| 2016 | $871 +26.1% | $19,870 |
| 2015 | $690 +6.3% | $19,870 +6% |
| 2014 | $649 | $18,750 |
| 2013 | -- | -- |
| 2012 | -- | $18,750 |
| 2011 | $1,189 | $18,750 -7% |
| 2010 | -- | $20,160 |
| 2009 | -- | $20,160 +10% |
| 2008 | -- | $18,330 |
| 2006 | -- | $18,330 +14.8% |
| 2004 | -- | $15,960 |
| 2003 | $1,026 +3.7% | $15,960 -11.5% |
| 2002 | $989 -3.6% | $18,040 +2% |
| 2001 | $1,026 | $17,680 |
Find assessor info on the county website
Monthly payment
Est. payment
Payment breakdown
Explore the cost of this home by adjusting the details. Changes won't be saved.Climate risks
Neighborhood: East Colorado Springs
Nearby schools
Schools provided by the listing agent
- District: Colorado Springs 11
Source: elevateMLS. This data may not be complete. We recommend contacting the local school district to confirm school assignments for this home.
- $494,7003 bd2 ba1.9k sqft3249 Austin Dr, Colorado Springs, CO 80909Off Market
- $555,2004 bd3 ba1.8k sqft3218 Austin Pl, Colorado Springs, CO 80909Off Market
- $622,5004 bd2 ba2.7k sqft3208 Austin Pl, Colorado Springs, CO 80909Off Market
- $576,8004 bd3 ba3.1k sqft3215 Austin Pl, Colorado Springs, CO 80909Off Market

Similar homes
- $550,0004 bd2 ba2.6k sqft1432 Howard Ave, Colorado Springs, CO 80909For Sale
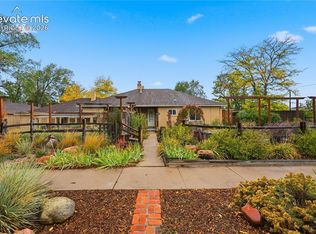
 MLS ID #4274255, Bonnie Van Gorder PSA , Illumin8 Real Estate LLC. elevateMLS
- $529,9995 bd3 ba2.1k sqft2818 Templeton Gap Rd, Colorado Springs, CO 80907For Sale
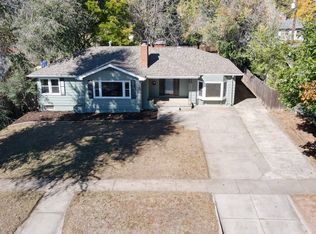 MLS ID #12034853, Barbara A Schlinker, Your Home Sold Guaranteed Realty - Barb Has The Buyers Team. My State MLS
- $437,0004 bd3 ba2.8k sqft4015 Valli Vista Rd, Colorado Springs, CO 80909For Sale
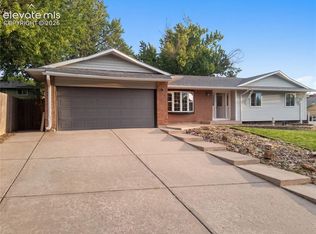 MLS ID #8880888, Tara Jones, Opendoor Brokerage LLC. elevateMLS
- $439,9004 bd3 ba2.1k sqft2203 Condor St, Colorado Springs, CO 80909For Sale
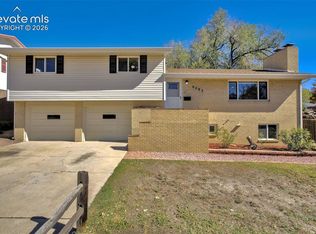 MLS ID #3064443, Andrew Shawcroft CRS GRI SRES SRS , Shawcroft Realty Inc. elevateMLS
- $525,0004 bd4 ba3.7k sqft3911 Languid Ln, Colorado Springs, CO 80917For SaleMLS ID #4529659, Camellia Coray, Coldwell Banker Realty. elevateMLS
- $623,9004 bd2 ba3.4k sqft2700 N Chelton Rd, Colorado Springs, CO 80909For SaleMLS ID #9268361, Matthew Tarpy GRI MRP , Muldoon Associates Inc. elevateMLS
- $493,0004 bd2 ba2.5k sqft2414 E Caramillo St, Colorado Springs, CO 80909For SaleMLS ID #4881959, Derek Leif, Keller Williams Premier Realty. elevateMLS
- $555,0006 bd5 ba3.7k sqft2440 San Carlos Cir, Colorado Springs, CO 80909For SaleMLS ID #3302980, Michael Nicks, Allen Realty. elevateMLS
- $437,5005 bd3 ba2.2k sqft2004 Trent Ave, Colorado Springs, CO 80909For SaleMLS ID #6807939, Barbara Ann Stanley GRI , Bays Real Estate Corp. elevateMLS
- $475,0004 bd2 ba2.5k sqft1435 Iowa Ave, Colorado Springs, CO 80909For SaleMLS ID #8666382, Chris Watson, RE/MAX Real Estate Group LLC. elevateMLS
- $460,0004 bd2 ba2k sqft2409 N Chelton Rd, Colorado Springs, CO 80909For SaleMLS ID #2344718, Jeff Vaughn, Paul Jeffrey Vaughn. elevateMLS
- $450,0003 bd2 ba1.8k sqft2018 Finch Ct, Colorado Springs, CO 80909For SaleMLS ID #6656725, Camellia Coray, Coldwell Banker Realty. elevateMLS
- $460,0004 bd3 ba2.9k sqft2210 Greenwich Cir W, Colorado Springs, CO 80909For SaleMLS ID #1860493, Shane Ray, RE/MAX Real Estate Group LLC. elevateMLS
- $397,0004 bd3 ba1.9k sqft1817 Yuma St, Colorado Springs, CO 80909For SaleMLS ID #3884231, Tiffany Lachnidt CDPE , Keller Williams Premier Realty. elevateMLS
- $450,0004 bd1 ba2k sqft2845 N Institute St, Colorado Springs, CO 80907For SaleMLS ID #5825987, Susan Carol Chambless CRS , The Platinum Group. elevateMLS
- $449,9004 bd3 ba2.3k sqft1730 Auburn Dr, Colorado Springs, CO 80909For SaleMLS ID #3221284, Cori Cutler, The Cutting Edge. elevateMLS
- $425,0004 bd3 ba2.2k sqft2302 Kent Ln, Colorado Springs, CO 80909For SaleMLS ID #4902347, Garrett Jones, 8Z Real Estate LLC. elevateMLS
- $500,0004 bd2 ba1.5k sqft2518 Meade Cir, Colorado Springs, CO 80907For SaleMLS ID #3547844, Ed Hurt CNE PSA , ERA Shields Real Estate. elevateMLS
- $390,0004 bd3 ba2.1k sqft3622 Agate Circle, Colorado Springs, CO 80909For Sale
 MLS ID #6525272, Bryant Henderson, Keller Williams DTC. REcolorado as distributed by MLS GRID
