Welcome home to comfort, space, and value — all in one move-in ready package!
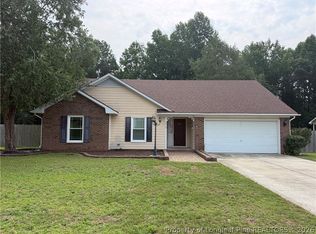
Featuring charming curb appeal and a welcoming front porch, this well-maintained 3-bedroom, 2-bathroom home offers a spacious layout designed for everyday living. The kitchen impresses with modern black cabinets, stainless steel appliances, and stylish new flooring — creating a sleek, inviting space perfect for cooking and gathering. Cozy up by the fireplace in the living area on those chilly evenings.
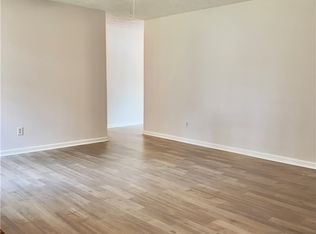
The bonus room with a closet provides the flexibility you've been looking for — perfect as a home office, playroom, guest room, or whatever fits your lifestyle. Stylish new flooring flows throughout, giving the entire home a fresh, modern feel.
Outside, enjoy the convenience of a double garage, a generous driveway, and a large backyard ideal for grilling, relaxing, pets, or outdoor entertaining. The inviting patio is the perfect spot to unwind with a cold glass of lemonade on a warm afternoon.
Nestled in a well-connected neighborhood with easy access to shopping, dining, schools, and local amenities, this home beautifully combines affordability with modern touches that today's buyers will love. Don't miss your chance to make this the place you call home!
Pending
$249,500
3214 Burton Dr, Fayetteville, NC 28306
3beds
1,576sqft
Single Family Residence
Built in 2005
-- sqft lot
$248,100 Zestimate®
$158/sqft
$-- HOA
What's special
Stylish new flooringDouble garageWelcoming front porchCharming curb appealGenerous drivewayStainless steel appliances
- 94 days |
- 154 |
- 4 |
Zillow last checked:
Listing updated:
Listed by:
DEBORAH WALKER,
LOYALTY FIRST REALTY
Source: LPRMLS,MLS#: 760562 Originating MLS: Longleaf Pine Realtors
Originating MLS: Longleaf Pine RealtorsFacts & features
Interior
Bedrooms & bathrooms
- Bedrooms: 3
- Bathrooms: 2
- Full bathrooms: 2
Heating
- Exhaust Fan, Propane
Cooling
- Central Air
Appliances
- Included: Dishwasher, Electric Cooktop, Electric Oven, Electric Water Heater, Disposal, Ice Maker, Microwave, Refrigerator, Self Cleaning Oven, Stainless Steel Appliance(s), Water Heater
- Laundry: Washer Hookup, Dryer Hookup
Features
- Attic, Ceiling Fan(s), Double Vanity, Eat-in Kitchen, Great Room, Garden Tub/Roman Tub, Kitchen Exhaust Fan, Laminate Counters, Bath in Primary Bedroom, Pull Down Attic Stairs, Soaking Tub, Separate Shower, Walk-In Shower, Window Treatments
- Flooring: Vinyl, Carpet
- Windows: Blinds
- Basement: Crawl Space
- Attic: Pull Down Stairs
- Number of fireplaces: 1
- Fireplace features: Living Room, Propane
Interior area
- Total interior livable area: 1,576 sqft
Property
Parking
- Total spaces: 2
- Parking features: Attached, Garage, Garage Door Opener
- Attached garage spaces: 2
Features
- Levels: One and One Half
- Patio & porch: Covered, Deck, Patio, Porch
- Exterior features: Deck, Fence, Propane Tank - Owned, Patio
- Fencing: Partial
Lot
- Features: < 1/4 Acre
Details
- Parcel number: 0415536313
- Zoning description: R10 - Residential District
- Special conditions: None
Construction
Type & style
- Home type: SingleFamily
- Architectural style: One and One Half Story
- Property subtype: Single Family Residence
Materials
- Brick Veneer
Condition
- Average Condition
- New construction: No
- Year built: 2005
Utilities & green energy
- Sewer: Public Sewer
- Water: Public
Community & HOA
Community
- Features: Gutter(s), Street Lights
- Subdivision: Saddle Ridge
HOA
- Has HOA: No
Location
- Region: Fayetteville
Financial & listing details
- Price per square foot: $158/sqft
- Tax assessed value: $255,200
- Annual tax amount: $1,914
- Date on market: 5/18/2026
- Cumulative days on market: 95 days
- Listing terms: Conventional,FHA,USDA Loan,VA Loan
- Inclusions: Fridge, Microwave
- Exclusions: personal items in garage
- Ownership: More than a year
Estimated market value
$248,100
$236,000 - $261,000
$1,717/mo
Price history
| Date | Event | Price |
|---|---|---|
| 8/6/2026 | Pending sale | $249,500$158/sqft |
Source:  LPRMLS #760562 Report a problem LPRMLS #760562 Report a problem | ||
| 5/18/2026 | Listed for sale | $249,500+57.4%$158/sqft |
Source: LPRMLS #760562 Report a problem | ||
| 10/9/2020 | Sold | $158,500+66.8%$101/sqft |
Source: Public Record Report a problem | ||
| 11/7/2016 | Sold | $95,000-13.6%$60/sqft |
Source: Public Record Report a problem | ||
| 8/23/2016 | Price change | $109,900-18.4%$70/sqft |
Source: RE/MAX INFINITY #469309 Report a problem | ||
| 6/24/2016 | Listed for sale | $134,600-5.9%$85/sqft |
Source: RE/MAX INFINITY #469309 Report a problem | ||
| 4/16/2013 | Listing removed | $1,000$1/sqft |
Source: RE/MAX CHOICE #390195 Report a problem | ||
| 2/14/2013 | Listed for rent | $1,000$1/sqft |
Source: RE/MAX Choice #390195 Report a problem | ||
| 8/30/2012 | Listing removed | $1,000$1/sqft |
Source: RE/MAX CHOICE #390195 Report a problem | ||
| 8/21/2012 | Price change | $1,000+0.5%$1/sqft |
Source: RE/MAX CHOICE #390195 Report a problem | ||
| 7/21/2012 | Listed for rent | $995-5.2%$1/sqft |
Source: Hotpads for Rent Report a problem | ||
| 5/15/2012 | Listing removed | $1,050$1/sqft |
Source: Broker Associate Report a problem | ||
| 4/15/2012 | Listed for rent | $1,050$1/sqft |
Source: Broker Associate Report a problem | ||
| 5/27/2011 | Listing removed | $143,000$91/sqft |
Source: RE/MAX CHOICE #355083 Report a problem | ||
| 4/15/2011 | Price change | $143,000-2.7%$91/sqft |
Source: RE/MAX CHOICE #355083 Report a problem | ||
| 3/17/2011 | Price change | $147,000-4.5%$93/sqft |
Source: RE/MAX CHOICE #355083 Report a problem | ||
| 3/4/2011 | Price change | $153,900+4.7%$98/sqft |
Source: RE/MAX CHOICE #355083 Report a problem | ||
| 2/25/2011 | Price change | $147,000-4.5%$93/sqft |
Source: RE/MAX Choice #355083 Report a problem | ||
| 11/11/2010 | Listed for sale | $153,900+2.7%$98/sqft |
Source: RE/MAX Choice Realtors #355083 Report a problem | ||
| 9/5/2010 | Listing removed | $149,900$95/sqft |
Source: Re/Max Premier Properties Report a problem | ||
| 6/10/2010 | Price change | $149,900-1.4%$95/sqft |
Source: Re/Max Premier Properties Report a problem | ||
| 5/8/2010 | Price change | $152,000-5%$96/sqft |
Source: Re/Max Premier Properties Report a problem | ||
| 3/6/2010 | Listed for sale | $160,000+31.7%$102/sqft |
Source: RE/MAX Premier Properties #342386 Report a problem | ||
| 3/1/2005 | Sold | $121,500$77/sqft |
Source: Public Record Report a problem | ||
Public tax history
| Year | Property taxes | Tax assessment |
|---|---|---|
| 2025 | $1,914 +26.8% | $255,200 +84.8% |
| 2024 | $1,510 +2.5% | $138,100 |
| 2023 | $1,473 +2.6% | $138,100 |
| 2022 | $1,436 | $138,100 |
| 2021 | $1,436 | $138,100 -1.4% |
| 2020 | -- | $140,067 +1.4% |
| 2019 | $1,436 +3.7% | $138,100 |
| 2018 | $1,384 | $138,100 |
| 2017 | $1,384 -2.3% | $138,100 -9% |
| 2016 | $1,417 | $151,700 |
| 2015 | $1,417 | $151,700 |
| 2014 | $1,417 | $151,700 |
| 2013 | $1,417 | $151,700 |
| 2012 | $1,417 | $151,700 |
| 2011 | $1,417 | $151,700 |
| 2010 | -- | $151,700 |
| 2009 | -- | $151,700 +38.9% |
| 2008 | -- | $109,200 |
| 2007 | -- | $109,200 |
| 2006 | -- | $109,200 |
| 2005 | -- | -- |
| 2004 | -- | $14,500 |
Find assessor info on the county website
Monthly payment
Est. payment
Payment breakdown
Explore the cost of this home by adjusting the details. Changes won't be saved.Climate risks
Neighborhood: 28306
Nearby schools
GreatSchools rating
- 4/10Cumberland Mills Elementary SchoolGrades: PK-5Distance: 1.3 mi
- 6/10Douglas Byrd MiddleGrades: 6-8Distance: 2.6 mi
- 2/10Douglas Byrd HighGrades: 9-12Distance: 2.4 mi
Schools provided by the listing agent
- Middle: Douglas Byrd Middle School
- High: Douglas Byrd Senior High
Source: LPRMLS. This data may not be complete. We recommend contacting the local school district to confirm school assignments for this home.
- $239,6003 bd2 ba1.4k sqft3210 Burton Dr, Fayetteville, NC 28306Off Market

- $248,1003 bd2 ba1.6k sqft3218 Burton Dr, Fayetteville, NC 28306Off Market

- $244,7003 bd2 ba1.5k sqft3222 Burton Dr, Fayetteville, NC 28306Off Market

- $241,4004 bd2 ba1.5k sqft3206 Burton Dr, Fayetteville, NC 28306Off Market
- $245,0004 bd2 ba1.6k sqft3217 Burton Dr, Fayetteville, NC 28306Sold
- $248,0533 bd2 ba1.5k sqft3211 Burton Dr, Fayetteville, NC 28306Sold
- $268,5003 bd2 ba1.6k sqft5223 Wallbrook Dr, Fayetteville, NC 28306Off Market
- $237,1003 bd2 ba1.5k sqft5006 Thackeray Dr, Fayetteville, NC 28306Off Market
A local agent can set up tours, give advice and negotiate with sellers.
A local lender can help you make sure your offer is ready when you are.
Similar homes
- $310,0003 bd3 ba1.8k sqft5712 Bibar Rd, Fayetteville, NC 28304For Sale
 MLS ID #767822, GWEN CARTER, INVESTING IN HOMES LLC. LPRMLS
 - $245,0003 bd3 ba1.5k sqft505 Old Warden Way, Hope Mills, NC 28348For Sale

 MLS ID #10181198, Thomas Ladane Shoupe. Doorify MLS
 - $240,0003 bd2 ba1.4k sqft1315 Oak Knolls Dr, Fayetteville, NC 28314For Sale
 MLS ID #766774, MARVA LUCAS-MOORE, LUCASMOORE REALTY INC.. LPRMLS
 - $205,0004 bd3 ba2k sqft4642 Cheltenham Rd, Fayetteville, NC 28304For Sale
 MLS ID #10134435, George White. Doorify MLS
 - $199,9903 bd2 ba1.3k sqft1932 Ashton Rd, Fayetteville, NC 28304For SaleMLS ID #767823, STEPHANIE RODRIGUEZ TORRES, EXP REALTY LLC. LPRMLS
- $249,0003 bd2 ba1.1k sqft5733 Sagamore Rd, Hope Mills, NC 28348For SaleMLS ID #756083, CLYDE HALL, ALL ABOUT HOMES. LPRMLS
- $247,9003 bd2 ba1.4k sqft5705 Kingstree Dr, Fayetteville, NC 28304For SaleMLS ID #759456, ELLA BONNER, PEACHTREE PROPERTIES OF FAYETTEVILLE. LPRMLS
- $260,0004 bd3 ba1.6k sqft1232 Jereens Creek Rd, Fayetteville, NC 28312For SaleMLS ID #764794, YOLANDA MCCULLOUGH DAVIS, EXIT REALTY PREFERRED. LPRMLS
- $249,9993 bd3 ba1.8k sqft219 Viking Rd, Fayetteville, NC 28303For SaleMLS ID #763391, DARK HORSE GROUP POWERED BY LPT REALTY, LPT REALTY LLC. LPRMLS
- $287,0003 bd2 ba1.5k sqft3043 Tom Geddie Rd, Eastover, NC 28312For SaleMLS ID #10187389, Stirling West. Doorify MLS
- $245,9004 bd3 ba2.2k sqft1921 Ashridge Dr, Fayetteville, NC 28304For SaleMLS ID #762277, QUINNEICE PEURIFOY, EXP REALTY LLC. LPRMLS
- $217,0003 bd2 ba1k sqft2276 Hackney Loop, Fayetteville, NC 28304For SaleMLS ID #764738, ERVEN TSAO, ON POINT REALTY. LPRMLS
- $210,0003 bd2 ba1.2k sqft2006 Mango Cir, Fayetteville, NC 28304For SaleMLS ID #764811, ROMMEL FORDE, KELLER WILLIAMS REALTY (FAYETTEVILLE). LPRMLS
- $253,0003 bd3 ba1.7k sqft3428 Thorndike Dr, Fayetteville, NC 28311For SaleMLS ID #767159, MELISSA RAMBIN, COLDWELL BANKER ADVANTAGE - FAYETTEVILLE. LPRMLS
- $236,0003 bd2 ba1.5k sqft4122 Mill Bridge Rd, Hope Mills, NC 28348For SaleMLS ID #765041, TARA LONG, COLDWELL BANKER ADVANTAGE - FAYETTEVILLE. LPRMLS
- $204,5004 bd2 ba1.4k sqft710 Tupelo Cir, Fayetteville, NC 28304For SaleMLS ID #764499, PAUL BLAKE, REAL ESTATE MADE EASY, LLC.. LPRMLS
- $229,9003 bd3 ba1.5k sqft7224 Avila Dr, Fayetteville, NC 28314For SaleMLS ID #766974, IRONWOOD REALTY GROUP POWERED LPT REALTY LLC, LPT REALTY LLC. LPRMLS
- $245,0003 bd3 ba1.8k sqft7742 All Saints Dr, Fayetteville, NC 28314For SaleMLS ID #761572, JUSTIN HAMILTON, ON POINT REALTY. LPRMLS
- $245,0004 bd2 ba1.2k sqft631 Garfield Dr, Fayetteville, NC 28303For SaleMLS ID #763265, DERRICK COLEMAN, TTA REALTY. LPRMLS
- $217,0003 bd2 ba1.2k sqft2044 Wheeling St, Fayetteville, NC 28303For SaleMLS ID #764217, SASQUATCH REAL ESTATE TEAM, SASQUATCH REAL ESTATE TEAM. LPRMLS
