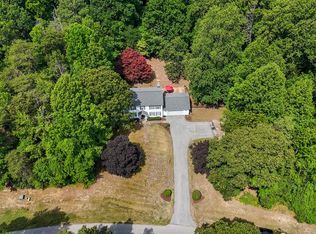
This exceptional Colonial offers the ideal combination of timeless style, generous living space, and modern improvements. Featuring 4 spacious bedrooms and 3.5 baths, this move-in ready home is designed for both everyday living and effortless entertaining. The beautifully appointed kitchen features new granite countertops, ample cabinetry, and generous workspace while opening seamlessly to the home’s comfortable and inviting living areas. Upstairs, you’ll find four generously sized bedrooms offering ample space and comfort, along with an upgraded bathroom that adds a fresh, modern touch. The fully finished basement provides exceptional additional living space perfect for a recreation room, home office, gym, or guest retreat. Step outside to enjoy the expansive rear deck overlooking a large backyard with plenty of room to relax, entertain, or play. Major recent improvements offer added peace of mind, including a new roof and siding in 2023 and Heat Pump replacement in 2025. Complete with an attached garage and located in a desirable cul-de-sac setting, this home combines privacy, functionality, and updated style in a fantastic location.
Under contract
Price cut: $5K (6/19)
$560,000
3215 Mills Pond Dr, Port Republic, MD 20676
4beds
3,824sqft
:
Get pre-qualified$3,675/mo
Single Family Residence
Built in 2003
0.69 Acres Lot
$556,700 Zestimate®
$146/sqft
$-- HOA
What's special
Additional living spaceAttached garageExpansive rear deckAmple cabinetryDesirable cul-de-sac settingBeautifully appointed kitchenFour generously sized bedrooms
- 78 days |
- 131 |
- 1 |
Zillow last checked:
Listing updated:
Listed by:
Zachary Wyvill 301-758-9630,
RE/MAX United Real Estate 301-702-4200
Source: Bright MLS,MLS#: MDCA2027126
Facts & features
Interior
Bedrooms & bathrooms
- Bedrooms: 4
- Bathrooms: 4
- Full bathrooms: 3
- 1/2 bathrooms: 1
- Main level bathrooms: 1
Basement
- Area: 1376
Heating
- Heat Pump, Electric
Cooling
- Central Air, Heat Pump, Electric
Appliances
- Included: Dishwasher, Microwave, Oven/Range - Electric, Washer, Dryer, Water Heater, Refrigerator, Electric Water Heater
Features
- Bathroom - Tub Shower, Breakfast Area, Bathroom - Walk-In Shower, Ceiling Fan(s), Combination Kitchen/Dining, Dining Area, Family Room Off Kitchen, Formal/Separate Dining Room, Kitchen Island, Pantry, Upgraded Countertops
- Flooring: Carpet
- Basement: Finished,Heated
- Has fireplace: No
Interior area
- Total structure area: 3,824
- Total interior livable area: 3,824 sqft
- Finished area above ground: 2,448
- Finished area below ground: 1,376
Property
Parking
- Total spaces: 6
- Parking features: Covered, Garage Faces Front, Inside Entrance, Attached, Driveway, On Street
- Attached garage spaces: 2
- Uncovered spaces: 4
Accessibility
- Accessibility features: None
Features
- Levels: Three
- Stories: 3
- Patio & porch: Deck
- Pool features: None
Lot
- Size: 0.69 Acres
Details
- Additional structures: Above Grade, Below Grade
- Parcel number: 0501232894
- Zoning: RUR
- Special conditions: Standard
Construction
Type & style
- Home type: SingleFamily
- Architectural style: Colonial
- Property subtype: Single Family Residence
Materials
- Vinyl Siding
- Foundation: Slab
Condition
- New construction: No
- Year built: 2003
Utilities & green energy
- Sewer: Private Septic Tank
- Water: Well
Community & HOA
Community
- Subdivision: Mills Pond
HOA
- Has HOA: No
Location
- Region: Port Republic
Financial & listing details
- Price per square foot: $146/sqft
- Tax assessed value: $480,000
- Annual tax amount: $5,230
- Date on market: 5/14/2026
- Listing agreement: Exclusive Agency
- Ownership: Fee Simple
Estimated market value
$556,700
$529,000 - $585,000
$3,960/mo
Price history
| Date | Event | Price |
|---|---|---|
| 6/24/2026 | Contingent | $560,000$146/sqft |
Source:  Bright MLS #MDCA2027126 Report a problem Bright MLS #MDCA2027126 Report a problem | ||
| 6/19/2026 | Price change | $560,000-0.9%$146/sqft |
Source: Bright MLS #MDCA2027126 Report a problem | ||
| 6/3/2026 | Price change | $565,000-1.7%$148/sqft |
Source: Bright MLS #MDCA2027126 Report a problem | ||
| 5/14/2026 | Listed for sale | $575,000+99%$150/sqft |
Source: Bright MLS #MDCA2027126 Report a problem | ||
| 11/30/2017 | Sold | $289,000-8.3%$76/sqft |
Source: Public Record Report a problem | ||
| 7/26/2012 | Sold | $315,000+5%$82/sqft |
Source: Public Record Report a problem | ||
| 4/16/2012 | Price change | $299,900-3.2%$78/sqft |
Source: Hutchins Property Management #CA7798773 Report a problem | ||
| 3/31/2012 | Price change | $309,900-4.6%$81/sqft |
Source: Hutchins Property Management #CA7798773 Report a problem | ||
| 3/21/2012 | Listed for sale | $325,000-11.9%$85/sqft |
Source: Hutchins Property Management #CA7798773 Report a problem | ||
| 9/2/2011 | Listing removed | $369,000$96/sqft |
Source: Home Towne Real Estate #ca7120430 Report a problem | ||
| 6/18/2011 | Price change | $369,000-0.2%$96/sqft |
Source: Home Towne Real Estate #ca7120430 Report a problem | ||
| 5/6/2011 | Price change | $369,900+0%$97/sqft |
Source: iseemedia #ca7543167 Report a problem | ||
| 4/23/2011 | Price change | $369,8000%$97/sqft |
Source: Home Towne Real Estate #CA7543167 Report a problem | ||
| 3/24/2011 | Price change | $369,900-1.3%$97/sqft |
Source: Home Towne Real Estate #CA7543167 Report a problem | ||
| 3/4/2011 | Price change | $374,9000%$98/sqft |
Source: Home Towne Real Estate #CA7543167 Report a problem | ||
| 12/10/2010 | Price change | $375,000-2.6%$98/sqft |
Source: Home Towne Real Estate #ca7120430 Report a problem | ||
| 6/27/2010 | Price change | $385,000-1.3%$101/sqft |
Source: Home Towne Real Estate #CA7120430 Report a problem | ||
| 6/23/2010 | Price change | $389,900-2.5%$102/sqft |
Source: Home Towne Real Estate #CA7120430 Report a problem | ||
| 5/15/2010 | Price change | $399,900+2.6%$105/sqft |
Source: Home Towne Real Estate #ca7120430 Report a problem | ||
| 4/17/2010 | Price change | $389,900-2.5%$102/sqft |
Source: Home Towne Real Estate #CA7120430 Report a problem | ||
| 1/17/2010 | Price change | $399,900-4.8%$105/sqft |
Source: Home Towne Real Estate #CA7120430 Report a problem | ||
| 9/22/2009 | Price change | $419,900-2.3%$110/sqft |
Source: Home Towne Real Estate #CA7120430 Report a problem | ||
| 8/5/2009 | Price change | $429,900+2.4%$112/sqft |
Source: Home Towne Real Estate #CA7120430 Report a problem | ||
| 7/30/2009 | Listed for sale | $419,900+35.5%$110/sqft |
Source: Home Towne Real Estate #CA7120430 Report a problem | ||
| 10/28/2003 | Sold | $309,900$81/sqft |
Source: Public Record Report a problem | ||
Public tax history
| Year | Property taxes | Tax assessment |
|---|---|---|
| 2025 | $4,820 +8.1% | $446,667 +8.1% |
| 2024 | $4,460 +13% | $413,333 +8.8% |
| 2023 | $3,948 +3.8% | $380,000 |
| 2022 | $3,803 +4% | $380,000 +7.9% |
| 2021 | $3,658 +3.6% | $352,067 +4.1% |
| 2020 | $3,530 0% | $338,100 |
| 2019 | $3,530 +0.5% | $338,100 +1% |
| 2018 | $3,513 -0.9% | $334,900 +0.5% |
| 2017 | $3,546 -14.2% | $333,300 |
| 2016 | $4,133 | $333,300 |
| 2015 | $4,133 | $333,300 -1.3% |
| 2014 | $4,133 | $337,700 |
| 2013 | -- | $337,700 |
| 2012 | -- | $337,700 -17.9% |
| 2011 | -- | $411,190 +1.2% |
| 2010 | -- | $406,196 +1.2% |
| 2009 | -- | $401,203 +1.3% |
| 2008 | -- | $396,210 +16.9% |
| 2007 | -- | $338,910 +20.3% |
| 2006 | -- | $281,610 +25.5% |
| 2005 | -- | $224,310 +5.2% |
| 2004 | -- | $213,302 +386.6% |
| 2003 | -- | $43,833 +26% |
| 2002 | -- | $34,800 +20% |
| 2001 | -- | $29,000 |
Find assessor info on the county website
Monthly payment
Est. payment
Payment breakdown
Explore the cost of this home by adjusting the details. Changes won't be saved.Climate risks
Neighborhood: 20676
Nearby schools
GreatSchools rating
- 8/10Mutual Elementary SchoolGrades: PK-5Distance: 1.9 mi
- 7/10Calvert Middle SchoolGrades: 6-8Distance: 7.1 mi
- 6/10Calvert High SchoolGrades: 9-12Distance: 7 mi
Schools provided by the listing agent
- Elementary: Mutual
- Middle: Calvert
- High: Calvert
- District: Calvert County Public Schools
Source: Bright MLS. This data may not be complete. We recommend contacting the local school district to confirm school assignments for this home.
- $2,100-- bd-- ba-- sqft3275 Mills Pond Dr #A, Port Republic, MD 20676Off Market
- $488,100-- bd2 ba1.8k sqft3225 Mills Pond Dr, Port Republic, MD 20676Off Market
- $500,5003 bd2 ba2.2k sqft3135 Mills Pond Dr, Port Republic, MD 20676Off Market

- $565,1004 bd3 ba2.3k sqft3145 Mills Pond Dr, Port Republic, MD 20676Off Market
- $616,3004 bd4 ba2.2k sqft3210 Mills Pond Dr, Port Republic, MD 20676Off Market
- $542,300-- bd2 ba2.5k sqft3220 Mills Pond Dr, Port Republic, MD 20676Off Market
- $14,800-- bd-- ba-- sqft3180 Mills Field Ln, Port Republic, MD 20676Off Market
- $518,5004 bd3 ba2.4k sqft3235 Mills Pond Dr, Port Republic, MD 20676Sold
A local agent can set up tours, give advice and negotiate with sellers.
Similar homes
- $499,9004 bd3 ba2.5k sqft5335 Majesty Ln, Saint Leonard, MD 20685For Sale

 MLS ID #MDCA2029674, Cheryl Bare, CENTURY 21 New Millennium. Bright MLS
 - $639,9896 bd5 ba3.6k sqft1525 Sharpes Ct, Port Republic, MD 20676For Sale
 MLS ID #MDCA2027788, Donna Lacey, CENTURY 21 New Millennium. Bright MLS
 - $565,0004 bd4 ba2.7k sqft1155 Scenic Way, Saint Leonard, MD 20685For Sale
 MLS ID #MDCA2027830, Kara Bogusky, The Southside Group Real Estate. Bright MLS
 - $625,0004 bd4 ba4.3k sqft4200 Henry Ct, Saint Leonard, MD 20685For Sale
 MLS ID #MDCA2029594, Shayla Gaskins, Long & Foster Real Estate, Inc.. Bright MLS
 - $639,9004 bd4 ba4.3k sqft1947 Oriole Way, Saint Leonard, MD 20685For SaleMLS ID #MDCA2027874, Rita Ilg, Long & Foster Real Estate, Inc.. Bright MLS
- $825,0004 bd3 ba2.2k sqft3925 Shamrock Ct, Port Republic, MD 20676For SaleMLS ID #MDCA2029564, Connie Fitzgerald, RE/MAX One. Bright MLS
- $499,9004 bd4 ba2.7k sqft8070 Nursery Rd, Lusby, MD 20657For SaleMLS ID #MDCA2029582, Cyndi Krolczyk, Home Towne Real Estate. Bright MLS
- $434,9003 bd3 ba2k sqft5760 Eucalyptus Dr, Saint Leonard, MD 20685For SaleMLS ID #MDCA2029624, Dawn Cox, CENTURY 21 New Millennium. Bright MLS
- $629,9003 bd4 ba3.1k sqft548 Windmill Dr, Saint Leonard, MD 20685For SaleMLS ID #MDCA2027440, Brooke Matthews, RE/MAX One. Bright MLS
- $509,9005 bd4 ba3.1k sqft5817 Magnolia Cir, Saint Leonard, MD 20685For SaleMLS ID #MDCA2027172, Juan Aranda, CENTURY 21 New Millennium. Bright MLS
- $569,9004 bd3 ba2.4k sqft17123 Sweetwater Ct, Hughesville, MD 20637For SaleMLS ID #MDCH2057482, Cheryl Bare, CENTURY 21 New Millennium. Bright MLS
- $559,0004 bd3 ba2.5k sqft613 Yearling Dr, Prince Frederick, MD 20678For SaleMLS ID #MDCA2026370, Sherri Verdon, RE/MAX One. Bright MLS
- $565,0004 bd3 ba2.8k sqft811 Cove Point Rd, Lusby, MD 20657For SaleMLS ID #MDCA2026456, Edward Tully, RE/MAX One. Bright MLS
- $564,9005 bd3 ba2.6k sqft44294 Plantation Ct, California, MD 20619For SaleMLS ID #MDSM2032112, Chris Hill, CENTURY 21 New Millennium. Bright MLS
- $560,0005 bd4 ba3k sqft12740 Great Ln, Lusby, MD 20657For SaleMLS ID #MDCA2027864, Bruce Gordon, EXP Realty, LLC. Bright MLS
- $549,9004 bd2 ba2.6k sqft10951 Poplar Dr, Lusby, MD 20657For SaleMLS ID #MDCA2029136, Bill Oosterink, CENTURY 21 New Millennium. Bright MLS
- $625,0005 bd4 ba2.9k sqft30 Reids Ln, Prince Frederick, MD 20678For SaleMLS ID #MDCA2027976, Dee Dee McCracken, Coldwell Banker Realty. Bright MLS
- $465,0005 bd3 ba2.3k sqft5494 Hallowing Point Rd, Prince Frederick, MD 20678For SaleMLS ID #MDCA2029574, Samantha Bowling, Samson Properties. Bright MLS
- $574,9005 bd4 ba3.4k sqft23118 Silverberry Way, California, MD 20619For SaleMLS ID #MDSM2032116, Erika Yowell, EXP Realty, LLC. Bright MLS
- $589,9004 bd3 ba2.1k sqft13100 Hillmeade Ct, Charlotte Hall, MD 20622For SaleMLS ID #MDCH2057572, Tammy Lumpkin, CENTURY 21 New Millennium. Bright MLS
