Lovely 3 Bedroom 1.5 bath home on large lot in the city of Charlotte. Nestled in the Carrie Hills/Allen Hills area and close to Nevin Park. This home includes a formal Living Room and Large Family Room with gas log fireplace. Kitchen and Family Room separated by a peninsula style island. Stainless steel refrigerator to remain. Also, all Kitchen appliances are relatively new. Large backyard is perfect for entertaining. Perfect for the First Time Homebuyer or Investor. Note- there is NO HOMEOWNERS ASSOCIATION. Property is minutes from Camp North End, the Music Factory, and NODA, with easy access to highways 77 and 85.Easy access to I-85.
Under contract-show
$275,000
3216 Berrybush Ct, Charlotte, NC 28269
3beds
1,272sqft
:
Get pre-qualified$1,636/mo
Single Family Residence
Built in 1981
0.26 Acres Lot
$271,100 Zestimate®
$216/sqft
$-- HOA
What's special
Large lotStainless steel refrigerator
- 38 days |
- 107 |
- 1 |
Likely to sell faster than
Zillow last checked:
Listing updated:
Listed by:
Beverly Hammonds-Bolds bhbolds@bellsouth.net,
Metrolina Realty Company Inc,
Bailyn Bolds,
Metrolina Realty Company Inc
Source: Canopy MLS as distributed by MLS GRID,MLS#: 4393273
Facts & features
Interior
Bedrooms & bathrooms
- Bedrooms: 3
- Bathrooms: 2
- Full bathrooms: 1
- 1/2 bathrooms: 1
- Main level bedrooms: 3
Primary bedroom
- Level: Main
Bedroom s
- Level: Main
Bedroom s
- Level: Main
Bathroom full
- Level: Main
Bathroom half
- Level: Main
Family room
- Level: Main
Kitchen
- Level: Main
Living room
- Level: Main
Heating
- Natural Gas
Cooling
- Ceiling Fan(s), Central Air
Appliances
- Included: Dishwasher, Disposal, Electric Range
- Laundry: Laundry Closet
Features
- Breakfast Bar
- Flooring: Carpet, Vinyl
- Has basement: No
- Fireplace features: Family Room
Interior area
- Total structure area: 1,272
- Total interior livable area: 1,272 sqft
- Finished area above ground: 1,272
- Finished area below ground: 0
Property
Parking
- Total spaces: 2
- Parking features: Driveway, Attached Garage, Garage on Main Level
- Attached garage spaces: 2
- Has uncovered spaces: Yes
Features
- Levels: One
- Stories: 1
- Patio & porch: Front Porch, Patio
Lot
- Size: 0.26 Acres
- Dimensions: 72 x 165 x 69 x 165
Details
- Parcel number: 04520405
- Zoning: N1-A
- Special conditions: Estate
Construction
Type & style
- Home type: SingleFamily
- Property subtype: Single Family Residence
Materials
- Vinyl
- Foundation: Slab
Condition
- New construction: No
- Year built: 1981
Utilities & green energy
- Sewer: Public Sewer
- Water: City
Community & HOA
Community
- Security: Carbon Monoxide Detector(s), Smoke Detector(s)
- Subdivision: Carrie Hills
Location
- Region: Charlotte
Financial & listing details
- Price per square foot: $216/sqft
- Tax assessed value: $240,200
- Annual tax amount: $2,017
- Date on market: 6/20/2026
- Cumulative days on market: 20 days
- Listing terms: Cash,Conventional,FHA,FHA 203(K),VA Loan
- Road surface type: Asphalt, Paved
Estimated market value
$271,100
$258,000 - $285,000
$1,883/mo
Price history
| Date | Event | Price |
|---|---|---|
| 6/20/2026 | Listed for sale | $275,000+434%$216/sqft |
Source:  Canopy MLS as distributed by MLS GRID #4393273 Report a problem Canopy MLS as distributed by MLS GRID #4393273 Report a problem | ||
| 3/15/1991 | Sold | $51,500$40/sqft |
Source: Agent Provided Report a problem | ||
Public tax history
| Year | Property taxes | Tax assessment |
|---|---|---|
| 2025 | $2,017 +2.2% | $240,200 |
| 2024 | $1,972 +3.8% | $240,200 |
| 2023 | $1,901 +9.8% | $240,200 +44.4% |
| 2022 | $1,731 +0.6% | $166,400 |
| 2021 | $1,720 +0.4% | $166,400 |
| 2020 | $1,713 +91.5% | $166,400 |
| 2019 | $894 +33.7% | $166,400 +83.3% |
| 2018 | $669 +4.4% | $90,800 |
| 2017 | $641 | $90,800 |
| 2016 | $641 | $90,800 |
| 2015 | $641 | $90,800 |
| 2014 | -- | $90,800 |
| 2013 | -- | $90,800 -0.5% |
| 2012 | -- | $91,300 |
| 2011 | -- | $91,300 -10.6% |
| 2010 | -- | $102,100 |
| 2009 | -- | $102,100 |
| 2008 | -- | $102,100 |
| 2007 | -- | $102,100 |
| 2006 | -- | $102,100 |
| 2005 | -- | $102,100 |
| 2004 | -- | $102,100 |
| 2003 | -- | $102,100 +11.1% |
| 2002 | -- | $91,920 |
| 2001 | -- | $91,920 |
| 2000 | -- | $91,920 |
Find assessor info on the county website
Monthly payment
Est. payment
Payment breakdown
Explore the cost of this home by adjusting the details. Changes won't be saved.Climate risks
Neighborhood: Derita-Statesville
Nearby schools
GreatSchools rating
- 7/10Governors Village STEM Academy (Upper)Grades: 5-8Distance: 2.4 mi
- 3/10Julius L. Chambers High SchoolGrades: 9-12Distance: 2.8 mi
- 4/10Governors Village STEM Academy (Lower)Grades: PK-4Distance: 2.4 mi
- $328,4004 bd2 ba2k sqft3210 Berrybush Ct, Charlotte, NC 28269Off Market
- $299,3004 bd2 ba1.7k sqft3220 Berrybush Ct, Charlotte, NC 28269Off Market
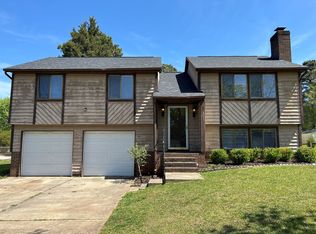
- $287,8003 bd2 ba1.5k sqft3200 Berrybush Ct, Charlotte, NC 28269Off Market
- $317,5004 bd2 ba1.7k sqft3226 Berrybush Ct, Charlotte, NC 28269Sold
- $339,9003 bd3 ba2.2k sqft4818 Tewkesbury Rd, Charlotte, NC 28269Off Market
- $285,5003 bd2 ba1.5k sqft3215 Oneida Rd, Charlotte, NC 28269Off Market
- $304,0003 bd2 ba1.9k sqft3209 Oneida Rd, Charlotte, NC 28269Off Market
- $351,2004 bd3 ba2.2k sqft4724 Tewkesbury Rd, Charlotte, NC 28269Off Market
A local agent can set up tours, give advice and negotiate with sellers.
Similar homes
- $287,5003 bd2 ba1k sqft4627 Victory Ln, Charlotte, NC 28269For Sale

 MLS ID #4398187, Shawn Murphy, Lake Norman Realty, Inc.. Canopy MLS as distributed by MLS GRID
 - $305,0003 bd2 ba1.5k sqft6136 Sunbridge Ct, Charlotte, NC 28269For Sale
 MLS ID #4401311, Kara Coll, COMPASS. Canopy MLS as distributed by MLS GRID
 - $309,0003 bd3 ba1.2k sqft5322 Chinemist Ct, Charlotte, NC 28269For Sale
 MLS ID #4391015, Marcel Perez Ayala, Alterna Real Estate, LLC. Canopy MLS as distributed by MLS GRID
 - $300,0003 bd3 ba1.5k sqft6620 Iron Brigade Ln, Charlotte, NC 28269For Sale
 MLS ID #4365216, Regina Toner, Opendoor Brokerage LLC. Canopy MLS as distributed by MLS GRID
 - $--3 bd2 ba1.7k sqft7248 Leaves Ln, Charlotte, NC 28213AuctionServiceLink Auction
- $299,9003 bd2 ba1.3k sqft7225 McTeal Pl, Charlotte, NC 28262For SaleMLS ID #4334886, Hossein Mansourhosseinitari, Stephen Cooley Real Estate. Canopy MLS as distributed by MLS GRID
- $299,0003 bd2 ba1.3k sqft2732 Black Walnut Ln, Charlotte, NC 28262For SaleMLS ID #4398539, Robert Salmons, Entera Realty LLC. Canopy MLS as distributed by MLS GRID
- $284,9003 bd2 ba990 sqft7035 Red Bud Cir, Charlotte, NC 28214For SaleMLS ID #4406173, Robert Salmons, Entera Realty LLC. Canopy MLS as distributed by MLS GRID
- $285,0003 bd2 ba1.2k sqft9207 Amy Dr, Charlotte, NC 28213For SaleMLS ID #4401738, Joslyn Blackburn, Keller Williams Unlimited. Canopy MLS as distributed by MLS GRID
- $279,9003 bd2 ba1k sqft5463 Realtree Ln, Charlotte, NC 28214For SaleMLS ID #4382954, Robert Salmons, Entera Realty LLC. Canopy MLS as distributed by MLS GRID
- $279,9003 bd2 ba1.2k sqft1126 Claremont Rd, Charlotte, NC 28214For SaleMLS ID #4393516, Robert Salmons, Entera Realty LLC. Canopy MLS as distributed by MLS GRID
- $314,9003 bd2 ba1.4k sqft1828 Sugar Hollow Dr, Charlotte, NC 28214For SaleMLS ID #4407302, Nancy Braun, Showcase Realty LLC. Canopy MLS as distributed by MLS GRID
- $335,0003 bd3 ba1.5k sqft5226 Rockwood Rd, Charlotte, NC 28216For SaleMLS ID #4403218, Cassady Caven, EXP Realty LLC Ballantyne. Canopy MLS as distributed by MLS GRID
- $315,0003 bd2 ba1.6k sqft4873 Prosperity Ridge Rd, Charlotte, NC 28269For SaleMLS ID #4403215, Mark Myrick, Salmark Realty LLC. Canopy MLS as distributed by MLS GRID
- $320,0003 bd2 ba1.4k sqft8616 Mineral Ridge Way, Charlotte, NC 28269For SaleMLS ID #4377358, Katrina Rockel, Keller Williams Lake Norman. Canopy MLS as distributed by MLS GRID
- $275,0003 bd1 ba1.1k sqft2111 Dickens Ave, Charlotte, NC 28208For SaleMLS ID #4395909, Jackson Bailey, MBA Real Estate, LLC. Canopy MLS as distributed by MLS GRID
- $270,0003 bd2 ba1.5k sqft9606 Jack Russell Ct, Charlotte, NC 28269For SaleMLS ID #4380429, Lisa McGill, Opendoor Brokerage LLC. Canopy MLS as distributed by MLS GRID
- $240,0002 bd2 ba975 sqft6421 Elgywood Ln, Charlotte, NC 28213For SaleMLS ID #4402020, Kara Coll, COMPASS. Canopy MLS as distributed by MLS GRID
- $300,0003 bd1 ba1.5k sqft8410 Gidleigh Ct, Charlotte, NC 28216For SaleMLS ID #4398326, Mary Page Haslett, Coldwell Banker Realty. Canopy MLS as distributed by MLS GRID
- $280,0004 bd2 ba1.2k sqft1120 Claremont Rd, Charlotte, NC 28214For SaleMLS ID #4375146, Monica Boswell, MB Homez LLC. Canopy MLS as distributed by MLS GRID
