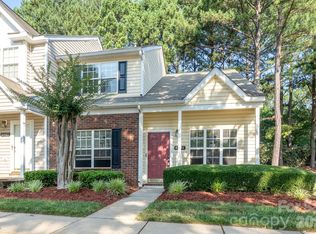
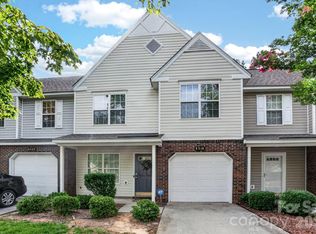
Discover 9606 Jack Russell Ct, a residence arranged for everyday practicality, including a fireplace providing warmth and a focal point for comfort. The kitchen features all stainless steel appliances, enhancing daily culinary experiences and efficiency, while the primary bathroom contains double sinks, streamlining morning routines with practical design. Experience modern ease and comfort in this inviting space.. Included 100-Day Home Warranty with buyer activation
Under contract-no show
Price cut: $5K (6/4)
$270,000
9606 Jack Russell Ct, Charlotte, NC 28269
3beds
1,579sqft
:
Get pre-qualified$1,853/mo
Townhouse
Built in 2002
0.05 Acres Lot
$-- Zestimate®
$171/sqft
$247/mo HOA
What's special
Inviting space
- 82 days |
- 656 |
- 35 |
Likely to sell faster than
Zillow last checked:
Listing updated:
Listed by:
Lisa McGill lmcgill@opendoor.com,
Opendoor Brokerage LLC
Source: Canopy MLS as distributed by MLS GRID,MLS#: 4380429
Facts & features
Interior
Bedrooms & bathrooms
- Bedrooms: 3
- Bathrooms: 2
- Full bathrooms: 2
- Main level bedrooms: 1
Primary bedroom
- Level: Main
Bedroom s
- Level: Upper
Bedroom s
- Level: Upper
Bathroom full
- Level: Main
Bathroom full
- Level: Upper
Dining area
- Level: Main
Kitchen
- Level: Main
Living room
- Level: Main
Loft
- Level: Upper
Heating
- Central, Natural Gas
Cooling
- Central Air
Appliances
- Included: Dishwasher, Electric Range, Microwave
- Laundry: Utility Room
Features
- Flooring: Carpet, Vinyl
- Has basement: No
- Fireplace features: Gas Log
Interior area
- Total structure area: 1,579
- Total interior livable area: 1,579 sqft
- Finished area above ground: 1,579
- Finished area below ground: 0
Property
Parking
- Total spaces: 2
- Parking features: Driveway, Attached Garage, Parking Space(s), Garage on Main Level
- Attached garage spaces: 1
- Uncovered spaces: 1
Features
- Levels: Two
- Stories: 2
- Entry location: Main
Lot
- Size: 0.05 Acres
- Features: Corner Lot
Details
- Parcel number: 02761349
- Zoning: R-12MF(C
- Special conditions: Standard
Construction
Type & style
- Home type: Townhouse
- Property subtype: Townhouse
Materials
- Vinyl
- Foundation: Slab
- Roof: Composition
Condition
- New construction: No
- Year built: 2002
Utilities & green energy
- Sewer: Public Sewer
- Water: Public
Community & HOA
Community
- Subdivision: Hunter Downs
HOA
- Has HOA: Yes
- HOA fee: $247 monthly
- HOA name: Key Community Management
- HOA phone: 704-321-1556
Location
- Region: Charlotte
Financial & listing details
- Price per square foot: $171/sqft
- Tax assessed value: $284,300
- Annual tax amount: $2,235
- Date on market: 5/11/2026
- Cumulative days on market: 82 days
- Listing terms: Cash,Conventional
- Road surface type: Concrete, Paved
Estimated market value
Not available
Estimated sales range
Not available
Not available
Price history
| Date | Event | Price |
|---|---|---|
| 7/31/2026 | Pending sale | $270,000$171/sqft |
Source:  Canopy MLS as distributed by MLS GRID #4380429 Report a problem Canopy MLS as distributed by MLS GRID #4380429 Report a problem | ||
| 6/4/2026 | Price change | $270,000-1.8%$171/sqft |
Source: Canopy MLS as distributed by MLS GRID #4380429 Report a problem | ||
| 5/11/2026 | Listed for sale | $275,000+8.3%$174/sqft |
Source: Canopy MLS as distributed by MLS GRID #4380429 Report a problem | ||
| 4/29/2026 | Sold | $254,000-16.7%$161/sqft |
Source: Public Record Report a problem | ||
| 4/23/2025 | Listing removed | $305,000$193/sqft |
Source: Canopy MLS as distributed by MLS GRID #4202978 Report a problem | ||
| 2/24/2025 | Price change | $305,000-3.2%$193/sqft |
Source: Canopy MLS as distributed by MLS GRID #4202978 Report a problem | ||
| 1/13/2025 | Price change | $315,000-3.1%$199/sqft |
Source: Canopy MLS as distributed by MLS GRID #4202978 Report a problem | ||
| 12/2/2024 | Listed for sale | $325,000+58.9%$206/sqft |
Source: Canopy MLS as distributed by MLS GRID #4202978 Report a problem | ||
| 11/9/2020 | Sold | $204,500+7.7%$130/sqft |
Source: Canopy MLS as distributed by MLS GRID #3661955 Report a problem | ||
| 9/23/2020 | Pending sale | $189,900$120/sqft |
Source: Coldwell Banker Realty #3661955 Report a problem | ||
| 9/17/2020 | Listed for sale | $189,900+51.9%$120/sqft |
Source: Coldwell Banker Realty #3661955 Report a problem | ||
| 2/16/2016 | Sold | $125,000-0.8%$79/sqft |
Source: Public Record Report a problem | ||
| 7/19/2007 | Sold | $126,000+3.3%$80/sqft |
Source: Public Record Report a problem | ||
| 8/18/2003 | Sold | $122,000$77/sqft |
Source: Public Record Report a problem | ||
Public tax history
| Year | Property taxes | Tax assessment |
|---|---|---|
| 2025 | $2,235 +1.5% | $284,300 |
| 2024 | $2,202 +3.4% | $284,300 |
| 2023 | $2,130 +41.4% | $284,300 +87% |
| 2022 | $1,506 -4.7% | $152,000 |
| 2021 | $1,581 +5% | $152,000 +2.1% |
| 2020 | $1,506 +2.4% | $148,900 |
| 2019 | $1,470 -2.2% | $148,900 +32.4% |
| 2018 | $1,503 +1.8% | $112,500 |
| 2017 | $1,477 | $112,500 |
| 2016 | $1,477 | $112,500 |
| 2015 | $1,477 -0.5% | $112,500 |
| 2014 | $1,484 | $112,500 |
| 2013 | -- | $112,500 |
| 2012 | -- | $112,500 |
| 2011 | -- | $112,500 -8.5% |
| 2010 | -- | $123,000 |
| 2009 | -- | $123,000 |
| 2008 | -- | $123,000 |
| 2007 | -- | $123,000 |
| 2006 | -- | $123,000 |
| 2005 | -- | $123,000 |
| 2004 | -- | $123,000 |
Find assessor info on the county website
Monthly payment
Est. payment
Payment breakdown
Explore the cost of this home by adjusting the details. Changes won't be saved.Climate risks
Neighborhood: Prosperity Village
Nearby schools
GreatSchools rating
- 4/10Legette Blythe ElementaryGrades: PK-5Distance: 1.6 mi
- 2/10John M Alexander MiddleGrades: 6-8Distance: 1.7 mi
- 6/10North Mecklenburg HighGrades: 9-12Distance: 1.6 mi
Schools provided by the listing agent
- Elementary: Blythe
- Middle: J.M. Alexander
- High: North Mecklenburg
Source: Canopy MLS as distributed by MLS GRID. This data may not be complete. We recommend contacting the local school district to confirm school assignments for this home.
- $265,7003 bd2 ba1.6k sqft9610 Jack Russell Ct, Charlotte, NC 28269Off Market
- $238,7002 bd2 ba1.3k sqft9614 Jack Russell Ct, Charlotte, NC 28269Off Market
- $234,7002 bd2 ba1.2k sqft9618 Jack Russell Ct, Charlotte, NC 28269Off Market
- $232,7002 bd2 ba1.2k sqft9622 Jack Russell Ct, Charlotte, NC 28269Off Market
- $283,7002 bd2 ba1.6k sqft9645 Terrier Way, Charlotte, NC 28269Off Market
- $---- bd-- ba-- sqftYellow Spaniel Ct, Charlotte, NC 28269Off Market
- $255,1002 bd2 ba1.6k sqft9649 Terrier Way, Charlotte, NC 28269Off Market
- $273,8003 bd2 ba1.6k sqft11330 Yellow Spaniel Ct, Charlotte, NC 28269Off Market
A local agent can set up tours, give advice and negotiate with sellers.
Similar homes
- $253,0003 bd3 ba1.3k sqft6491 Saint Bernard Way, Charlotte, NC 28269For Sale
 MLS ID #4400216, Max Cooper, EXP Realty LLC Mooresville. Canopy MLS as distributed by MLS GRID
 - $305,0003 bd2 ba1.6k sqft4873 Prosperity Ridge Rd, Charlotte, NC 28269For Sale
 MLS ID #4403215, Mark Myrick, Salmark Realty LLC. Canopy MLS as distributed by MLS GRID
 - $250,0002 bd3 ba1.4k sqftProsperity Village, Charlotte, NC 28269For Sale
 MLS ID #4393712, Craig LePage, EXP Realty LLC Mooresville. Canopy MLS as distributed by MLS GRID
 - $279,9002 bd3 ba1.6k sqft8318 Christmas Ct, Charlotte, NC 28216For Sale
 MLS ID #4407255, Tarrah Portnova, Magnolia Real Estate. Canopy MLS as distributed by MLS GRID
 - $269,9003 bd3 ba1.4k sqft8230 Rudolph Rd, Charlotte, NC 28216For SaleMLS ID #4389639, Matt Stone, Stone Realty Group. Canopy MLS as distributed by MLS GRID
- $240,0003 bd3 ba1.1k sqft3103 Summercroft Ln, Charlotte, NC 28269For SaleMLS ID #4399477, Michael Harman, Tierra Bella Realty Inc.. Canopy MLS as distributed by MLS GRID
- $245,0002 bd4 ba1.4k sqft6320 Royal Celadon Way, Charlotte, NC 28269For SaleMLS ID #4400123, Michael Harman, Tierra Bella Realty Inc.. Canopy MLS as distributed by MLS GRID
- $265,0003 bd2 ba1.3k sqft10030 Pergola View Ct, Charlotte, NC 28213For SaleMLS ID #4407038, Angel Smith, 1 Percent Lists Greater Charlotte. Canopy MLS as distributed by MLS GRID
- $295,0003 bd2 ba1.1k sqft9035 Meadowmont View Dr, Charlotte, NC 28269For SaleMLS ID #4402729, Rebekah Taylor, Call It Closed International Inc. Canopy MLS as distributed by MLS GRID
- $305,0003 bd2 ba1.5k sqft6136 Sunbridge Ct, Charlotte, NC 28269For SaleMLS ID #4401311, Kara Coll, COMPASS. Canopy MLS as distributed by MLS GRID
- $291,0003 bd2 ba1.2k sqft5704 Woodard St, Charlotte, NC 28269For SaleMLS ID #4381445, Regina Toner, Opendoor Brokerage LLC. Canopy MLS as distributed by MLS GRID
- $279,0003 bd2 ba1k sqft4627 Victory Ln, Charlotte, NC 28269For SaleMLS ID #4398187, Shawn Murphy, Lake Norman Realty, Inc.. Canopy MLS as distributed by MLS GRID
- $293,0003 bd3 ba1.5k sqft6620 Iron Brigade Ln, Charlotte, NC 28269For SaleMLS ID #4365216, Regina Toner, Opendoor Brokerage LLC. Canopy MLS as distributed by MLS GRID
- $265,0003 bd3 ba1.3k sqft11033 Ardglass Ct, Charlotte, NC 28213For SaleMLS ID #4383762, Naresh Yerram, Naresh Homes Realty LLC. Canopy MLS as distributed by MLS GRID
- $345,0003 bd2 ba1.8k sqft12525 Panthersville Dr, Charlotte, NC 28269For SaleMLS ID #4368195, Regina Toner, Opendoor Brokerage LLC. Canopy MLS as distributed by MLS GRID
- $280,0003 bd2 ba1.6k sqft10206 University Park Ln, Charlotte, NC 28213For SaleMLS ID #4379615, Jenny Hoang, NorthGroup Real Estate LLC. Canopy MLS as distributed by MLS GRID
- $278,0003 bd3 ba1.4k sqft10553 Trolley Run Dr, Cornelius, NC 28031For SaleMLS ID #4398318, Debbie Monroe, Lake Norman Realty, Inc.. Canopy MLS as distributed by MLS GRID
- $244,9002 bd3 ba1.3k sqft10739 Holly Ridge Blvd, Charlotte, NC 28216For SaleMLS ID #4345116, John Peters, JPeters Realty, LLC. Canopy MLS as distributed by MLS GRID
- $299,0003 bd3 ba1.3k sqft1929 Billingsville School Ct, Charlotte, NC 28214For SaleMLS ID #4403015, Jean Cronkhite, Jason Mitchell Real Estate. Canopy MLS as distributed by MLS GRID
- $292,0003 bd3 ba1k sqft2534 Stream Bank Dr, Charlotte, NC 28269For SaleMLS ID #4388978, Lisa Belk, Mark Spain Real Estate. Canopy MLS as distributed by MLS GRID
