Under Construction. This expansive two-story home boasts a well-designed layout, featuring a first floor dedicated to shared living and entertaining. The open concept design seamlessly connects the kitchen, dining room and family room, with a patio extending the interior space outdoors. Upstairs, a spacious loft separates the three secondary bedrooms from the serene owner's suite. Completing the home is a convenient two-car garage.
Pending
Price cut: $10K (9/22)
$269,990
3216 NE 38TH STREET, OCALA, FL 34479
4beds
1,879sqft
Single Family Residence
Built in 2026
8,276 Square Feet Lot
$269,500 Zestimate®
$144/sqft
$44/mo HOA
What's special
Spacious loftConvenient two-car garageOpen concept design
- 46 days
- 205
- 24
Zillow last checked:
Listing updated:
Listed by:
Ben Goldstein 352-254-5979,
LENNAR REALTY 352-254-5979
Source: Stellar MLS,MLS#: OM731020 Originating MLS: Ocala - Marion
Originating MLS: Ocala - Marion
Facts & features
Interior
Bedrooms & bathrooms
- Bedrooms: 4
- Bathrooms: 3
- Full bathrooms: 2
- 1/2 bathrooms: 1
Primary bedroom
- Features: Walk-In Closet(s)
- Level: Second
Kitchen
- Level: First
Living room
- Level: First
Heating
- Heat Pump
Cooling
- Central Air
Appliances
- Included: Dishwasher, Disposal, Microwave, Range
- Laundry: Laundry Room
Features
- Walk-In Closet(s)
- Flooring: Carpet, Luxury Vinyl
- Doors: Sliding Doors
- Has fireplace: No
Interior area
- Total structure area: 2,339
- Total interior livable area: 1,879 sqft
Video & virtual tour
Property
Parking
- Total spaces: 2
- Parking features: Garage - Attached
- Attached garage spaces: 2
Features
- Levels: Two
- Stories: 2
Lot
- Size: 8,276 Square Feet
Details
- Parcel number: 1584102292
- Zoning: PUD
- Special conditions: None
Construction
Type & style
- Home type: SingleFamily
- Property subtype: Single Family Residence
Materials
- Cement Siding, Wood Frame
- Foundation: Slab
- Roof: Shingle
Condition
- Under Construction
- New construction: Yes
- Year built: 2026
Details
- Builder model: Columbus
- Builder name: Lennar Homes
Utilities & green energy
- Sewer: Public Sewer
- Water: Public
- Utilities for property: Public
Community & HOA
Community
- Pet fee: $0 monthly
- Subdivision: MILLWOOD ESTATES
HOA
- Has HOA: Yes
- HOA fee: $44 monthly
- HOA name: Aretemis Lifestyle
Location
- Region: Ocala
Financial & listing details
- Price per square foot: $144/sqft
- Annual tax amount: $729
- Date on market: 8/27/2026
- Cumulative days on market: 46 days
- Ownership: Fee Simple
- Total actual rent: 0
- Road surface type: Paved
Estimated market value
$269,500
$256,000 - $283,000
$2,129/mo
Price history
| Date | Event | Price |
|---|---|---|
| 9/28/2026 | Pending sale | $269,990$144/sqft |
Source:  Stellar MLS #OM731020 Report a problem Stellar MLS #OM731020 Report a problem | ||
| 9/22/2026 | Price change | $269,990-3.6%$144/sqft |
Source: Stellar MLS #OM731020 Report a problem | ||
| 9/1/2026 | Price change | $279,990+0.2%$149/sqft |
Source:  Lennar Homes Report a problem Lennar Homes Report a problem | ||
| 8/18/2026 | Listed for sale | $279,490$149/sqft |
Source: Lennar Homes Report a problem | ||
Public tax history
Tax history is unavailable.
Monthly payment
Est. payment
Payment breakdown
Explore the cost of this home by adjusting the details. Changes won't be saved.Climate risks
Neighborhood: 34479
Nearby schools
Schools provided by the listing agent
- Elementary: Ocala Springs Elem. School
- Middle: Howard Middle School
- High: Vanguard High School
Source: Stellar MLS. This data may not be complete. We recommend contacting the local school district to confirm school assignments for this home.


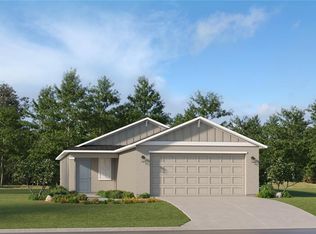
Similar homes
- $299,9004 bd2 ba1.6k sqft4427 NW 2ND COURT, OCALA, FL 34475For Sale
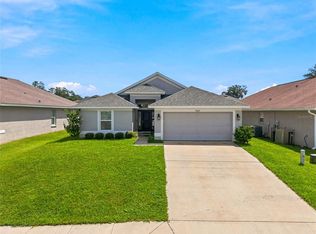
 MLS ID #OM731481, Romel Camacho, TCT REALTY GROUP LLC. Stellar MLS
 - $265,0003 bd2 ba1.5k sqft5340 NW 48th Pl, Ocala, FL 34482For Sale By Owner

- $278,0003 bd2 ba1.4k sqft12 HEMLOCK LOOP TRAIL, OCALA, FL 34472New Construction
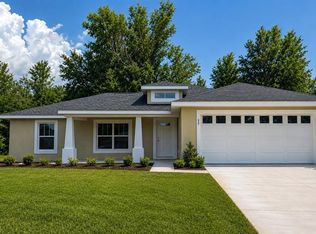 MLS ID #OM731945, Whitney Fowler, PLATINUM HOMES AND LAND REALTY. Stellar MLS
 - $302,5004 bd2 ba1.8k sqft149 HICKORY COURSE CIRCLE, OCALA, FL 34472For Sale
 MLS ID #OM730754, Felix Vizcaino, KELLER WILLIAMS CORNERSTONE RE. Stellar MLS
 - $269,9003 bd2 ba1.5k sqft8952 SW 78TH COURT, OCALA, FL 34476For SaleMLS ID #OM729947, Peggy Pittas, RE/MAX ALLSTARS REALTY. Stellar MLS
- $349,9004 bd2 ba2.3k sqft2579 NE 46TH AVENUE, OCALA, FL 34470For SaleMLS ID #O6408499, Richard Gailey, GAILEY ENTERPRISES REAL ESTATE. Stellar MLS
- $300,0004 bd2 ba2k sqft6474 SW 89TH LOOP, OCALA, FL 34476For SaleMLS ID #OM730821, Julie Castro, COLDWELL BANKER ELLISON REALTY O. Stellar MLS
- $314,9003 bd2 ba1.5k sqft47 REDWOOD TRACK COURSE, OCALA, FL 34472For SaleMLS ID #OM730374, Asdrubal Franco Delgado, GLOBALWIDE REALTY LLC. Stellar MLS
- $279,9003 bd2 ba1.2k sqft6525 NW 62ND AVENUE, OCALA, FL 34482For SaleMLS ID #OM722000, Brandon Perry, NEWGATE REALTY, LLC. Stellar MLS
- $299,9993 bd2 ba2.1k sqft4949 SW 109TH LOOP, OCALA, FL 34476For SaleMLS ID #OM728901, Nichole Roberts, ALL FLORIDA HOMES REALTY LLC. Stellar MLS
- $260,0003 bd2 ba1.5k sqft14 PINE RADIAL RUN, OCALA, FL 34472New ConstructionMLS ID #OM728555, Alyson Aldana, ALDANA REALTY LLC. Stellar MLS
- $287,0003 bd2 ba1.8k sqft6138 SW 89TH LANE ROAD, OCALA, FL 34476For SaleMLS ID #OM731779, Marcia Kasper, RE/MAX ALLSTARS REALTY. Stellar MLS
- $277,0004 bd2 ba1.6k sqft13745 SW 43RD CIRCLE, OCALA, FL 34473New ConstructionMLS ID #OM718139, Scott Coldwell, COLDWELL REALTY SOLD GUARANTEE. Stellar MLS
- $285,0004 bd3 ba2.3k sqft8642 SW 46TH AVENUE, OCALA, FL 34476For SaleMLS ID #OM729401, Anisa Barak, CENTRAL CITY REALTY. Stellar MLS
- $250,0003 bd2 ba1.4k sqft18 DOGWOOD TRAIL COURSE, OCALA, FL 34472For SaleMLS ID #OM730454, Tamara Myers, ENGEL & VOLKERS OCALA. Stellar MLS
- $269,0003 bd2 ba1.4k sqft4745 SW 83RD LOOP, OCALA, FL 34476For SaleMLS ID #OM730928, Suzette Weddington-Moore, SELLSTATE NEXT GENERATION REALTY. Stellar MLS
- $262,0003 bd2 ba1.3k sqft53 OLIVE ROAD, OCALA, FL 34472For SaleMLS ID #G5103087, Sarah Cooke, BOFFO REAL ESTATE GROUP LLC. Stellar MLS
- $299,9004 bd2 ba1.6k sqft4585 SE 25TH LOOP, OCALA, FL 34480For SaleMLS ID #OM724644, Carole Patterson, WEICHERT REALTORS HALLMARK PROPERTIES. Stellar MLS
- $299,9003 bd2 ba1.8k sqft8221 SW 78TH TERRACE ROAD, OCALA, FL 34476For SaleMLS ID #OM730549, Carlos Acosta, ON TOP OF THE WORLD REAL EST. Stellar MLS
