Beauty on Bertolino! This spacious 2-bedroom, 2-bath home offers over 1,400 square feet of comfortable living space and sits on a generous .61-acre corner lot with two detached garages and large yard. With its flexible layout, the home also offers the potential to be converted into a 3-bedroom.
Accessibility is enhanced with a handicap ramp leading to the back deck. In 2012, the home was expanded to nearly double its original size and received numerous updates, including added insulation, a new roof, windows, doors, hot water heater, and more. A mini-split system installed in 2023 provides added comfort during hot Illinois summers, while the furnace was replaced in 2018.
Outside, you'll appreciate the two detached garages. The 47x23 ft garage features 50-amp electrical service and a newer metal roof, making it ideal for a workshop, storage, or hobby space. The second garage, 30x20ft that doubles as storage, includes 20-amp electrical service for added versatility. The gravel driveway was refreshed in 2024, completing this well-maintained property that offers space, functionality, and room to grow!
Active under contract
Listed by: Aumann Realty Inc • Kimberly Blankenship • 217-556-2511
$140,000
322 E Bertolino Ave, Nokomis, IL 62075
2beds
1,404sqft
Single Family Residence
Built in 1920
0.61 Acres Lot
$-- Zestimate®
$100/sqft
$-- HOA
What's special
Large yardTwo detached garagesHot water heaterAdded insulationNew roof
- 10 days |
- 64 |
- 0 |
Zillow last checked:
Listing updated:
Listed by:
Kimberly Blankenship 217-556-2511,
Aumann Realty Inc
Source: MARIS,MLS#: 26047862 Originating MLS: Southwestern Illinois Board of REALTORS
Originating MLS: Southwestern Illinois Board of REALTORSFacts & features
Interior
Bedrooms & bathrooms
- Bedrooms: 2
- Bathrooms: 2
- Full bathrooms: 1
- 1/2 bathrooms: 1
- Main level bathrooms: 2
- Main level bedrooms: 2
Bedroom
- Features: Floor Covering: Wood Veneer
- Level: Main
- Area: 130
- Dimensions: 10x13
Bedroom 2
- Description: Primary
- Features: Floor Covering: Wood Veneer
- Level: Main
- Area: 170
- Dimensions: 17x10
Bathroom
- Description: Primary
- Features: Floor Covering: Ceramic Tile
- Level: Main
- Area: 64
- Dimensions: 8x8
Bathroom 2
- Features: Floor Covering: Ceramic Tile
- Level: Main
- Area: 16
- Dimensions: 4x4
Dining room
- Features: Floor Covering: Ceramic Tile
- Level: Main
- Area: 169
- Dimensions: 13x13
Kitchen
- Features: Floor Covering: Ceramic Tile
- Level: Main
- Area: 169
- Dimensions: 13x13
Laundry
- Description: Laundry/Pantry/Half bath
- Features: Floor Covering: Ceramic Tile
- Level: Main
- Area: 143
- Dimensions: 11x13
Living room
- Features: Floor Covering: Wood Veneer
- Level: Main
- Area: 228
- Dimensions: 19x12
Office
- Features: Floor Covering: Wood Veneer
- Level: Main
- Area: 120
- Dimensions: 12x10
Other
- Description: Back entry
- Features: Floor Covering: Ceramic Tile
- Level: Main
- Area: 156
- Dimensions: 12x13
Heating
- Forced Air
Cooling
- Other
Appliances
- Included: Gas Cooktop, Dishwasher, Free-Standing Freezer, Refrigerator
- Laundry: Laundry Room, Main Level
Features
- Kitchen Island
- Basement: Cellar,Crawl Space,Sump Pump,Unfinished
- Has fireplace: No
Interior area
- Total structure area: 1,404
- Total interior livable area: 1,404 sqft
- Finished area above ground: 1,404
Property
Parking
- Total spaces: 4
- Parking features: Additional Parking, Detached, Driveway, Garage, Garage Door Opener, Gravel
- Garage spaces: 4
- Has uncovered spaces: Yes
Accessibility
- Accessibility features: Customized Wheelchair Accessible
Features
- Levels: One
- Patio & porch: Covered, Deck, Porch
- Has view: Yes
- View description: Neighborhood
Lot
- Size: 0.61 Acres
- Dimensions: 205 x 130
- Features: Corner Lot
Details
- Additional structures: Garage(s), Second Garage, Storage, Workshop
- Parcel number: 0827129018
- Special conditions: Standard
Construction
Type & style
- Home type: SingleFamily
- Architectural style: Bungalow
- Property subtype: Single Family Residence
Materials
- Vinyl Siding
- Roof: Shingle
Condition
- Year built: 1920
Utilities & green energy
- Electric: Ameren
- Sewer: Public Sewer
- Water: Public
- Utilities for property: Natural Gas Connected
Community & HOA
HOA
- Has HOA: No
Location
- Region: Nokomis
Financial & listing details
- Price per square foot: $100/sqft
- Tax assessed value: $124,680
- Annual tax amount: $147
- Date on market: 7/27/2026
- Cumulative days on market: 11 days
- Listing terms: Cash,Conventional,FHA,USDA Loan,VA Loan
Estimated market value
Not available
Estimated sales range
Not available
Not available
Price history
| Date | Event | Price |
|---|---|---|
| 8/6/2026 | Contingent | $140,000$100/sqft |
Source:  MARIS #26047862 Report a problem MARIS #26047862 Report a problem | ||
| 7/27/2026 | Listed for sale | $140,000+250%$100/sqft |
Source: MARIS #26047862 Report a problem | ||
| 2/1/2003 | Sold | $40,000$28/sqft |
Source: Agent Provided Report a problem | ||
Public tax history
| Year | Property taxes | Tax assessment |
|---|---|---|
| 2024 | -- | $41,560 +6.6% |
| 2023 | -- | $38,970 +4.1% |
| 2022 | -- | $37,450 -2.6% |
| 2021 | $150 -0.6% | $38,430 +3% |
| 2020 | $150 | $37,310 -5.3% |
| 2019 | -- | $39,400 +17.2% |
| 2018 | $154 -6.3% | $33,620 +6.4% |
| 2017 | $165 | $31,600 +2.8% |
| 2016 | $165 +3.5% | $30,730 +3.3% |
| 2015 | $159 -0.4% | $29,760 -1.2% |
| 2013 | $160 -34.2% | $30,120 +89.7% |
| 2011 | $243 -3.2% | $15,880 +2.9% |
| 2009 | $250 | $15,430 |
Find assessor info on the county website
Monthly payment
Est. payment
Payment breakdown
Explore the cost of this home by adjusting the details. Changes won't be saved.Climate risks
Neighborhood: 62075
Nearby schools
GreatSchools rating
- 6/10North Elementary SchoolGrades: PK-5Distance: 1.1 mi
- 6/10Nokomis Jr/Sr High SchoolGrades: 6-12Distance: 0.9 mi
Schools provided by the listing agent
- Elementary: Nokomis Dist 22
- Middle: Nokomis Dist 22
- High: Nokomis Community High School
Source: MARIS. This data may not be complete. We recommend contacting the local school district to confirm school assignments for this home.
- $202,6004 bd3 ba2.6k sqft260 E Bertolino Ave, Nokomis, IL 62075Off Market

- $47,250-- bd-- ba-- sqft457 E Crickenberger Ave, Nokomis, IL 62075Off Market
- $5,700-- bd-- ba-- sqft457 E Crickenberger Ave, Nokomis, IL 62075Off Market
- $46,170-- bd-- ba-- sqft457 E Crickenberger Ave, Nokomis, IL 62075Off Market
- $119,100-- bd-- ba-- sqft385 E Crickenberger Ave, Nokomis, IL 62075Off Market
- $165,500-- bd-- ba-- sqft335 E Bertolino Ave, Nokomis, IL 62075Off Market
- $40,920-- bd-- ba-- sqft238 E Bertolino Ave, Nokomis, IL 62075Off Market
- $104,400-- bd-- ba-- sqft362 E Crickenberger Ave, Nokomis, IL 62075Off Market
A local agent can set up tours, give advice and negotiate with sellers.
A local lender can help you make sure your offer is ready when you are.
Similar homes
- $145,0003 bd1 ba1.4k sqft245 S 7th St, Nokomis, IL 62075For Sale
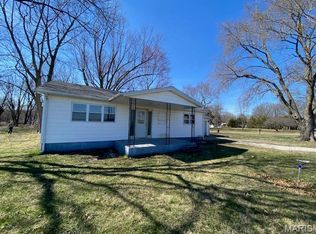
 MLS ID #25016377, Jack E Tosetti, Tosetti & Associates. MARIS
 - $129,0003 bd3 ba1.5k sqft818 Webster St, Nokomis, IL 62075For Sale
 MLS ID #26046651, Kent E Aumann, Aumann Realty Inc. MARIS
 - $140,0004 bd2 ba1.6k sqft319 N Maple St, Nokomis, IL 62075For Sale
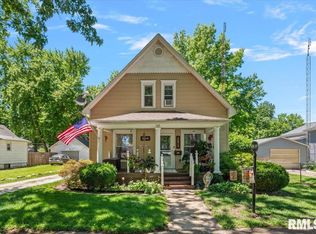
 MLS ID #CA1044476, Debra Sarsany, The Real Estate Group, Inc.. RMLS Alliance as distributed by MLS GRID
 - $100,0002 bd2 ba1.2k sqft206 S Cedar St, Nokomis, IL 62075For Sale
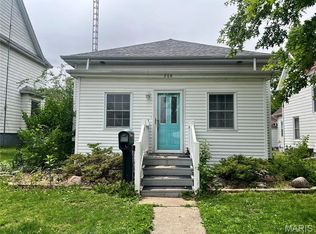 MLS ID #26015632, Kimberly Blankenship, Aumann Realty Inc. MARIS
 - $140,9004 bd1 ba1.6k sqft104 N 6th St, Witt, IL 62094For SaleMLS ID #26033337, Heather A Spangler, MCR Realty Professionals, Inc. MARIS
- $149,9002 bd1 ba880 sqft658 Eccles St, Hillsboro, IL 62049For SaleMLS ID #26052237, Jennifer L Dunn, Century 21 Reid Baugher Realty. MARIS
- $72,5001 bd2 ba864 sqft635 Starr St, Nokomis, IL 62075For SaleMLS ID #CA1045072, Debra Sarsany, The Real Estate Group, Inc.. RMLS Alliance as distributed by MLS GRID
- $85,0003 bd2 ba1.9k sqft920 E Union St, Nokomis, IL 62075For SaleMLS ID #CA1045488, Debra Sarsany, The Real Estate Group, Inc.. RMLS Alliance as distributed by MLS GRID
- $119,9003 bd1 ba1.2k sqft179 N 2000 East Rd, Rosamond, IL 62083For SaleMLS ID #6258325, Carol Spracklen. CIBR
- $114,5002 bd2 ba1.6k sqft576 E 2700th Ave, Ramsey, IL 62080For SaleMLS ID #26046860, Kelly Washburn, Fayette County Real Estate. MARIS
- $--3 bd1 ba1.3k sqft402 Hamilton Rd, Taylor Springs, IL 62089AuctionAuction.com 2
- $139,0003 bd2 ba1.1k sqft507 Walnut St, Schram City, IL 62049For SaleMLS ID #26030635, Rachel Fuller, Tarrant and Harman Real Estate and Auction Co. MARIS
- $200,0002 bd1 ba1.2k sqft9 W Magnolia St, Pana, IL 62557For SaleMLS ID #CA1045858, Debra Sarsany, The Real Estate Group, Inc.. RMLS Alliance as distributed by MLS GRID
- $164,9003 bd3 ba1.6k sqft705 Maple St, Pana, IL 62557For SaleMLS ID #6259914, Twila Bumgardner. CIBR
- $139,5003 bd1 ba1.2k sqft512 N Poplar St, Pana, IL 62557For SaleMLS ID #CA1045067, Matthew Corso, Kaufman Realty & Auctions. RMLS Alliance as distributed by MLS GRID
- $139,9002 bd1 ba2k sqft112 W Grand Ave, Owaneco, IL 62555For SaleMLS ID #CA1045540, Randal Smith, Craggs REALTORS, Inc.. RMLS Alliance as distributed by MLS GRID
- $139,9003 bd2 ba1.6k sqft318 E Poplar St, Taylorville, IL 62568For SaleMLS ID #CA1045494, Griffin Smock, Craggs REALTORS, Inc.. RMLS Alliance as distributed by MLS GRID
- $135,0002 bd2 ba1.1k sqft514 S Main St, Taylorville, IL 62568For SaleMLS ID #CA1045449, Kayla Shoemaker, Shoemaker Real Estate. RMLS Alliance as distributed by MLS GRID
- $--2 bd1 ba1k sqft24 N Broadway St, Herrick, IL 62431AuctionXome
- $159,9002 bd2 ba1.3k sqft806 S Poplar St, Pana, IL 62557For SaleMLS ID #6259892, Carol Spracklen. CIBR
