Welcome to 322 Iris Dr in Fountain, Colorado an inviting ranch style home full of potential and opportunity. Offering 3 bedrooms, 2 bathrooms, and 1,324 square feet, this property is ideal for investors or buyers looking to create a space that truly feels like home. Step inside to a functional, single level layout that provides ease of living and a solid foundation to make your vision come to life. With a little TLC, this home has the potential to shine whether you’re looking to update, personalize, or add value over time. The spacious lot offers room to enjoy the outdoors, entertain, or expand your possibilities. Conveniently located near schools, parks, shopping, and with easy access to major routes and nearby military installations, this home is perfectly positioned for both convenience and long term value.
Under contract
Price increase: $10K (5/31)
$270,000
322 Iris Dr, Fountain, CO 80817
3beds
1,324sqft
:
Get pre-qualified$1,673/mo
Single Family Residence
Built in 1978
6,721 Square Feet Lot
$-- Zestimate®
$204/sqft
$-- HOA
What's special
Spacious lotFunctional single level layout
- 106 days |
- 753 |
- 60 |
Zillow last checked:
Listing updated:
Listed by:
Celina Ortiz 719-644-9513,
Real Broker, LLC DBA Real
Source: elevateMLS,MLS#: 9309924
Facts & features
Interior
Bedrooms & bathrooms
- Bedrooms: 3
- Bathrooms: 2
- Full bathrooms: 1
- 3/4 bathrooms: 1
Other
- Level: Main
- Area: 187 Square Feet
- Dimensions: 11 x 17
Heating
- Forced Air
Cooling
- Ceiling Fan(s)
Appliances
- Included: Dishwasher, Oven, Range, Refrigerator
- Laundry: Main Level
Features
- Has basement: No
Interior area
- Total structure area: 1,324
- Total interior livable area: 1,324 sqft
- Finished area above ground: 1,324
- Finished area below ground: 0
Property
Parking
- Total spaces: 1
- Parking features: Attached
- Attached garage spaces: 1
Lot
- Size: 6,721 Square Feet
- Features: Level
Details
- Parcel number: 5606103005
- Special conditions: Short Sale
Construction
Type & style
- Home type: SingleFamily
- Architectural style: Ranch
- Property subtype: Single Family Residence
Materials
- Alum/Vinyl/Steel, Frame
- Foundation: Crawl Space
- Roof: Composite Shingle
Condition
- Existing Home
- New construction: No
- Year built: 1978
Utilities & green energy
- Water: Municipal
- Utilities for property: Electricity Connected
Community & HOA
Location
- Region: Fountain
Financial & listing details
- Price per square foot: $204/sqft
- Tax assessed value: $351,815
- Annual tax amount: $779
- Date on market: 4/10/2026
- Listing terms: Cash,Conventional,FHA,VA Loan
- Electric utility on property: Yes
Estimated market value
Not available
Estimated sales range
Not available
Not available
Price history
| Date | Event | Price |
|---|---|---|
| 7/7/2026 | Contingent | $270,000$204/sqft |
Source:  elevateMLS #9309924 Report a problem elevateMLS #9309924 Report a problem | ||
| 5/31/2026 | Price change | $270,000+3.8%$204/sqft |
Source: elevateMLS #9309924 Report a problem | ||
| 4/11/2026 | Pending sale | $260,000$196/sqft |
Source: elevateMLS #9309924 Report a problem | ||
| 4/10/2026 | Listed for sale | $260,000-18.8%$196/sqft |
Source: elevateMLS #9309924 Report a problem | ||
| 12/20/2024 | Sold | $320,000-0.6%$242/sqft |
Source: elevateMLS #7233719 Report a problem | ||
| 10/3/2024 | Listed for sale | $322,000$243/sqft |
Source: elevateMLS #7233719 Report a problem | ||
| 9/23/2024 | Listing removed | $322,000$243/sqft |
Source: elevateMLS #7233719 Report a problem | ||
| 9/12/2024 | Listed for sale | $322,000+158.6%$243/sqft |
Source: elevateMLS #7233719 Report a problem | ||
| 2/2/2004 | Sold | $124,500+29%$94/sqft |
Source: Public Record Report a problem | ||
| 10/20/2003 | Sold | $96,500+48.6%$73/sqft |
Source: Public Record Report a problem | ||
| 9/29/1994 | Sold | $64,925$49/sqft |
Source: Public Record Report a problem | ||
Public tax history
| Year | Property taxes | Tax assessment |
|---|---|---|
| 2024 | $1,047 +97.4% | $23,570 |
| 2023 | $530 -39% | $23,570 +46.9% |
| 2022 | $869 | $16,040 -2.8% |
| 2021 | -- | $16,500 +25.6% |
| 2020 | $707 +1.9% | $13,140 |
| 2019 | $694 +19.4% | $13,140 +22.2% |
| 2018 | $581 -1.2% | $10,750 |
| 2017 | $588 +1.2% | $10,750 +5.9% |
| 2016 | $581 +5.8% | $10,150 |
| 2015 | $549 +0.4% | $10,150 |
| 2014 | $547 | $10,150 |
| 2013 | -- | -- |
| 2012 | -- | $10,150 |
| 2011 | $546 | $10,150 -3.6% |
| 2010 | -- | $10,530 |
| 2009 | -- | $10,530 +1.9% |
| 2008 | -- | $10,330 |
| 2006 | -- | $10,330 +20% |
| 2004 | -- | $8,610 |
| 2003 | $541 +1.9% | $8,610 -12.2% |
| 2002 | $531 +0.2% | $9,810 +9.9% |
| 2001 | $530 | $8,930 |
Find assessor info on the county website
Monthly payment
Est. payment
Payment breakdown
Explore the cost of this home by adjusting the details. Changes won't be saved.Climate risks
Neighborhood: 80817
Nearby schools
GreatSchools rating
- 5/10Aragon Elementary SchoolGrades: PK-5Distance: 0.7 mi
- 5/10Fountain Middle SchoolGrades: 6-8Distance: 0.3 mi
- 5/10Fountain-Fort Carson High SchoolGrades: 9-12Distance: 1.7 mi
Schools provided by the listing agent
- District: Ftn/Ft Carson 8
Source: elevateMLS. This data may not be complete. We recommend contacting the local school district to confirm school assignments for this home.
- $276,2002 bd1 ba914 sqft326 Iris Dr, Fountain, CO 80817Off Market
- $307,0003 bd2 ba1.4k sqft318 Iris Dr, Fountain, CO 80817Off Market
- $307,3003 bd2 ba720 sqft330 Iris Dr, Fountain, CO 80817Off Market
- $340,0004 bd3 ba2.5k sqft304 Iris Dr, Fountain, CO 80817Sold
- $315,0003 bd1 ba1.3k sqft309 Rosewood Dr, Fountain, CO 80817Off Market
- $345,0003 bd2 ba1.3k sqft305 Rosewood Dr, Fountain, CO 80817Sold
- $273,7003 bd1 ba1.3k sqft313 Rosewood Dr, Fountain, CO 80817Off Market
- $324,1004 bd2 ba804 sqft319 Iris Dr, Fountain, CO 80817Off Market
A local agent can set up tours, give advice and negotiate with sellers.
Similar homes
- $315,0003 bd1 ba976 sqft417 Linda Vista Dr, Fountain, CO 80817For Sale

 MLS ID #9918685, Frank Griffin ABR AHWD CRETS EPRO GRI MRP PSA RENE RSPS SFR SRES SRS , Flat Rate Realty Group LLC. elevateMLS
 - $335,0003 bd1 ba933 sqft534 Blossom Field Rd, Fountain, CO 80817For Sale
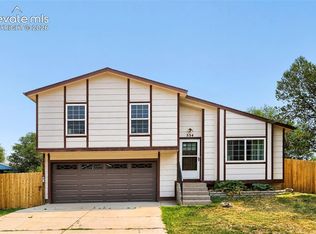 MLS ID #8839192, Jennifer Lloyd, Jennifer Mabel Lloyd. elevateMLS
 - $340,0004 bd2 ba1.4k sqft1620 River Dr, Fountain, CO 80817For Sale
 MLS ID #9273594, Josh James Roy, The Roy Group, Inc. elevateMLS
 - $355,0004 bd2 ba1.6k sqft2170 El Vereda, Fountain, CO 80817For Sale
 MLS ID #2727449, Matt Tolooee, Metro Real Estate Group. elevateMLS
 - $395,0003 bd2 ba1.5k sqft1115 Legend Oak Dr, Fountain, CO 80817For SaleMLS ID #8489163, Patrick Muldoon, Muldoon Associates Inc. elevateMLS
- $--3 bd3 ba1.4k sqft1185 Jet Wing Cir, Colorado Springs, CO 80916AuctionServiceLink Auction
- $360,0003 bd2 ba1.4k sqft1325 Southmoor Dr, Fountain, CO 80817For SaleMLS ID #1034158, Taylor Kibler MRP , Keller Williams Partners. elevateMLS
- $279,9003 bd1 ba960 sqft110 Easy St, Colorado Springs, CO 80911For SaleMLS ID #1840841, Lindsey Tysland, Colorado Home Resource. elevateMLS
- $339,9003 bd1 ba1k sqft141 Esther Dr, Colorado Springs, CO 80911For SaleMLS ID #5383975, Stephanie Jarboe, Better Homes and Gardens Real Estate Kenney & Company. elevateMLS
- $250,0003 bd1 ba936 sqft85 Goret Dr, Colorado Springs, CO 80911For SaleMLS ID #2842280, Nicholas Monge, Exp Realty LLC. elevateMLS
- $275,0003 bd1 ba1.2k sqft80 Leta Dr, Colorado Springs, CO 80911For SaleMLS ID #4269400, Sharon Tolooee, Metro Real Estate Group. elevateMLS
- $289,7503 bd1 ba907 sqft1109 Evergreen Dr, Colorado Springs, CO 80911For SaleMLS ID #5047293, Aaron Brewster GRI , Highest Point Inc. elevateMLS
- $384,0004 bd2 ba1.7k sqft7315 Colonial Ct, Fountain, CO 80817For SaleMLS ID #1684110, Andrew Bacon, The Platinum Group. elevateMLS
- $259,0003 bd1 ba1.1k sqft1315 Maxwell St, Colorado Springs, CO 80906For SaleMLS ID #6870300, Aaron Daniel Blazis, Premier Real Estate Group. elevateMLS
- $399,9005 bd2 ba1.8k sqft6940 Grand Valley Dr, Colorado Springs, CO 80911For SaleMLS ID #3192847, Tina Swonger CDPE GRI SFR , REMAX PROPERTIES. elevateMLS
- $289,9003 bd1 ba929 sqft4210 College View Dr, Colorado Springs, CO 80906For SaleMLS ID #1513765, Charles D'Alessio, Berkshire Hathaway HomeServices Synergy Realty Group. elevateMLS
- $290,0003 bd1 ba1.1k sqft1512 Willshire Dr, Colorado Springs, CO 80906For SaleMLS ID #1431205, Douglas Karges, Quest Real Estate Partners. elevateMLS
- $294,0003 bd2 ba1k sqft2034 Capulin Dr, Colorado Springs, CO 80910For SaleMLS ID #3376318, Harmony Holt MRP , Equity Colorado Real Estate. elevateMLS
- $297,4003 bd2 ba931 sqft1717 Whitehall Rd, Colorado Springs, CO 80906For SaleMLS ID #3706366, Patrick Muldoon, Muldoon Associates Inc. elevateMLS
- $324,9003 bd1 ba936 sqft64 Security Blvd, Colorado Springs, CO 80911For SaleMLS ID #2537058, Frank Griffin ABR AHWD CRETS EPRO GRI MRP PSA RENE RSPS SFR SRES SRS , Flat Rate Realty Group LLC. elevateMLS
